Nestled on a generous 0.55-acre parcel, this exquisite custom-built home is an embodiment of luxury and comfort. From the moment you step inside, you'll be captivated by the opulent finishes that adorn every corner, including stunning granite and marble surfaces complemented by rich hardwood flooring. The kitchen is a culinary enthusiast's dream, featuring stainless appliances and granite tops The first-floor main bedroom suite is a true sanctuary, boasting a spacious walk-in double shower, a blissful soaker tub, a sliding barn door, and ambient indirect lighting. Ascend a dramatic hardwood staircase to discover a roomy loft on the second floor, while all three bedrooms are generously appointed with walk-in closets and access to either a "Jack & Jill" or private bathroom. The imaginative addition of four bunk beds on this level, complete with individual electric and computer outlets, adds a playful touch. Beyond, a covered deck and patio provide idyllic outdoor spaces. This residence also boasts dual Lennox 90%+ furnaces, dual A/C units, a water softener, and a 50-gallon hot water heater, ensuring year-round comfort. A robust 400 Amp electric service, radon mitigation system, and ample storage in the lower level and garage enhance practicality. Located within the desirable Shoal Creek Preserve community, residents here enjoy a wealth of amenities just steps away, from a neighborhood pool to wooded trails and the Shoal Creek Golf Course. For added fun, a waterpark complete with a lazy river and slides beckons, making this property an enticing retreat that truly has it all. Come experience the "wow" factors for yourself; this home is a true masterpiece.
Sold
Price Unknown
8600 N Sycamore Ave, Kansas City, MO 64157
5beds
4,840sqft
Single Family Residence
Built in 2014
0.55 Acres Lot
$956,300 Zestimate®
$--/sqft
$4,869 Estimated rent
Home value
$956,300
$899,000 - $1.01M
$4,869/mo
Zestimate® history
Owner options
List your home for rent
$4,869/mo
Rent Zestimate®
Find your next renter with Zillow Rental Manager. Plus, with online applications, you can quickly screen prospective tenants – for free.
$4,869/mo
Rent Zestimate®
Refinance and save
Refinancing to a lower rate could help reduce your monthly payments and save thousands over the life of the loan.
Explore your selling options
Work with a Zillow partner agent
Leverage their expertise and Zillow's premium Showcase listings to get your home seen by more buyers.
Get startedList with your own agent
Get your home in front of millions of buyers by listing it on Zillow.
Learn how to do itSell it yourself
Take full control of how buyers see your home on Zillow by listing For Sale by Owner (FSBO).
List your homeWhat's special
Neighborhood poolLazy riverShoal creek golf courseWalk-in closetsGranite topsWooded trailsCovered deck
Zillow last checked:
Listing updated:
Listed by:
Jimmie Rucker 816-739-5289,
RE/MAX Revolution,
Jim Rucker 816-678-7224,
RE/MAX Revolution
Bought with:
Kristi Soligo Fleshman, 1999127126
RE/MAX Revolution
Source: Heartland MLS as distributed by MLS GRID,MLS#: 2450936
Facts & features
Interior
Bedrooms & bathrooms
- Bedrooms: 5
- Bathrooms: 5
- Full bathrooms: 4
- 1/2 bathrooms: 1
Primary bedroom
- Features: All Carpet, Indirect Lighting
- Level: First
- Dimensions: 17 x 14
Bedroom 2
- Features: All Carpet, Walk-In Closet(s)
- Level: Second
- Dimensions: 12 x 12
Bedroom 3
- Features: All Carpet, Built-in Features, Ceramic Tiles
- Level: Second
- Dimensions: 15 x 14
Bedroom 4
- Features: All Carpet
- Level: Second
- Dimensions: 13 x 12
Bedroom 5
- Level: Lower
- Dimensions: 14 x 11
Primary bathroom
- Features: Double Vanity, Granite Counters, Separate Shower And Tub
- Level: First
- Dimensions: 15 x 13
Other
- Level: First
- Dimensions: 10 x 9
Dining room
- Level: First
- Dimensions: 14 x 13
Great room
- Features: Fireplace
- Level: First
Kitchen
- Level: First
- Dimensions: 18 x 16
Loft
- Features: Built-in Features, Indirect Lighting
- Level: Second
- Dimensions: 13 x 11
Office
- Level: First
- Dimensions: 13 x 10
Recreation room
- Level: Lower
- Dimensions: 35 x 31
Utility room
- Level: First
- Dimensions: 8 x 6
Heating
- Forced Air, Heatpump/Gas
Cooling
- Heat Pump
Appliances
- Included: Humidifier, Microwave, Refrigerator, Gas Range, Under Cabinet Appliance(s)
- Laundry: Laundry Room, Main Level
Features
- Ceiling Fan(s), Kitchen Island, Painted Cabinets, Pantry, Vaulted Ceiling(s), Walk-In Closet(s)
- Flooring: Carpet, Tile, Wood
- Windows: Thermal Windows
- Basement: Finished,Sump Pump,Walk-Out Access,Walk-Up Access
- Number of fireplaces: 1
- Fireplace features: Great Room
Interior area
- Total structure area: 4,840
- Total interior livable area: 4,840 sqft
- Finished area above ground: 3,400
- Finished area below ground: 1,440
Property
Parking
- Total spaces: 3
- Parking features: Attached, Garage Faces Side
- Attached garage spaces: 3
Features
- Patio & porch: Covered
Lot
- Size: 0.55 Acres
- Dimensions: 200 x 120
- Features: Estate Lot
Details
- Parcel number: 142150008015.00
Construction
Type & style
- Home type: SingleFamily
- Architectural style: Contemporary,French Provincial
- Property subtype: Single Family Residence
Materials
- Frame, Stucco
- Roof: Composition
Condition
- Year built: 2014
Utilities & green energy
- Sewer: Public Sewer
- Water: Public
Community & HOA
Community
- Subdivision: Shoal Creek Valley- Preserve
HOA
- Has HOA: Yes
- Amenities included: Clubhouse, Party Room, Play Area, Pool, Trail(s)
- Services included: All Amenities, Management
Location
- Region: Kansas City
Financial & listing details
- Tax assessed value: $157,660
- Annual tax amount: $12,492
- Date on market: 9/21/2023
- Listing terms: Cash,Conventional
- Ownership: Private
Price history
| Date | Event | Price |
|---|---|---|
| 10/17/2023 | Sold | -- |
Source:  Heartland MLS as distributed by MLS GRID #2450936 Report a problem Heartland MLS as distributed by MLS GRID #2450936 Report a problem | ||
| 9/23/2023 | Pending sale | $880,000$182/sqft |
Source: Heartland MLS as distributed by MLS GRID #2450936 Report a problem | ||
| 9/21/2023 | Listed for sale | $880,000+6.2%$182/sqft |
Source: Heartland MLS as distributed by MLS GRID #2450936 Report a problem | ||
| 8/25/2022 | Sold | -- |
Source: Heartland MLS as distributed by MLS GRID #2394649 Report a problem | ||
| 8/1/2022 | Pending sale | $829,000$171/sqft |
Source: Heartland MLS as distributed by MLS GRID #2394649 Report a problem | ||
| 7/22/2022 | Listed for sale | $829,000+27.4%$171/sqft |
Source: Heartland MLS as distributed by MLS GRID #2394649 Report a problem | ||
| 5/25/2018 | Sold | -- |
Source: Heartland MLS as distributed by MLS GRID #2094105 Report a problem | ||
| 5/22/2018 | Price change | $650,500+1.7%$134/sqft |
Source: Keller Williams KC North #2094105 Report a problem | ||
| 5/16/2018 | Price change | $639,900+0.8%$132/sqft |
Source: Keller Williams Northland Partners #2094105 Report a problem | ||
| 3/24/2018 | Pending sale | $634,900$131/sqft |
Source: Keller Williams Northland Partners #2094105 Report a problem | ||
| 3/14/2018 | Listed for sale | $634,900+1.6%$131/sqft |
Source: Keller Williams KC North #2094105 Report a problem | ||
| 7/19/2016 | Listing removed | $624,900$129/sqft |
Source: Keller Williams KC North #1992529 Report a problem | ||
| 6/16/2016 | Pending sale | $624,900$129/sqft |
Source: Keller Williams KC North #1992529 Report a problem | ||
| 6/16/2016 | Listed for sale | $624,900$129/sqft |
Source: Keller Williams KC North #1992529 Report a problem | ||
Public tax history
| Year | Property taxes | Tax assessment |
|---|---|---|
| 2025 | $12,492 +11.9% | $157,660 +18.2% |
| 2024 | $11,161 +16.8% | $133,380 |
| 2023 | $9,555 | $133,380 +21.8% |
| 2022 | $9,555 -0.4% | $109,540 |
| 2021 | $9,597 +2.3% | $109,540 +7.9% |
| 2020 | $9,377 | $101,560 |
| 2019 | $9,377 +1.8% | $101,560 -2.5% |
| 2018 | $9,214 -2.4% | $104,180 |
| 2017 | $9,439 | $104,180 |
| 2016 | $9,439 | $104,180 |
| 2015 | $9,439 +0.1% | $104,180 +41.7% |
| 2014 | $9,430 | $73,530 +504.7% |
| 2013 | -- | $12,160 |
| 2012 | -- | $12,160 |
| 2011 | -- | $12,160 -39.7% |
| 2010 | -- | $20,160 |
| 2009 | -- | $20,160 |
| 2007 | -- | $20,160 |
| 2006 | -- | $20,160 |
Find assessor info on the county website
Neighborhood: Shoal Creek
Nearby homes
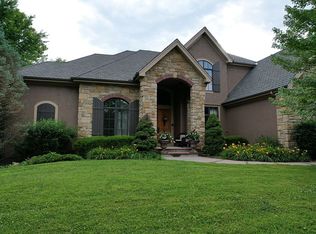
- $1,163,7004 bd5 ba6.3k sqft8520 N Sycamore Ave, Kansas City, MO 64157Off Market
- $1,442,7004 bd3 ba4.7k sqft8604 N Sycamore Ave, Kansas City, MO 64157Off Market
- $---- sqft8602 N Sycamore Dr, Kansas City, MO 64157Off Market
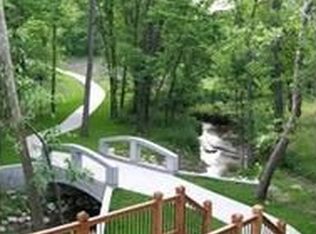
- $1,136,8004 bd5 ba3.9k sqft8601 NE Shoal Creek Pkwy, Kansas City, MO 64157Off Market
- $759,4004 bd3 ba3.3k sqft8603 NE Shoal Creek Pkwy, Kansas City, MO 64157Off Market
- $745,5002 bd4 ba2.4k sqft8523 NE Shoal Creek Pkwy, Kansas City, MO 64157Off Market
- $---- sqft8510 N Sycamore Dr, Kansas City, MO 64157Off Market
- $809,0004 bd4 ba3.7k sqft8605 N Sycamore Ave, Kansas City, MO 64157Off Market
Nearby schools
GreatSchools rating
- 9/10Shoal Creek Elementary SchoolGrades: K-5Distance: 1.2 mi
- 7/10Discovery Middle SchoolGrades: 6-8Distance: 2 mi
- 9/10Liberty High SchoolGrades: 9-12Distance: 2.1 mi
Schools provided by the listing agent
- Elementary: Shoal Creek
- Middle: Discovery
- High: Liberty
Source: Heartland MLS as distributed by MLS GRID. This data may not be complete. We recommend contacting the local school district to confirm school assignments for this home.
Get a cash offer in 3 minutes
Find out how much your home could sell for in as little as 3 minutes with a no-obligation cash offer.
Estimated market value
$956,300
Get a cash offer in 3 minutes
Find out how much your home could sell for in as little as 3 minutes with a no-obligation cash offer.
Estimated market value
$956,300
- Missouri
- Clay County
- Kansas City
- 64157
- Shoal Creek
- 8600 N Sycamore Ave
Nearby cities
Nearby neighborhoods
Nearby zip codes
Other Kansas City Topics
