Step inside and you’re greeted by a floor plan that flows effortlessly, making everyday living feel easy and entertaining a breeze. With 3 bedrooms and 2 baths downstairs, there’s room for everyone to spread out and settle in. Behind glass accented doors is a dedicated office with builtin shelves and closet. The spacious living area feels instantly welcoming, featuring rich dark wood flooring, a cozy fireplace, and a recessed ceiling that adds subtle character. The layout flows naturally into the kitchen and dining area, making the space perfect for both everyday living and entertaining. The kitchen is designed with both comfort and convenience in mind, offering stainless steel appliances, gas range, plenty of granite countertop space, a cabinet pantry, and a breakfast bar that’s ideal for casual meals or gathering with friends. The home's split layout gives the primary suite its own peaceful escape. Featuring a remodeled en suite bathroom with double vanities, an oversized shower and whirlpool tub, all thoughtfully connected to a spacious dual-entry walk-in closet. Upstairs, a versatile flex space with full bathroom waits to become whatever you dream it to be: Optional 4th bedroom, game room, movie lounge, or the ultimate hangout spot. As if it couldn't get better; outside is where this story really turns the page.The backyard is nothing short of a showstopper—a true oasis that feels like a vacation without ever leaving home. Dive into the sparkling pool, unwind in the hot tub, or host unforgettable gatherings beneath the oversized covered patio. Two pergolas add charm and character for the ultimate backyard setting. Beyond the home itself, the welcoming neighborhood adds additional appeal, with community pool and playground. Located in the desirable Piedmont school district, the location is extra convenient with quick access to Kilpatrick Turnpike or NW Expressway.
Sold for $438,000
$438,000
8600 NW 111th St, Oklahoma City, OK 73162
3beds
2,500sqft
Single Family Residence
Built in 2008
0.3 Acres Lot
$438,800 Zestimate®
$175/sqft
$2,440 Estimated rent
Home value
$438,800
$417,000 - $461,000
$2,440/mo
Zestimate® history
Owner options
List your home for rent
$2,440/mo
Rent Zestimate®
Find your next renter with Zillow Rental Manager. Plus, with online applications, you can quickly screen prospective tenants – for free.
$2,440/mo
Rent Zestimate®
Refinance and save
$2,581/mo
Est. payment
Refinancing to a lower rate could help reduce your monthly payments and save thousands over the life of the loan.
$2,581/mo
Est. payment
Explore your selling options
Work with a Zillow partner agent
Leverage their expertise and Zillow's premium Showcase listings to get your home seen by more buyers.
Get startedList with your own agent
Get your home in front of millions of buyers by listing it on Zillow.
Learn how to do itSell it yourself
Take full control of how buyers see your home on Zillow by listing For Sale by Owner (FSBO).
List your homeWhat's special
Sparkling poolHot tubGas rangeWhirlpool tubSpacious dual-entry walk-in closetOversized showerRich dark wood flooring
Zillow last checked:
Listing updated:
Listed by:
Brittany Ella 405-724-7003,
Senemar & Associates
Bought with:
Whitney McNair, 160422
Epique Realty
Source: MLSOK/OKCMAR as distributed by MLS GRID,MLS#: 1205681
Facts & features
Interior
Bedrooms & bathrooms
- Bedrooms: 3
- Bathrooms: 3
- Full bathrooms: 3
Primary bedroom
- Description: Ceiling Fan,Double Vanities,Full Bath,Lower Level,Remodeled,Shower,Walk In Closet,Whirlpool
Bedroom
- Description: Ceiling Fan,Lower Level
Bedroom
- Description: Ceiling Fan,Lower Level
Bathroom
- Description: Full Bath,Lower Level,Tub & Shower
Bathroom
- Description: Full Bath,Shower,Upper Level,Walk In Closet
Dining room
- Description: Eating Space
Kitchen
- Description: Breakfast Bar,Pantry
Living room
- Description: Ceiling Fan,Fireplace
Other
- Description: Ceiling Fan,Upper Level
Study
- Description: Built Ins,Ceiling Fan
Heating
- Has Heating (Unspecified Type)
Cooling
- Has cooling: Yes
Appliances
- Included: Dishwasher, Disposal, Microwave, Free-Standing Electric Oven, Free-Standing Gas Range
- Laundry: Laundry Room
Features
- Stained Wood
- Flooring: Carpet, Tile, Wood
- Number of fireplaces: 1
Interior area
- Total structure area: 2,500
- Total interior livable area: 2,500 sqft
Property
Parking
- Total spaces: 3
- Parking features: Garage
- Garage spaces: 3
Features
- Levels: One and One Half
- Stories: 1.5
- Patio & porch: Patio
- Exterior features: Rain Gutters
- Has private pool: Yes
- Pool features: Waterfall
- Has spa: Yes
- Spa features: Spa/Hot Tub, Bath
- Fencing: Wood
Lot
- Size: 0.3 Acres
- Features: Interior Lot
Details
- Parcel number: 8600NW111th73162
- Special conditions: None
Construction
Type & style
- Home type: SingleFamily
- Architectural style: Traditional
- Property subtype: Single Family Residence
Materials
- Brick & Frame
- Foundation: Slab
- Roof: Composition
Condition
- Year built: 2008
Utilities & green energy
- Utilities for property: Cable Available, Public
Community & HOA
HOA
- Has HOA: Yes
- Services included: Common Area Maintenance, Pool
- HOA fee: $350 annually
Location
- Region: Oklahoma City
Financial & listing details
- Price per square foot: $175/sqft
- Tax assessed value: $378,021
- Annual tax amount: $5,209
- Date on market: 12/13/2025
- Electric utility on property: Yes
Price history
| Date | Event | Price |
|---|---|---|
| 5/22/2026 | Sold | $438,000-1.6%$175/sqft |
Source:  MLSOK/OKCMAR as distributed by MLS GRID #1205681 Report a problem MLSOK/OKCMAR as distributed by MLS GRID #1205681 Report a problem | ||
| 4/20/2026 | Pending sale | $445,000$178/sqft |
Source: MLSOK/OKCMAR as distributed by MLS GRID #1205681 Report a problem | ||
| 3/17/2026 | Price change | $445,000-1.1%$178/sqft |
Source: MLSOK/OKCMAR as distributed by MLS GRID #1205681 Report a problem | ||
| 12/13/2025 | Listed for sale | $450,000+74.1%$180/sqft |
Source: MLSOK/OKCMAR as distributed by MLS GRID #1205681 Report a problem | ||
| 9/25/2014 | Sold | $258,500-2.4%$103/sqft |
Source: MLSOK/OKCMAR as distributed by MLS GRID #560248 Report a problem | ||
| 7/25/2014 | Listed for sale | $264,900+2.3%$106/sqft |
Source: Keller Williams Realty Central Oklahoma #560248 Report a problem | ||
| 9/25/2013 | Listing removed | $259,000$104/sqft |
Source: Ernie Philpot Inc DBA Chickasha Realty #530688 Report a problem | ||
| 8/27/2013 | Listed for sale | $259,000+1.6%$104/sqft |
Source: Ernie Philpot Inc DBA Chickasha Realty #530688 Report a problem | ||
| 9/17/2011 | Listing removed | $2,000$1/sqft |
Source: RealRentals.com Report a problem | ||
| 8/8/2011 | Listed for rent | $2,000$1/sqft |
Source: RealRentals.com Report a problem | ||
| 4/27/2011 | Listing removed | $254,900$102/sqft |
Source: Metro First Realty LLC #449152 Report a problem | ||
| 4/15/2011 | Price change | $254,900-1.9%$102/sqft |
Source: Metro First Realty LLC #449152 Report a problem | ||
| 2/26/2011 | Listed for sale | $259,900+4%$104/sqft |
Source: Metro First Realty LLC #449152 Report a problem | ||
| 11/17/2008 | Sold | $250,000+693.7%$100/sqft |
Source: Public Record Report a problem | ||
| 7/2/2008 | Sold | $31,500$13/sqft |
Source: Public Record Report a problem | ||
Public tax history
| Year | Property taxes | Tax assessment |
|---|---|---|
| 2025 | $5,450 +4.6% | $41,582 +5% |
| 2024 | $5,210 +7.1% | $39,601 +5% |
| 2023 | $4,866 +3.6% | $37,716 +5% |
| 2022 | $4,698 +2.6% | $35,920 +5% |
| 2021 | $4,578 +10.3% | $34,210 +12.7% |
| 2020 | $4,150 +40.8% | $30,360 -3.3% |
| 2019 | $2,946 +4% | $31,405 +4% |
| 2018 | $2,833 -31.3% | $30,195 -3.3% |
| 2017 | $4,123 | $31,239 +4.4% |
| 2016 | $4,123 +7.4% | $29,919 -1.6% |
| 2015 | $3,837 +4.6% | $30,400 +2.4% |
| 2014 | $3,669 | $29,686 +1.5% |
| 2013 | -- | $29,244 +4.1% |
| 2012 | -- | $28,079 -1.9% |
| 2011 | -- | $28,622 +0.2% |
| 2010 | -- | $28,568 +3.6% |
| 2009 | -- | $27,573 +5946.7% |
| 2008 | -- | $456 |
| 2007 | -- | $456 |
Find assessor info on the county website
Neighborhood: 73162
Nearby homes
- $342,6003 bd3 ba2.1k sqft8508 Nw 111th Street, Oklahoma City, OK 73162Off Market
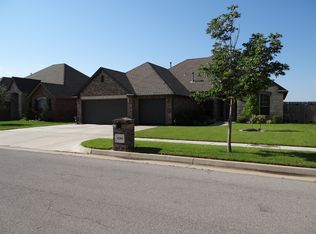
- $339,7003 bd2 ba1.9k sqft8604 NW 111th St, Oklahoma City, OK 73162Off Market
- $327,5004 bd2 ba2.1k sqft8516 NW 111th St, Oklahoma City, OK 73162Sold

- $312,3004 bd2 ba2k sqft8608 NW 111th St, Oklahoma City, OK 73162Off Market
- $329,0003 bd2 ba1.9k sqft8601 NW 111th St, Oklahoma City, OK 73162Off Market
- $338,8004 bd2 ba2.1k sqft8512 NW 111th St, Oklahoma City, OK 73162Off Market
- $420,8003 bd2 ba2.4k sqft11032 Milford Ln, Oklahoma City, OK 73162Off Market
- $371,5003 bd2 ba1.9k sqft8513 NW 110th St, Oklahoma City, OK 73162Off Market
Nearby schools
GreatSchools rating
- 9/10Stone Ridge Elementary SchoolGrades: 1-4Distance: 2.3 mi
- 9/10Piedmont Middle SchoolGrades: 7-8Distance: 6.3 mi
- 10/10Piedmont High SchoolGrades: 9-12Distance: 7 mi
Schools provided by the listing agent
- Elementary: Stone Ridge ES
- Middle: Piedmont MS
- High: Piedmont HS
Source: MLSOK/OKCMAR as distributed by MLS GRID. This data may not be complete. We recommend contacting the local school district to confirm school assignments for this home.
Get a cash offer in 3 minutes
Find out how much your home could sell for in as little as 3 minutes with a no-obligation cash offer.
Estimated market value
$438,800
Get a cash offer in 3 minutes
Find out how much your home could sell for in as little as 3 minutes with a no-obligation cash offer.
Estimated market value
$438,800
- Oklahoma
- Oklahoma County
- Oklahoma City
- 73162
- 8600 NW 111th St
Nearby cities
Nearby neighborhoods
Nearby zip codes
Other Oklahoma City Topics
