One or more photo(s) has been virtually staged. Discover the perfect blend of equestrian excellence and luxurious country living on this stunning private 6+ acre horse farm in NW Marion County. Ideally situated just 8 miles from the World Equestrian Center (WEC) and 2 miles from HITS, this property offers unparalleled convenience for horse enthusiasts. Nestled within the sought-after McCulley’s Subdivision (Timber Lake), the property boasts a classic gated entrance leading to a beautifully designed 2,700+ sq ft home with an attached 8-stall barn. Equestrians will appreciate the attached 8-stall center-aisle barn, allowing for seamless horse care just steps from the home. Complete with a wash rack, tack room, and block construction, this barn is designed to meet all your needs. There’s also a separate equipment building with plenty of storage for farm equipment, horse trailers, and more. Step inside to a welcoming open floor plan with vaulted ceilings, a striking floor-to-ceiling fireplace, and breathtaking views of the screened-in pool and Lake—a true retreat after a day at the barn. The updated kitchen offers modern finishes, and a charming corner stone fireplace, perfect for cozy gatherings. Enjoy direct access to scenic trails and well-maintained dirt roads, ideal for riding, driving, or simply soaking in the beauty of the surroundings. Additional features include a whole-house generator for peace of mind and a roof replaced in 2016. Don’t miss this rare opportunity to own a turnkey equestrian estate that seamlessly blends privacy, beauty, convenience and location.
Sold for $825,000
$825,000
8600 NW 125th Ave, Ocala, FL 34482
3beds
2,772sqft
Farm
Built in 1999
6.26 Acres Lot
$-- Zestimate®
$298/sqft
$3,468 Estimated rent
Home value
Not available
Estimated sales range
Not available
$3,468/mo
Zestimate® history
Owner options
List your home for rent
$3,468/mo
Rent Zestimate®
Find your next renter with Zillow Rental Manager. Plus, with online applications, you can quickly screen prospective tenants – for free.
$3,468/mo
Rent Zestimate®
Refinance and save
$5,495/mo
Est. payment
Refinancing to a lower rate could help reduce your monthly payments and save thousands over the life of the loan.
$5,495/mo
Est. payment
Explore your selling options
Work with a Zillow partner agent
Leverage their expertise and Zillow's premium Showcase listings to get your home seen by more buyers.
Get startedList with your own agent
Get your home in front of millions of buyers by listing it on Zillow.
Learn how to do itSell it yourself
Take full control of how buyers see your home on Zillow by listing For Sale by Owner (FSBO).
List your homeWhat's special
Gated entranceCenter-aisle barnTack roomSeparate equipment buildingWash rackOpen floor planVaulted ceilings
Zillow last checked:
Listing updated:
Listed by:
Carol Krokel 352-216-9322,
OAK & SAGE REALTY LLC 352-648-9777
Bought with:
Steven Saumell, 3317618
DOUGLAS ELLIMAN
Source: Stellar MLS,MLS#: OM695227 Originating MLS: Ocala - Marion
Originating MLS: Ocala - Marion
Facts & features
Interior
Bedrooms & bathrooms
- Bedrooms: 3
- Bathrooms: 2
- Full bathrooms: 2
Primary bedroom
- Features: En Suite Bathroom, Walk-In Closet(s)
- Level: First
- Area: 210 Square Feet
- Dimensions: 15x14
Primary bathroom
- Level: First
Great room
- Features: Ceiling Fan(s)
- Level: First
- Area: 704 Square Feet
- Dimensions: 32x22
Kitchen
- Features: Pantry
- Level: First
- Area: 216 Square Feet
- Dimensions: 12x18
Heating
- Central, Heat Pump
Cooling
- Central Air
Appliances
- Included: Dishwasher, Microwave, Range, Refrigerator, Water Softener
- Laundry: Laundry Room
Features
- Cathedral Ceiling(s), Ceiling Fan(s), Split Bedroom, Thermostat
- Flooring: Carpet, Ceramic Tile, Laminate
- Windows: Window Treatments
- Has fireplace: Yes
- Fireplace features: Family Room, Wood Burning
Interior area
- Total structure area: 4,448
- Total interior livable area: 2,772 sqft
Property
Features
- Levels: One
- Stories: 1
- Exterior features: Storage
- Has private pool: Yes
- Pool features: Deck, Gunite, Heated
- Has spa: Yes
- Spa features: In Ground
- Has view: Yes
- View description: Pool
- Waterfront features: Pond
Lot
- Size: 6.26 Acres
- Features: Cleared, Farm, In County, Irregular Lot, Landscaped, Level, Pasture
- Residential vegetation: Trees/Landscaped
Details
- Parcel number: 1242010001
- Zoning: A1
- Special conditions: None
- Horse amenities: Stable(s)
Construction
Type & style
- Home type: SingleFamily
- Architectural style: Custom,Mediterranean
- Property subtype: Farm
Materials
- Block, Stucco
- Foundation: Slab
- Roof: Shingle
Condition
- Completed
- New construction: No
- Year built: 1999
Utilities & green energy
- Sewer: Septic Tank
- Water: Well
- Utilities for property: Electricity Connected, Phone Available
Community & HOA
Community
- Pet fee: $0 monthly
- Subdivision: MCCULLYS
HOA
- Has HOA: No
Location
- Region: Ocala
Financial & listing details
- Price per square foot: $298/sqft
- Tax assessed value: $591,555
- Annual tax amount: $4,928
- Date on market: 2/25/2025
- Cumulative days on market: 376 days
- Listing terms: Cash,Conventional
- Ownership: Fee Simple
- Total actual rent: 0
- Electric utility on property: Yes
- Road surface type: Limerock
Price history
| Date | Event | Price |
|---|---|---|
| 4/11/2025 | Sold | $825,000-8.2%$298/sqft |
Source:  Stellar MLS #OM695227 Report a problem Stellar MLS #OM695227 Report a problem | ||
| 3/10/2025 | Pending sale | $899,000$324/sqft |
Source: Stellar MLS #OM695227 Report a problem | ||
| 2/25/2025 | Listed for sale | $899,000$324/sqft |
Source: Stellar MLS #OM695227 Report a problem | ||
| 2/25/2025 | Listing removed | $899,000$324/sqft |
Source: Stellar MLS #OM681889 Report a problem | ||
| 2/3/2025 | Price change | $899,000+5.8%$324/sqft |
Source: Stellar MLS #OM681889 Report a problem | ||
| 1/23/2025 | Pending sale | $850,000$307/sqft |
Source: Stellar MLS #OM681889 Report a problem | ||
| 1/16/2025 | Price change | $850,000-12.8%$307/sqft |
Source: Stellar MLS #OM681889 Report a problem | ||
| 9/11/2024 | Price change | $975,000-13.3%$352/sqft |
Source: Stellar MLS #OM681889 Report a problem | ||
| 7/14/2024 | Listed for sale | $1,125,000+2.4%$406/sqft |
Source: Stellar MLS #OM681889 Report a problem | ||
| 7/11/2024 | Listing removed | $1,099,000$396/sqft |
Source: Stellar MLS #OM668578 Report a problem | ||
| 2/15/2024 | Price change | $1,099,000-8.4%$396/sqft |
Source: Stellar MLS #OM668578 Report a problem | ||
| 12/18/2023 | Listed for sale | $1,200,000+140.5%$433/sqft |
Source: Stellar MLS #OM668578 Report a problem | ||
| 1/12/2018 | Listing removed | $499,000$180/sqft |
Source: EQUUS REALTY #504712 Report a problem | ||
| 5/4/2017 | Price change | $499,000-5%$180/sqft |
Source: EQUUS REALTY #504712 Report a problem | ||
| 8/2/2016 | Listed for sale | $525,000+56.7%$189/sqft |
Source: EQUUS REALTY #504712 Report a problem | ||
| 2/20/2014 | Sold | $335,000+32.7%$121/sqft |
Source: Public Record Report a problem | ||
| 8/13/2012 | Sold | $252,400-6.2%$91/sqft |
Source: Public Record Report a problem | ||
| 3/1/2002 | Sold | $269,000+67.9%$97/sqft |
Source: Public Record Report a problem | ||
| 4/5/2001 | Sold | $160,200$58/sqft |
Source: Public Record Report a problem | ||
Public tax history
| Year | Property taxes | Tax assessment |
|---|---|---|
| 2024 | $9,590 +94.6% | $591,555 +78.8% |
| 2023 | $4,929 +2.6% | $330,772 +3% |
| 2022 | $4,802 -0.1% | $321,138 +3% |
| 2021 | $4,809 +0.7% | $311,784 +1.4% |
| 2020 | $4,774 +0.5% | $307,479 +1.4% |
| 2019 | $4,752 | $303,127 +9.4% |
| 2018 | $4,752 -0.4% | $277,002 +0.3% |
| 2017 | $4,773 -0.4% | $276,223 -1.9% |
| 2016 | $4,790 | $281,542 +4.2% |
| 2015 | $4,790 +22.1% | $270,146 +17.4% |
| 2014 | $3,925 +1.6% | $230,023 +0.4% |
| 2013 | $3,863 +103.5% | $229,042 +62.2% |
| 2012 | $1,898 -10.8% | $141,207 -9.3% |
| 2011 | $2,128 +1.2% | $155,711 +1.1% |
| 2010 | $2,102 +4.8% | $154,031 -42.3% |
| 2009 | $2,007 +1.1% | $267,137 -5.3% |
| 2008 | $1,984 -15.6% | $282,148 -5.9% |
| 2007 | $2,352 -7.5% | $299,784 +32.5% |
| 2006 | $2,542 +8.7% | $226,247 +1.9% |
| 2005 | $2,338 | $222,106 +17.3% |
| 2004 | $2,338 -36.4% | $189,292 +11.1% |
| 2002 | $3,675 +119.8% | $170,314 +31.9% |
| 2001 | $1,672 | $129,101 |
Find assessor info on the county website
Neighborhood: 34482
Nearby homes
- $850,0003 bd2 ba3.4k sqft8500 NW 125th Ave, Ocala, FL 34482Sold
- $834,0003 bd3 ba4.4k sqft12699 NW 83rd Ln, Ocala, FL 34482Off Market
- $665,0002 bd2 ba1.6k sqft8621 NW 125th Ave, Ocala, FL 34482Sold
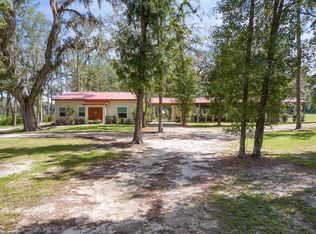
- $770,1004 bd2 ba2.3k sqft8400 NW 125th Ave, Ocala, FL 34482Off Market

- $1,296,7004 bd2 ba2.2k sqft12560 W Highway 326, Ocala, FL 34482Off Market
- $750,0004 bd4 ba3.3k sqft12675 NW 83rd Ln, Ocala, FL 34482Sold
- $842,2002 bd1 ba1.3k sqft12650 W Highway 326, Ocala, FL 34482Off Market
- $507,0003 bd2 ba2.5k sqft8475 NW 125th Ave, Ocala, FL 34482Off Market
Nearby schools
GreatSchools rating
- 2/10Fessenden Elementary SchoolGrades: PK-5Distance: 8.1 mi
- 3/10North Marion Middle SchoolGrades: 6-8Distance: 10.6 mi
- 4/10West Port High SchoolGrades: 9-12Distance: 9.8 mi
Schools provided by the listing agent
- Elementary: Fessenden Elementary School
- Middle: Howard Middle School
- High: North Marion High School
Source: Stellar MLS. This data may not be complete. We recommend contacting the local school district to confirm school assignments for this home.


Get pre-qualified for a loan
At Zillow Home Loans, we can pre-qualify you in as little as 5 minutes with no impact to your credit score.An equal housing lender. NMLS #10287.
- Florida
- Marion County
- Ocala
- 34482
- 8600 NW 125th Ave
Nearby cities
Nearby neighborhoods
Nearby zip codes
Other Ocala Topics
