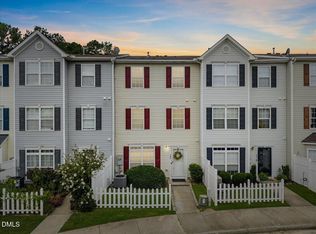
Welcome to this beautifully maintained 3 bedroom, 2and half bath condo offering space, convenience and a highly desirable location! Ideally situated just minutes from Capital Blvd and wide variety of shopping and dinning options, this home also provides easy access to the WRAL soccer fields and is walking distance to the community pool. Step inside to a bright and spacious first floor living area, designed for both comfort and entertaining. Natural light fills the open layout, creating a warm and inviting atmosphere. The second floor features two well sized bedrooms, a full bath and conveniently located laundry room making everyday living easy and efficient. Retreat to the entire third floor, dedicated to private primary suite. This is a true oasis offers peace and separation, complete with ample space to unwind and recharge. Whether you're a first time buyer, investor or looking for low maintenance living in a prime location, this condo checks all the boxes. Don't miss your opportunity to make it yours!
For sale
$259,000
8600 Neuse Landing Ln, Raleigh, NC 27616
3beds
1,588sqft
Condominium
Built in 2003
-- sqft lot
$-- Zestimate®
$163/sqft
$170/mo HOA
What's special
Conveniently located laundry roomWarm and inviting atmosphereTwo well sized bedroomsPrivate primary suite
- 2 days
- 69
- 1
Zillow last checked:
Listing updated:
Listed by:
Steven C Phillips 718-300-0069,
Mark Spain Real Estate
Source: Doorify MLS,MLS#: 10191261
Facts & features
Interior
Bedrooms & bathrooms
- Bedrooms: 3
- Bathrooms: 3
- Full bathrooms: 2
- 1/2 bathrooms: 1
Primary bedroom
- Level: Third
- Area: 361.02 Square Feet
- Dimensions: 17.11 x 21.1
Bedroom 2
- Level: Second
- Area: 131.18 Square Feet
- Dimensions: 9.11 x 14.4
Bedroom 3
- Level: Second
- Area: 159.36 Square Feet
- Dimensions: 9.6 x 16.6
Primary bathroom
- Level: Third
- Area: 75.37 Square Feet
- Dimensions: 7.11 x 10.6
Bathroom 2
- Level: Second
- Area: 39.78 Square Feet
- Dimensions: 7.8 x 5.1
Bathroom 3
- Description: Half Bath
- Level: First
- Area: 23 Square Feet
- Dimensions: 4.6 x 5.0
Dining room
- Level: First
- Area: 72.72 Square Feet
- Dimensions: 10.1 x 7.2
Other
- Level: First
- Area: 35.99 Square Feet
- Dimensions: 6.1 x 5.9
Kitchen
- Level: First
- Area: 116.66 Square Feet
- Dimensions: 10.5 x 11.11
Laundry
- Level: Second
- Area: 40.56 Square Feet
- Dimensions: 7.8 x 5.2
Living room
- Level: First
- Area: 177.24 Square Feet
- Dimensions: 8.4 x 21.1
Other
- Description: Walk-in-Closet
- Level: Third
- Area: 40.95 Square Feet
- Dimensions: 6.5 x 6.3
Other
- Description: Walk-in-Closet
- Level: Second
- Area: 18.08 Square Feet
- Dimensions: 4.11 x 4.4
Heating
- Natural Gas, Gas Pack
Cooling
- Central Air, Gas, Heat Pump
Appliances
- Included: Dishwasher, Gas Oven, Gas Range, Refrigerator
- Laundry: Laundry Room
Features
- Eat-in Kitchen, Laminate Counters, Walk-In Closet(s), Living/Dining Room Combination, Separate Shower
- Flooring: Carpet, Linoleum, Luxury Vinyl
- Fireplace features: Primary Bedroom
Interior area
- Total structure area: 1,588
- Total interior livable area: 1,588 sqft
- Finished area above ground: 1,588
- Finished area below ground: 0
Property
Parking
- Total spaces: 2
- Parking features: Additional Parking, Assigned, Parking Lot
- Uncovered spaces: 2
Features
- Levels: Tri-Level
- Fencing: Fenced
Lot
- Features: Level
Details
- Parcel number: 173818310258060 0308630
- Special conditions: Standard
Construction
Type & style
- Home type: Condo
- Architectural style: Contemporary
- Property subtype: Condominium
Materials
- Vinyl Siding
- Foundation: Slab
- Roof: Shingle
Condition
- Updated/Remodeled
- New construction: No
- Year built: 2003
Utilities & green energy
- Sewer: Public Sewer
- Water: Public
- Utilities for property: Natural Gas Connected, Sewer Connected, Water Connected
Community & HOA
Community
- Subdivision: Perry Creek Commons Condominium
HOA
- Has HOA: Yes
- Amenities included: Maintenance Grounds, Playground, Pool
- Services included: Maintenance Grounds
- HOA fee: $170 monthly
- HOA name: Perry Creek Commons
- Additional fee info: Second HOA Fee $93.57 Quarterly
Location
- Region: Raleigh
Financial & listing details
- Price per square foot: $163/sqft
- Tax assessed value: $261,406
- Annual tax amount: $2,299
- Date on market: 9/8/2026
- Listing agreement: Exclusive Right To Sell
- Listing terms: Cash,Conventional,FHA
- Road surface type: Asphalt
Estimated market value
Not available
Estimated sales range
Not available
$1,718/mo
Price history
| Date | Event | Price |
|---|---|---|
| 9/8/2026 | Listed for sale | $259,000$163/sqft |
Source:  Doorify MLS #10191261 Report a problem Doorify MLS #10191261 Report a problem | ||
| 10/14/2021 | Listing removed | -- |
Source: Zillow Rental Network Premium Report a problem | ||
| 9/16/2021 | Listed for rent | $1,645+29%$1/sqft |
Source: Zillow Rental Network Premium Report a problem | ||
| 5/30/2020 | Listing removed | $1,275$1/sqft |
Source: Schambs Property Management Group, Inc. Report a problem | ||
| 5/19/2020 | Listed for rent | $1,275$1/sqft |
Source: Schambs Property Management Group, Inc. Report a problem | ||
Public tax history
Tax history is unavailable.
Monthly payment
Est. payment
Payment breakdown
Explore the cost of this home by adjusting the details. Changes won't be saved.Climate risks
Neighborhood: Northeast Raleigh
Nearby schools
Schools provided by the listing agent
- Elementary: Wake - Wildwood Forest Elementary
- Middle: Wake - East Millbrook Middle
- High: Wake - Wakefield High
Source: Doorify MLS. This data may not be complete. We recommend contacting the local school district to confirm school assignments for this home.
- $249,0003 bd2 ba1.7k sqft8630 Neuse Landing Ln UNIT 103, Raleigh, NC 27616Off Market
- $220,000-- bd2 ba1.6k sqft8630 Neuse Landing Ln UNIT 101, Raleigh, NC 27616Off Market
- $213,4003 bd2 ba1.6k sqft8630 Neuse Landing Ln UNIT 102, Raleigh, NC 27616Off Market
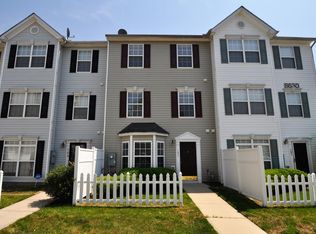
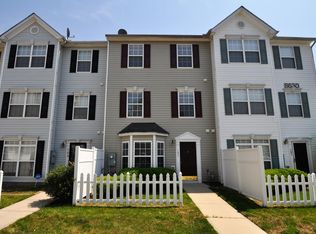
- $230,0003 bd2 ba1.6k sqft8630 Neuse Landing Ln, Raleigh, NC 27616Sold
Similar homes
- $269,9003 bd3 ba1.3k sqft8879 Thornton Town Pl, Raleigh, NC 27616For Sale
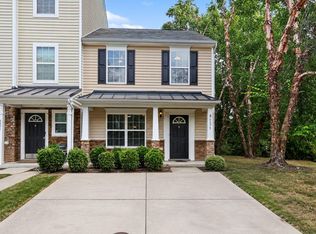
 MLS ID #10190914, Robert Salmons. Doorify MLS
 - $230,0003 bd3 ba1.6k sqft8621 Neuse Club Ln, Raleigh, NC 27616For Sale
 MLS ID #10187219, Lisa DuBose. Doorify MLS
 - $265,0003 bd3 ba1.3k sqft8232 Merriweather Cir, Raleigh, NC 27616For Sale
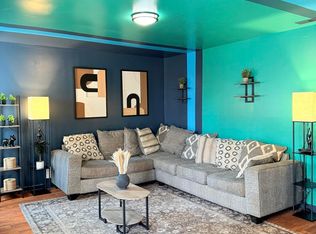 MLS ID #10190911, Victor Barreiro. Doorify MLS
 - $220,0003 bd3 ba1.6k sqft8610 Neuse Landing Ln, Raleigh, NC 27616For Sale
 MLS ID #10189287, Jenny Hensley. Doorify MLS
 - $210,0003 bd2 ba1k sqft6200 Fox Rd, Raleigh, NC 27616For SaleMLS ID #10191399, Casey Styers. Doorify MLS
- $245,0002 bd3 ba1.2k sqft8505 Quarton Dr, Raleigh, NC 27616For SaleMLS ID #10191448, Alex Bingham. Doorify MLS
- $260,0003 bd3 ba1.4k sqft8807 Commons Townes Dr, Raleigh, NC 27616For SaleMLS ID #10165933, Susan Doninger Greer. Doorify MLS
- $255,0003 bd3 ba1.3k sqft8336 McGuire Dr, Raleigh, NC 27616For SaleMLS ID #10186035, Juan Nunez. Doorify MLS
- $250,0003 bd3 ba1.3k sqft5111 Brooke Lauren Ln, Raleigh, NC 27616For SaleMLS ID #10180108, Thomas Ladane Shoupe. Doorify MLS
- $255,0003 bd3 ba1.4k sqft2841 Gross Ave, Wake Forest, NC 27587For SaleMLS ID #10191806, Mel Ersoy. Doorify MLS
- $245,0003 bd2 ba1.3k sqft8029 Perry Creek Rd, Raleigh, NC 27616For SaleMLS ID #10183120, Tanya Lynn Laton. Doorify MLS
- $269,9003 bd3 ba1.4k sqft8304 Plano Ct, Raleigh, NC 27616For SaleMLS ID #10179383, Craig Shatilla. Doorify MLS
- $220,0003 bd3 ba1.6k sqft8620 Neuse Club Ln APT 107, Raleigh, NC 27616For SaleMLS ID #10178980, Linda Trevor. Doorify MLS
- $275,0003 bd3 ba1.8k sqft4433 Middletown Dr, Wake Forest, NC 27587For SaleMLS ID #10191732, Ahmed Mustafa. Doorify MLS
- $245,0003 bd3 ba1.3k sqft6924 Jeffreys Creek Ln, Raleigh, NC 27616For SaleMLS ID #10188265, Kayla High. Doorify MLS
- $235,0002 bd3 ba1.1k sqft5122 Thornton Knoll Way, Raleigh, NC 27616For SaleMLS ID #10185220, Amy Gretenstein. Doorify MLS
- $245,0003 bd3 ba1.4k sqft8031 Perry Creek Rd, Raleigh, NC 27616For SaleMLS ID #10183129, Tanya Lynn Laton. Doorify MLS
- $275,0003 bd3 ba1.3k sqft5038 Brooke Lauren Ln, Raleigh, NC 27616For SaleMLS ID #10168666, Lois Sylvia Saxby. Doorify MLS
- $235,0003 bd2 ba1.2k sqft7201 Bentley Cir, Raleigh, NC 27616For SaleMLS ID #10179794, Karen Lea Parker. Doorify MLS
- $245,0003 bd3 ba1.6k sqft2225 Raven Rd Unit 104, Raleigh, NC 27614For SaleMLS ID #10186274, Jamie Eliahu. Doorify MLS
