Beautifully remodeled in 2023, this stunning 4-bedroom, 3.5-bath home is perfectly situated at the end of a quiet cul-de-sac on a large, flat, private lot designed for both everyday living and exceptional entertaining. From the moment you step inside, you’ll notice the luxury vinyl plank flooring throughout the main level, elegant crown molding, and thoughtfully updated finishes throughout. The heart of the home is the show-stopping gourmet kitchen featuring sleek white cabinetry, granite countertops, designer tile backsplash, stainless steel appliances, recessed lighting, under-cabinet lighting, and a large peninsula with seating — ideal for gathering with family and friends. The kitchen opens seamlessly to the spacious family room and breakfast area, creating the perfect open-concept flow for entertaining. The formal dining room and formal living room add additional flexible living and hosting spaces. The inviting family room is filled with natural light and anchored by a modern fireplace feature wall, creating a warm and stylish atmosphere. Just off the kitchen, step outside to the expansive composite deck and stamped concrete patio overlooking the private backyard — the perfect setup for outdoor dining, summer cookouts, and relaxing evenings. Upstairs, the luxurious primary suite is a true retreat featuring a spacious bedroom, walk-in closet, and a spa-inspired en suite bath that feels straight out of a luxury hotel. Enjoy the freestanding soaking tub, oversized walk-in glass shower with designer tile, dual shower heads, elegant finishes, and dual vanities creating the ultimate relaxing experience. Two additional spacious guest bedrooms share a beautifully remodeled hall bath. The fully finished basement offers incredible additional living space complete with a large rec room, custom bar, full bathroom, fourth bedroom (NTC), and laundry area — perfect for guests, entertaining, a home gym, or multi-generational living. Move-in ready with high-end updates throughout, this exceptional home combines luxury, comfort, and privacy in an unbeatable cul-de-sac location close to shopping, dining, schools, and commuter routes. Recent updates - Roof 2022, driveway 2023, bathrooms & kitchen 2022/23, LVP floors, composite deck, stamped concrete patio - last 3 years. Windows 2026 & blinds, HVAC 2026. Water heater 2026. Both sheds convey.
Sold for $529,900
Street View
$529,900
8600 Oldham Rd, Fredericksburg, VA 22408
4beds
2,452sqft
Single Family Residence
Built in 1998
0.55 Acres Lot
$533,200 Zestimate®
$216/sqft
$3,001 Estimated rent
Home value
$533,200
$496,000 - $571,000
$3,001/mo
Zestimate® history
Owner options
List your home for rent
$3,001/mo
Rent Zestimate®
Find your next renter with Zillow Rental Manager. Plus, with online applications, you can quickly screen prospective tenants – for free.
$3,001/mo
Rent Zestimate®
Refinance and save
$3,185/mo
Est. payment
Refinancing to a lower rate could help reduce your monthly payments and save thousands over the life of the loan.
$3,185/mo
Est. payment
Explore your selling options
Work with a Zillow partner agent
Leverage their expertise and Zillow's premium Showcase listings to get your home seen by more buyers.
Get startedList with your own agent
Get your home in front of millions of buyers by listing it on Zillow.
Learn how to do itSell it yourself
Take full control of how buyers see your home on Zillow by listing For Sale by Owner (FSBO).
List your homeWhat's special
Large rec roomCustom barFourth bedroomLarge flat private lotModern fireplace feature wallElegant finishesThoughtfully updated finishes throughout
Zillow last checked:
Listing updated:
Listed by:
Dagmar Maticic 910-650-9311,
Belcher Real Estate, LLC.
Bought with:
Melissa Stewart, 0225076067
Coldwell Banker Elite
Source: Bright MLS,MLS#: VASP2040864
Facts & features
Interior
Bedrooms & bathrooms
- Bedrooms: 4
- Bathrooms: 4
- Full bathrooms: 3
- 1/2 bathrooms: 1
- Main level bathrooms: 1
Rooms
- Room types: Dining Room, Primary Bedroom, Bedroom 2, Bedroom 3, Bedroom 4, Kitchen, Game Room, Family Room, Laundry, Other, Office, Bathroom 2, Bathroom 3, Primary Bathroom, Half Bath
Primary bedroom
- Features: Flooring - Luxury Vinyl Plank, Attached Bathroom, Ceiling Fan(s), Crown Molding, Walk-In Closet(s)
- Level: Upper
- Area: 192 Square Feet
- Dimensions: 12 X 16
Bedroom 2
- Features: Flooring - Luxury Vinyl Plank
- Level: Upper
- Area: 120 Square Feet
- Dimensions: 10 X 12
Bedroom 3
- Features: Flooring - Luxury Vinyl Plank
- Level: Upper
- Area: 120 Square Feet
- Dimensions: 10 X 12
Bedroom 4
- Features: Flooring - Luxury Vinyl Plank
- Level: Lower
- Area: 140 Square Feet
- Dimensions: 10 X 14
Primary bathroom
- Features: Flooring - Luxury Vinyl Plank, Soaking Tub, Bathroom - Walk-In Shower, Double Sink
- Level: Upper
- Area: 90 Square Feet
- Dimensions: 9 X 10
Bathroom 2
- Features: Bathroom - Walk-In Shower
- Level: Upper
- Area: 45 Square Feet
- Dimensions: 5 X 9
Bathroom 3
- Features: Flooring - Luxury Vinyl Plank, Bathroom - Tub Shower
- Level: Lower
- Area: 48 Square Feet
- Dimensions: 6 X 8
Dining room
- Features: Flooring - Luxury Vinyl Plank, Crown Molding
- Level: Main
- Area: 100 Square Feet
- Dimensions: 10 X 10
Family room
- Features: Flooring - Luxury Vinyl Plank, Fireplace - Electric, Crown Molding
- Level: Main
- Area: 272 Square Feet
- Dimensions: 16 X 17
Game room
- Features: Flooring - Luxury Vinyl Plank, Wet Bar, Fireplace - Electric
- Level: Lower
- Area: 336 Square Feet
- Dimensions: 16 X 21
Half bath
- Level: Main
Kitchen
- Features: Flooring - Luxury Vinyl Plank, Granite Counters, Double Sink, Breakfast Bar, Crown Molding, Kitchen - Gas Cooking
- Level: Main
- Area: 208 Square Feet
- Dimensions: 13 X 16
Kitchen
- Features: Flooring - Luxury Vinyl Plank, Wet Bar
- Level: Lower
- Area: 88 Square Feet
- Dimensions: 8 X 11
Laundry
- Features: Flooring - Luxury Vinyl Plank
- Level: Lower
- Area: 80 Square Feet
- Dimensions: 8 X 10
Office
- Features: Flooring - Luxury Vinyl Plank, Crown Molding
- Level: Main
- Area: 120 Square Feet
- Dimensions: 10 X 12
Other
- Features: Flooring - Luxury Vinyl Plank, Walk-In Closet(s)
- Level: Upper
- Area: 56 Square Feet
- Dimensions: 7 X 8
Heating
- Forced Air, Propane
Cooling
- Ceiling Fan(s), Central Air, Electric
Appliances
- Included: Dishwasher, Disposal, Dryer, Exhaust Fan, Ice Maker, Refrigerator, Washer, Cooktop, Water Heater
- Laundry: In Basement, Laundry Room
Features
- Combination Kitchen/Living, Primary Bath(s), Floor Plan - Traditional, Soaking Tub, Bathroom - Walk-In Shower, Bathroom - Tub Shower, Ceiling Fan(s), Crown Molding, Dining Area, Family Room Off Kitchen, Formal/Separate Dining Room, Kitchen - Gourmet, Upgraded Countertops, Walk-In Closet(s), Breakfast Area, Bar
- Windows: Window Treatments
- Basement: Connecting Stairway,Finished
- Number of fireplaces: 2
Interior area
- Total structure area: 2,452
- Total interior livable area: 2,452 sqft
- Finished area above ground: 1,642
- Finished area below ground: 810
Property
Parking
- Total spaces: 2
- Parking features: Garage Door Opener, Asphalt, Private, Attached
- Attached garage spaces: 2
- Has uncovered spaces: Yes
Accessibility
- Accessibility features: None
Features
- Levels: Three
- Stories: 3
- Patio & porch: Deck, Patio
- Exterior features: Rain Gutters
- Pool features: None
- Has view: Yes
- View description: Trees/Woods
Lot
- Size: 0.55 Acres
Details
- Additional structures: Above Grade, Below Grade
- Parcel number: 50A3134
- Zoning: RU
- Special conditions: Standard
Construction
Type & style
- Home type: SingleFamily
- Architectural style: Colonial
- Property subtype: Single Family Residence
Materials
- Vinyl Siding
- Foundation: Permanent
- Roof: Architectural Shingle
Condition
- New construction: No
- Year built: 1998
- Major remodel year: 2023
Utilities & green energy
- Sewer: Public Sewer
- Water: Public
Community & HOA
Community
- Subdivision: Lancaster Gate
HOA
- Has HOA: Yes
- HOA fee: $89 quarterly
Location
- Region: Fredericksburg
Financial & listing details
- Price per square foot: $216/sqft
- Tax assessed value: $362,400
- Annual tax amount: $2,661
- Date on market: 5/7/2026
- Listing agreement: Exclusive Right To Sell
- Listing terms: Cash,Conventional,VA Loan,FHA,USDA Loan
- Ownership: Fee Simple
Price history
| Date | Event | Price |
|---|---|---|
| 6/12/2026 | Sold | $529,900$216/sqft |
Source:  Bright MLS #VASP2040864 Report a problem Bright MLS #VASP2040864 Report a problem | ||
| 5/16/2026 | Contingent | $529,900$216/sqft |
Source: Bright MLS #VASP2040864 Report a problem | ||
| 5/7/2026 | Listed for sale | $529,900+96.3%$216/sqft |
Source: Bright MLS #VASP2040864 Report a problem | ||
| 8/24/2004 | Sold | $269,900+107.6%$110/sqft |
Source: Public Record Report a problem | ||
| 4/2/1998 | Sold | $130,000$53/sqft |
Source: Public Record Report a problem | ||
Public tax history
| Year | Property taxes | Tax assessment |
|---|---|---|
| 2025 | $2,661 | $362,400 |
| 2024 | $2,661 +17.9% | $362,400 +23.9% |
| 2023 | $2,258 +4.6% | $292,600 |
| 2022 | $2,159 +5.4% | $292,600 +15.7% |
| 2021 | $2,048 | $253,000 |
| 2020 | $2,048 +6.9% | $253,000 +11.9% |
| 2019 | $1,916 +1.7% | $226,100 |
| 2018 | $1,883 +2% | $226,100 +4% |
| 2017 | $1,847 | $217,300 |
| 2016 | -- | $217,300 +11.1% |
| 2015 | -- | $195,600 |
| 2014 | -- | $195,600 +12.2% |
| 2013 | -- | $174,400 |
| 2012 | -- | $174,400 -6.5% |
| 2011 | -- | $186,600 |
| 2010 | -- | $186,600 -32.1% |
| 2009 | -- | $275,000 +9% |
| 2007 | $1,564 | $252,300 |
| 2006 | $1,564 +2.8% | $252,300 +47.5% |
| 2005 | $1,522 +3.5% | $171,000 |
| 2004 | $1,471 +6.4% | $171,000 +24.9% |
| 2003 | $1,383 | $136,900 |
| 2002 | $1,383 +6.4% | $136,900 +12.7% |
| 2001 | $1,300 | $121,500 |
Find assessor info on the county website
Neighborhood: 22408
Nearby homes
- $405,0003 bd3 ba1.4k sqft8603 Oldham Rd, Fredericksburg, VA 22408Sold
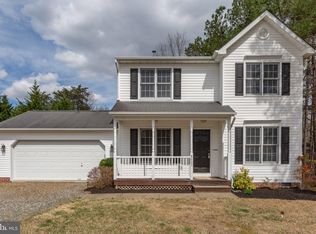
- $534,5004 bd3 ba2k sqft8604 Oldham Rd, Fredericksburg, VA 22408Off Market
- $467,6004 bd3 ba1.8k sqft8602 Oldham Rd, Fredericksburg, VA 22408Off Market
- $455,4004 bd2 ba2.1k sqft8605 Oldham Rd, Fredericksburg, VA 22408Off Market
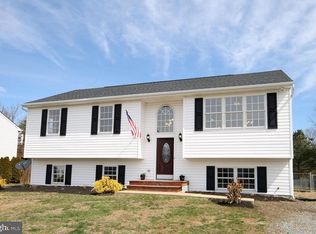
- $513,8004 bd3 ba2.7k sqft8601 Oldham Rd, Fredericksburg, VA 22408Off Market
- $499,0004 bd2 ba2.5k sqft8606 Oldham Rd, Fredericksburg, VA 22408Off Market
- $449,5004 bd3 ba1.1k sqft8607 Oldham Rd, Fredericksburg, VA 22408Off Market
- $544,3006 bd3 ba3.2k sqft8608 Oldham Rd, Fredericksburg, VA 22408Off Market
Nearby schools
GreatSchools rating
- 6/10Riverview Elementary SchoolGrades: PK-5Distance: 3.5 mi
- 3/10Thornburg Middle SchoolGrades: 6-8Distance: 3.6 mi
- 3/10Massaponax High SchoolGrades: 9-12Distance: 2.1 mi
Schools provided by the listing agent
- Elementary: Riverview
- Middle: Thornburg
- High: Massaponax
- District: Spotsylvania County Public Schools
Source: Bright MLS. This data may not be complete. We recommend contacting the local school district to confirm school assignments for this home.
Get a cash offer in 3 minutes
Find out how much your home could sell for in as little as 3 minutes with a no-obligation cash offer.
Estimated market value
$533,200
Get a cash offer in 3 minutes
Find out how much your home could sell for in as little as 3 minutes with a no-obligation cash offer.
Estimated market value
$533,200
- Virginia
- Spotsylvania County
- Fredericksburg
- 22408
- 8600 Oldham Rd
