Offer Accepted! SEE VIDEO WALKTHROUGH! Rare 5-Bedroom Home with Bonus Room in Prime N. Raleigh Location!
This custom and spacious 5-bedroom, 3-bath home offers a thoughtfully designed layout with two bedrooms on the main level, including a generous primary suite. High ceilings and abundant natural light pour in through Pella windows (2008), enhancing the open and airy feel. The 2024-installed flooring downstairs adds a fresh, modern touch, complementing the elegant heavy trim molding, gas fireplace, and detailed finishes throughout.
The spacious kitchen boasts maple cabinetry, granite countertops, and a brand-new induction range, perfect for cooking enthusiasts. Upstairs, a beautifully renovated bedroom/office (2022) features high-end flooring and custom trim details. Updated fixtures shine throughout the home, and the convenience of a whole-house vacuum system makes maintenance a breeze.
Fantastic outdoor living with paver patio, Pergola and stone paths.
Freshly painted and move-in ready, this home is ideally located in North Raleigh, just minutes from top-rated restaurants, shopping, a scenic nature preserve, and North Hills Country Club. Don't miss this incredible opportunity!
Sold for $560,000
$560,000
8600 Paddle Wheel Dr, Raleigh, NC 27615
5beds
2,509sqft
Single Family Residence
Built in 1996
0.28 Acres Lot
$538,100 Zestimate®
$223/sqft
$2,769 Estimated rent
Home value
$538,100
$506,000 - $570,000
$2,769/mo
Zestimate® history
Owner options
List your home for rent
$2,769/mo
Rent Zestimate®
Find your next renter with Zillow Rental Manager. Plus, with online applications, you can quickly screen prospective tenants – for free.
$2,769/mo
Rent Zestimate®
Refinance and save
$3,896/mo
Est. payment
Refinancing to a lower rate could help reduce your monthly payments and save thousands over the life of the loan.
$3,896/mo
Est. payment
Explore your selling options
Work with a Zillow partner agent
Leverage their expertise and Zillow's premium Showcase listings to get your home seen by more buyers.
Get startedList with your own agent
Get your home in front of millions of buyers by listing it on Zillow.
Learn how to do itSell it yourself
Take full control of how buyers see your home on Zillow by listing For Sale by Owner (FSBO).
List your homeWhat's special
Gas fireplaceModern touchHigh ceilingsPaver patioAbundant natural lightCustom trim detailsUpdated fixtures
Zillow last checked:
Listing updated:
Listed by:
Andy Leyva 919-904-2291,
TruBlu Realty,
S. Michael Mansour 919-656-4714,
TruBlu Realty
Bought with:
Erica Jevons Sizemore, 310092
Keller Williams Realty
Source: Doorify MLS,MLS#: 10079018
Facts & features
Interior
Bedrooms & bathrooms
- Bedrooms: 5
- Bathrooms: 3
- Full bathrooms: 3
- Main level bathrooms: 2
Primary bedroom
- Level: Main
- Area: 184.47 Square Feet
- Dimensions: 12.9 x 14.3
Bedroom 2
- Level: Main
- Area: 130.54 Square Feet
- Dimensions: 10.7 x 12.2
Bedroom 3
- Level: Second
- Area: 120 Square Feet
- Dimensions: 10 x 12
Bedroom 4
- Level: Second
- Area: 139.2 Square Feet
- Dimensions: 11.6 x 12
Bedroom 5
- Level: Second
- Area: 153.6 Square Feet
- Dimensions: 12 x 12.8
Bonus room
- Level: Second
- Area: 151 Square Feet
- Dimensions: 10 x 15.1
Breakfast room
- Level: Main
- Area: 120.78 Square Feet
- Dimensions: 9.9 x 12.2
Dining room
- Level: Main
- Area: 109.98 Square Feet
- Dimensions: 9.4 x 11.7
Other
- Level: Main
- Area: 31.36 Square Feet
- Dimensions: 4.9 x 6.4
Family room
- Level: Main
- Area: 270.72 Square Feet
- Dimensions: 14.1 x 19.2
Kitchen
- Level: Main
- Area: 135.63 Square Feet
- Dimensions: 9.9 x 13.7
Laundry
- Level: Main
- Area: 52.08 Square Feet
- Dimensions: 5.6 x 9.3
Other
- Description: Unfinished Attic
- Level: Second
- Area: 168 Square Feet
- Dimensions: 12 x 14
Other
- Description: Unfinished Attic
- Level: Second
- Area: 120 Square Feet
- Dimensions: 10 x 12
Heating
- Central, Fireplace(s), Forced Air, Natural Gas
Cooling
- Central Air, Ceiling Fan(s)
Appliances
- Included: Disposal, Dishwasher, Electric Range, Microwave, Plumbed For Ice Maker, Water Heater
- Laundry: Laundry Room, Main Level
Features
- Ceiling Fan(s), Crown Molding, Central Vacuum, Double Vanity, Entrance Foyer, High Ceilings, Pantry, Primary Downstairs, Tray Ceiling(s), Walk-In Closet(s), Bathtub/Shower Combination, Walk-In Shower, Water Closet, Smooth Ceilings
- Flooring: Carpet, Luxury Vinyl, Tile
- Basement: Crawl Space
- Number of fireplaces: 1
- Fireplace features: Family Room, Gas, Gas Log
Interior area
- Total structure area: 2,509
- Total interior livable area: 2,509 sqft
- Finished area above ground: 2,509
- Finished area below ground: 0
Property
Parking
- Total spaces: 4
- Parking features: Garage Faces Side, Garage Door Opener, Inside Entrance
- Garage spaces: 2
- Uncovered spaces: 2
Features
- Levels: Two
- Stories: 2
- Patio & porch: Front Porch
- Exterior features: Rain Gutters
- Pool features: Community
Lot
- Size: 0.28 Acres
- Features: Corner Lot, Landscaped
Details
- Parcel number: 1717899576
- Special conditions: Standard
Construction
Type & style
- Home type: SingleFamily
- Architectural style: Traditional
- Property subtype: Single Family Residence
Materials
- Vinyl Siding
- Foundation: Other
- Roof: Shingle
Condition
- New construction: No
- Year built: 1996
Utilities & green energy
- Sewer: Public Sewer
- Water: Public
- Utilities for property: Cable Available, Electricity Connected, Natural Gas Connected, Sewer Connected, Water Connected
Community & HOA
Community
- Features: Pool
- Security: Smoke Detector(s)
- Subdivision: Harps Mill Woods
HOA
- Has HOA: Yes
- Amenities included: Pool
- Services included: Unknown
- HOA fee: $263 annually
- HOA name: Harps Mill Woods HOA
- Additional fee info: Second HOA Fee $25 Annually
Location
- Region: Raleigh
Financial & listing details
- Price per square foot: $223/sqft
- Tax assessed value: $436,830
- Annual tax amount: $3,813
- Date on market: 2/28/2025
- Listing agreement: Exclusive Right To Sell
- Listing terms: Cash,Conventional,VA Loan
Price history
| Date | Event | Price |
|---|---|---|
| 3/31/2025 | Sold | $560,000+3.7%$223/sqft |
Source:  Doorify MLS #10079018 Report a problem Doorify MLS #10079018 Report a problem | ||
| 3/4/2025 | Pending sale | $540,000$215/sqft |
Source: Doorify MLS #10079018 Report a problem | ||
| 2/28/2025 | Listed for sale | $540,000+73.6%$215/sqft |
Source: Doorify MLS #10079018 Report a problem | ||
| 7/12/2017 | Sold | $311,000$124/sqft |
Source: Public Record Report a problem | ||
Public tax history
| Year | Property taxes | Tax assessment |
|---|---|---|
| 2025 | $3,830 +0.4% | $436,830 |
| 2024 | $3,814 +8.9% | $436,830 +36.7% |
| 2023 | $3,503 +7.6% | $319,579 |
| 2022 | $3,256 +4% | $319,579 |
| 2021 | $3,130 +1.9% | $319,579 |
| 2020 | $3,073 +4.8% | $319,579 +27.1% |
| 2019 | $2,933 | $251,367 |
| 2018 | $2,933 +14.7% | $251,367 +3% |
| 2017 | $2,558 | $243,992 +0.4% |
| 2016 | -- | $243,079 +6.4% |
| 2015 | -- | $228,494 |
| 2014 | -- | $228,494 |
| 2013 | -- | $228,494 |
| 2012 | -- | $228,494 |
| 2011 | -- | $228,494 |
| 2010 | -- | $228,494 |
| 2009 | -- | $228,494 |
| 2008 | -- | -- |
| 2007 | -- | -- |
| 2006 | -- | -- |
| 2005 | -- | -- |
| 2004 | -- | -- |
| 2003 | -- | -- |
| 2002 | -- | -- |
| 2001 | -- | -- |
Find assessor info on the county website
Neighborhood: North Raleigh
Nearby homes
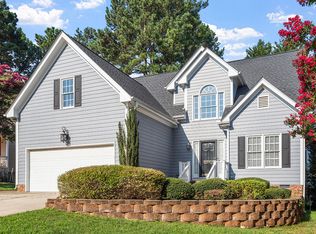
- $500,0003 bd3 ba2k sqft8604 Paddle Wheel Dr, Raleigh, NC 27615Sold
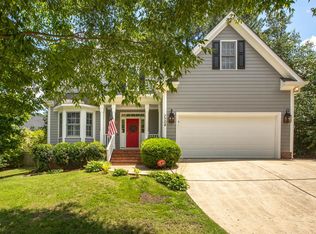
- $544,0003 bd3 ba2.3k sqft7704 Harps Mill Woods Run, Raleigh, NC 27615Sold
- $463,100-- bd2 ba2k sqft8601 Paddle Wheel Dr, Raleigh, NC 27615Off Market
- $474,7003 bd3 ba2.1k sqft8608 Paddle Wheel Dr, Raleigh, NC 27615Off Market
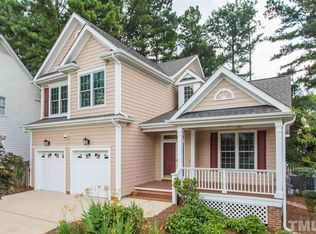
- $471,100-- bd2 ba2.1k sqft7717 Harps Mill Woods Run, Raleigh, NC 27615Off Market
- $449,8004 bd3 ba1.9k sqft7713 Harps Mill Woods Run, Raleigh, NC 27615Off Market
- $390,0003 bd3 ba1.6k sqft7709 Harps Mill Woods Run, Raleigh, NC 27615Sold
- $520,5003 bd2 ba2.6k sqft8605 Paddle Wheel Dr, Raleigh, NC 27615Off Market
Nearby schools
GreatSchools rating
- 7/10North Ridge ElementaryGrades: PK-5Distance: 1.5 mi
- 8/10West Millbrook MiddleGrades: 6-8Distance: 2 mi
- 7/10Millbrook HighGrades: 9-12Distance: 1.8 mi
Schools provided by the listing agent
- Elementary: Wake - North Ridge Elementary
- Middle: Wake - West Millbrook Middle
- High: Wake - Millbrook High
Source: Doorify MLS. This data may not be complete. We recommend contacting the local school district to confirm school assignments for this home.
Get a cash offer in 3 minutes
Find out how much your home could sell for in as little as 3 minutes with a no-obligation cash offer.
Estimated market value
$538,100
Get a cash offer in 3 minutes
Find out how much your home could sell for in as little as 3 minutes with a no-obligation cash offer.
Estimated market value
$538,100
- North Carolina
- Wake County
- Raleigh
- 27615
- North Raleigh
- 8600 Paddle Wheel Dr
