This charming single-story rambler impresses with its open-concept design, seamlessly connecting dining and living spaces to create an inviting atmosphere. Both indoors and outdoors, the layout is thoughtfully crafted for comfort and entertainment, with a private patio providing a serene retreat. Offering 3 bedrooms and 2 baths, this home beautifully balances practicality and style, all conveniently located near a neighborhood park. Additional amenities include a 2-car detached garage, a versatile bonus room at the entrance, plus new carpet and fresh paint. A new roof for the home and garage is scheduled for Nov 17. With everything in place, this gem is ready for you to add your personal touch, offering a unique opportunity to make it your own.
Closed
$265,000
8600 Park St, Rockford, MN 55373
3beds
1,328sqft
Single Family Residence
Built in 1970
0.36 Acres Lot
$321,000 Zestimate®
$200/sqft
$2,087 Estimated rent
Home value
$321,000
$305,000 - $337,000
$2,087/mo
Zestimate® history
Owner options
List your home for rent
$2,087/mo
Rent Zestimate®
Find your next renter with Zillow Rental Manager. Plus, with online applications, you can quickly screen prospective tenants – for free.
$2,087/mo
Rent Zestimate®
Refinance and save
$1,653/mo
Est. payment
Refinancing to a lower rate could help reduce your monthly payments and save thousands over the life of the loan.
$1,653/mo
Est. payment
Explore your selling options
Work with a Zillow partner agent
Leverage their expertise and Zillow's premium Showcase listings to get your home seen by more buyers.
Get startedList with your own agent
Get your home in front of millions of buyers by listing it on Zillow.
Learn how to do itSell it yourself
Take full control of how buyers see your home on Zillow by listing For Sale by Owner (FSBO).
List your homeWhat's special
Versatile bonus roomOpen-concept designPrivate patioNew roofFresh paintNew carpet
Zillow last checked:
Listing updated:
Listed by:
Erica Carlson 612-382-1304,
BRIX Real Estate,
Scott Carlson 612-433-9376
Bought with:
Matthew G Lunde
Dwell Realty Partners, LLC
Source: NorthstarMLS as distributed by MLS GRID,MLS#: 6442133
Facts & features
Interior
Bedrooms & bathrooms
- Bedrooms: 3
- Bathrooms: 2
- Full bathrooms: 1
- 3/4 bathrooms: 1
Bedroom
- Level: Main
- Area: 220 Square Feet
- Dimensions: 11x20
Bedroom 2
- Level: Main
- Area: 115 Square Feet
- Dimensions: 11.5x10
Bedroom 3
- Level: Lower
- Area: 147 Square Feet
- Dimensions: 14x10.5
Bonus room
- Level: Main
- Area: 320 Square Feet
- Dimensions: 16x20
Dining room
- Level: Main
- Area: 110 Square Feet
- Dimensions: 10x11
Family room
- Level: Lower
- Area: 308 Square Feet
- Dimensions: 22x14
Kitchen
- Level: Main
- Area: 140 Square Feet
- Dimensions: 10x14
Living room
- Level: Main
- Area: 192 Square Feet
- Dimensions: 12x16
Office
- Level: Lower
- Area: 48 Square Feet
- Dimensions: 6x8
Heating
- Forced Air
Cooling
- Central Air
Appliances
- Included: Dishwasher, Double Oven, Dryer, Microwave, Refrigerator, Washer, Water Softener Owned
- Laundry: In Basement
Features
- Basement: Block,Drain Tiled,Egress Window(s),Finished,Sump Pump
- Number of fireplaces: 1
- Fireplace features: Family Room, Gas
Interior area
- Total structure area: 1,328
- Total interior livable area: 1,328 sqft
- Finished area above ground: 1,328
- Finished area below ground: 0
Property
Parking
- Total spaces: 2
- Parking features: Detached Garage, Concrete
- Garage spaces: 2
- Details: Garage Dimensions (24x24)
Accessibility
- Accessibility features: None
Features
- Levels: One
- Stories: 1
- Patio & porch: Patio
- Pool features: None
- Fencing: Chain Link
Lot
- Size: 0.36 Acres
- Dimensions: 90 x 175
- Features: Corner Lot
Details
- Foundation area: 1328
- Parcel number: 113011001040
- Zoning description: Residential-Single Family
Construction
Type & style
- Home type: SingleFamily
- Property subtype: Single Family Residence
Materials
- Roof: Age 8 Years or Less,Asphalt,Pitched
Condition
- New construction: No
- Year built: 1970
Utilities & green energy
- Electric: Circuit Breakers
- Gas: Natural Gas
- Sewer: City Sewer/Connected
- Water: City Water/Connected
Community & HOA
Community
- Subdivision: Maplewood Manor 1st Add
HOA
- Has HOA: No
Location
- Region: Rockford
Financial & listing details
- Price per square foot: $200/sqft
- Tax assessed value: $335,800
- Annual tax amount: $3,472
- Date on market: 10/25/2023
- Cumulative days on market: 28 days
Price history
| Date | Event | Price |
|---|---|---|
| 12/13/2023 | Sold | $265,000-3.6%$200/sqft |
Source:  NorthstarMLS as distributed by MLS GRID #6442133 Report a problem NorthstarMLS as distributed by MLS GRID #6442133 Report a problem | ||
| 11/23/2023 | Pending sale | $275,000$207/sqft |
Source: NorthstarMLS as distributed by MLS GRID #6442133 Report a problem | ||
| 11/9/2023 | Price change | $275,000-8.3%$207/sqft |
Source: NorthstarMLS as distributed by MLS GRID #6442133 Report a problem | ||
| 10/25/2023 | Listed for sale | $300,000+16.6%$226/sqft |
Source: NorthstarMLS as distributed by MLS GRID #6442133 Report a problem | ||
| 6/28/2019 | Sold | $257,397+3%$194/sqft |
Source: NorthstarMLS as distributed by MLS GRID #5229729 Report a problem | ||
| 5/23/2019 | Listed for sale | $249,900$188/sqft |
Source: Haller Realty Inc. #5229729 Report a problem | ||
Public tax history
| Year | Property taxes | Tax assessment |
|---|---|---|
| 2025 | $3,676 +2.1% | $335,800 +1.7% |
| 2024 | $3,602 +3.7% | $330,200 +1.3% |
| 2023 | $3,472 +0.7% | $326,100 +14.6% |
| 2022 | $3,448 +22.7% | $284,600 +12% |
| 2021 | $2,810 -22.8% | $254,200 +3.1% |
| 2020 | $3,638 -64.4% | $246,600 +25% |
| 2019 | $10,228 +181.1% | $197,300 +24.6% |
| 2018 | $3,638 +8.3% | $158,300 +5.3% |
| 2017 | $3,360 -4.1% | $150,300 |
| 2016 | $3,502 | -- |
| 2015 | $3,502 +73.5% | -- |
| 2014 | $2,018 +21.7% | -- |
| 2013 | $1,658 -10.9% | -- |
| 2012 | $1,860 -11.5% | -- |
| 2011 | $2,102 -2.6% | -- |
| 2010 | $2,158 -7.2% | -- |
| 2009 | $2,325 +0.4% | -- |
| 2008 | $2,316 -1.4% | -- |
| 2007 | $2,350 +12.4% | -- |
| 2006 | $2,091 +12.5% | -- |
| 2005 | $1,860 -8.9% | -- |
| 2004 | $2,041 +7.7% | -- |
| 2003 | $1,896 +1.7% | -- |
| 2002 | $1,865 -15.6% | -- |
| 2001 | $2,210 | -- |
Find assessor info on the county website
Neighborhood: 55373
Nearby homes
- $272,9003 bd1 ba1.2k sqft8620 Park St, Rockford, MN 55373Off Market
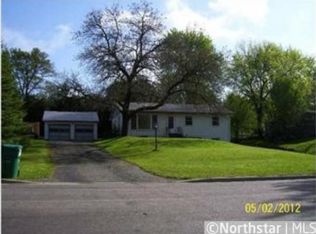
- $332,8004 bd2 ba1.9k sqft8601 High St, Rockford, MN 55373Off Market
- $315,6004 bd1 ba994 sqft8630 Park St, Rockford, MN 55373Off Market
- $271,8003 bd1 ba1.3k sqft8611 Elmwood Dr, Rockford, MN 55373Off Market

- $316,5004 bd1 ba1.5k sqft6340 High St, Rockford, MN 55373Off Market
- $318,9003 bd1 ba1.2k sqft8621 Elmwood Dr, Rockford, MN 55373Off Market
- $264,6003 bd2 ba864 sqft8640 Park St, Rockford, MN 55373Off Market
- $313,6004 bd2 ba2k sqft8550 Elm St, Rockford, MN 55373Off Market
Nearby schools
GreatSchools rating
- 6/10Rockford Middle SchoolGrades: 5-8Distance: 0.2 mi
- 8/10Rockford High SchoolGrades: 9-12Distance: 0.9 mi
- 4/10Rockford Elementary Arts Magnet SchoolGrades: PK-4Distance: 0.7 mi
Get a cash offer in 3 minutes
Find out how much your home could sell for in as little as 3 minutes with a no-obligation cash offer.
Estimated market value
$321,000
Get a cash offer in 3 minutes
Find out how much your home could sell for in as little as 3 minutes with a no-obligation cash offer.
Estimated market value
$321,000
- Minnesota
- Wright County
- Rockford
- 55373
- 8600 Park St
Nearby cities
Nearby zip codes
Other Rockford Topics
