Skip main navigation
Off market
  • Zestimate®
    $439,800

    8600 Prairie Creek Dr, Trinity, FL 34655

    4beds
    2,090sqft
    Single Family Residence
    Built in 2019
    6,098 Square Feet Lot
    $439,800 Zestimate®
    $210/sqft
    $2,785 Estimated rent

    Home value

    $439,800

    $418,000 - $462,000

    $2,785/mo

    Zestimate® history
    Loading
    Loading...

    Owner options

    List your home for rent

    $2,785/mo

    Rent Zestimate®

    Find your next renter with Zillow Rental Manager. Plus, with online applications, you can quickly screen prospective tenants – for free.

    Learn more

    $2,785/mo

    Rent Zestimate®

    Refinance and save

    $3,161/mo

    Est. payment

    Refinancing to a lower rate could help reduce your monthly payments and save thousands over the life of the loan.

    See today's rates

    $3,161/mo

    Est. payment

    Explore your selling options

    Work with a Zillow partner agent

    Leverage their expertise and Zillow's premium Showcase listings to get your home seen by more buyers.

    Get started

    List with your own agent

    Get your home in front of millions of buyers by listing it on Zillow.

    Learn how to do it

    Sell it yourself

    Take full control of how buyers see your home on Zillow by listing For Sale by Owner (FSBO).

    List your home

    What's special

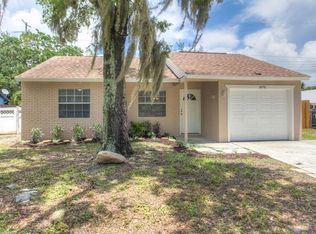
    Exquisite! A beautiful 4 bedroom, 2 bathroom, 2 car garage home in the newly constructed community of Mitchell Ranch South. Overlooking the conservation preserve and pond, this home has many premium features you won't want to miss. This home boasts a welcoming open floor-plan, crown moulding, granite countertops, solid cabinets and stainless steel appliances in kitchen. Quartz countertops in bathroom. Each bedroom has new luxury vinyl plank flooring and hunter ceiling fans. Master bedroom has an ensuite bathroom w/ his & her sinks, large walk-in closet and linen closet. Through the barn door, you'll find indoor laundry and garage access. The back patio is partially covered, giving you the ability to enjoy your backyard view regardless of weather. Excellent home location gives quick access to all local shopping, restaurants, and the Suncoast Parkway. Home is zoned for highly desirable schools. Contact your local real estate professional today to schedule a showing.

    This property is not currently displayed as for sale or rent on Zillow. This may be different from what's on other websites or public sources.
    Originating MLS: West Pasco

    Facts & features

    Interior

    Bedrooms & bathrooms
    • Bedrooms: 4
    • Bathrooms: 2
    • Full bathrooms: 2
    Heating
    • Forced air, Electric
    Cooling
    • Central
    Appliances
    • Included: Dishwasher, Microwave, Range / Oven, Refrigerator
    Features
    • Ceiling Fans(s), High Ceiling(s), Open Floorplan, Split Bedroom, Walk-In Closet(s), Solid Wood Cabinets, Solid Surface Counters
    • Flooring: Tile, Linoleum / Vinyl
    Interior area
    • Total interior livable area: 2,090 sqft

    Property

    Parking
    • Total spaces: 2
    • Parking features: Garage - Attached
    Features
    • Levels: One
    • Patio & porch: Covered, Rear Porch
    • Exterior features: Stucco, Cement / Concrete
    • Fencing: Vinyl
    • Has view: Yes
    • View description: Water
    • Has water view: Yes
    • Water view: Water
    Lot
    • Size: 6,098 Square Feet
    • Features: Conservation Area
    Details
    • Parcel number: 2626160060000000330
    • Zoning: MPUD

    Construction

    Type & style
    • Home type: SingleFamily
    • Property subtype: Single Family Residence
    Materials
    • Concrete Block
    • Roof: Asphalt
    Condition
    • Year built: 2019

    Utilities & green energy

    • Sewer: Public Sewer
    • Water: Public
    • Utilities for property: Public

    Community & HOA

    Community
    • Subdivision: MITCHELL RANCH SOUTH PH II
    HOA
    • Has HOA: Yes
    • Amenities included: Playground
    • Services included: Common Area Taxes
    • HOA fee: $25 monthly
    Location
    • Region: Trinity

    Financial & listing details

    • Price per square foot: $210/sqft
    • Tax assessed value: $388,949
    • Annual tax amount: $4,837
    • Listing terms: Cash, Conventional, FHA, VA Loan
    • Ownership: Fee Simple

    Price history

    DateEventPrice
    11/16/2020Sold$368,000-3.2%$176/sqft
    Source: Public Record Report a problem
    10/10/2020Pending sale$380,000$182/sqft
    Source: RAVEN REALTY #W7827207 Report a problem
    10/3/2020Price change$380,000+0%$182/sqft
    Source: RAVEN REALTY #W7827207 Report a problem
    9/30/2020Listed for sale$379,990+10%$182/sqft
    Source: Owner Report a problem
    2/24/2020Sold$345,300+393.3%$165/sqft
    Source: Public Record Report a problem
    10/11/2019Sold$70,000$33/sqft
    Source: Public Record Report a problem

    Public tax history

    YearProperty taxesTax assessment
    2025$4,837 +2.4%$313,470 +2.9%
    2024$4,723 +3.8%$304,640
    2023$4,551 +11.1%$304,640 +3%
    2022$4,095 +1.8%$295,770 +6.1%
    2021$4,021 +303.9%$278,802 +369.4%
    2020$996 +177.3%$59,400 +224.6%
    2019$359 $18,300
    Find assessor info on the county website

    Neighborhood: 34655

    Nearby schools

    GreatSchools rating
    Schools provided by the listing agent
    • Elementary: Trinity Elementary-PO
    • Middle: Seven Springs Middle-PO
    • High: J.W. Mitchell High-PO

    Source: The MLS. This data may not be complete. We recommend contacting the local school district to confirm school assignments for this home.

    Get a cash offer in 3 minutes
    Find out how much your home could sell for in as little as 3 minutes with a no-obligation cash offer.
    Estimated market value

    $439,800

    Get a cash offer in 3 minutes
    Find out how much your home could sell for in as little as 3 minutes with a no-obligation cash offer.
    Estimated market value

    $439,800