Skip main navigation
Sold
  • $540,000

    8600 River Ridge Dr, Brownsburg, IN 46112

    5beds
    4,988sqft
    Residential, Single Family Residence
    Built in 2017
    0.26 Acres Lot
    $540,400 Zestimate®
    $108/sqft
    $3,246 Estimated rent

    Home value

    $540,400

    $508,000 - $573,000

    $3,246/mo

    Zestimate® history
    Loading
    Loading...

    Owner options

    List your home for rent

    $3,246/mo

    Rent Zestimate®

    Find your next renter with Zillow Rental Manager. Plus, with online applications, you can quickly screen prospective tenants – for free.

    Learn more

    $3,246/mo

    Rent Zestimate®

    Refinance and save

    $3,338/mo

    Est. payment

    Refinancing to a lower rate could help reduce your monthly payments and save thousands over the life of the loan.

    See today's rates

    $3,338/mo

    Est. payment

    Explore your selling options

    Work with a Zillow partner agent

    Leverage their expertise and Zillow's premium Showcase listings to get your home seen by more buyers.

    Get started

    List with your own agent

    Get your home in front of millions of buyers by listing it on Zillow.

    Learn how to do it

    Sell it yourself

    Take full control of how buyers see your home on Zillow by listing For Sale by Owner (FSBO).

    List your home

    What's special

    Finished basementExpansive patioQuality finishesVersatile bonus roomMain level guest bedroomOpen-concept main levelLuxurious primary suite
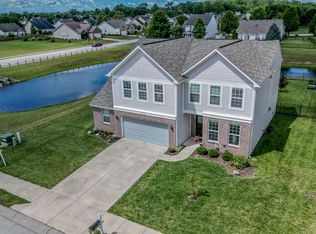
    Welcome home to this meticulously maintained, 5 bedroom home offering spacious living, thoughtful design, and beautiful pond views. A main level guest bedroom with an adjacent full bath provides the perfect space for visitors or multigenerational living. Upstairs, generously sized bedrooms are thoughtfully arranged to maximize privacy. The luxurious primary suite features dual vanities, a relaxing garden tub, a separate walk-in shower, and an oversized walk-in closet. You'll also appreciate the convenience of an upper-level laundry room and a versatile bonus room, ideal for a playroom, home office, or media space. Designed for both everyday living and entertaining, the open-concept main level showcases an impressive gourmet kitchen with a massive center island, granite countertops, built-in oven and microwave, gas cooktop, butler's pantry, and a spacious walk-in pantry. A second laundry room on the main level adds even more convenience. The finished basement expands your living space with a dedicated theater room, a full bathroom, and plenty of room for recreation and entertaining. The included pool table makes it easy to enjoy game nights from day one. Step outside to the expansive patio overlooking a fully fenced backyard and peaceful pond views. Move-in ready and exceptionally well cared for, this home combines comfort, functionality, and style with generous living spaces, quality finishes, and desirable amenities throughout.

    Zillow last checked:

    Listing updated:

    Listed by:

    Lauren Goodman 765-543-9059,

    CENTURY 21 Scheetz,

    Kimberly Loya 951-306-4976

    Bought with:

    Keri Gerig

    Keller Williams Indy Metro Partners

    Source: MIBOR as distributed by MLS GRID,MLS#: 22111801MLS Logo

    Facts & features

    Interior

    Bedrooms & bathrooms
    • Bedrooms: 5
    • Bathrooms: 4
    • Full bathrooms: 4
    • Main level bathrooms: 1
    • Main level bedrooms: 1
    Bedroom 2
    • Level: Main
    • Area: 156 Square Feet
    • Dimensions: 13x12
    Bedroom 3
    • Level: Upper
    • Area: 196 Square Feet
    • Dimensions: 14x14
    Bedroom 4
    • Level: Upper
    • Area: 168 Square Feet
    • Dimensions: 14x12
    Bedroom 5
    • Level: Upper
    • Area: 154 Square Feet
    • Dimensions: 14x11
    Other
    • Level: Upper
    • Area: 270 Square Feet
    • Dimensions: 18x15
    Bonus room
    • Level: Upper
    • Area: 280 Square Feet
    • Dimensions: 20x14
    Dining room
    • Level: Main
    • Area: 156 Square Feet
    • Dimensions: 13x12
    Great room
    • Level: Main
    • Area: 288 Square Feet
    • Dimensions: 18x16
    Other
    • Level: Basement
    • Area: 234 Square Feet
    • Dimensions: 18x13
    Kitchen
    • Level: Main
    • Area: 437 Square Feet
    • Dimensions: 23x19
    Laundry
    • Features: Tile-Ceramic
    • Level: Upper
    • Area: 81 Square Feet
    • Dimensions: 9x9
    Laundry
    • Features: Tile-Ceramic
    • Level: Main
    • Area: 42 Square Feet
    • Dimensions: 7x6
    Play room
    • Level: Basement
    • Area: 1078 Square Feet
    • Dimensions: 22x49
    Heating
    • Forced Air, Natural Gas
    Cooling
    • Central Air
    Appliances
    • Included: Gas Cooktop, Dishwasher, Disposal, Gas Water Heater, Humidifier, Exhaust Fan, Microwave, Oven, Refrigerator, Water Purifier, Water Softener Owned
    • Laundry: Main Level, Upper Level
    Features
    • Attic Access, High Ceilings, Walk-In Closet(s), Breakfast Bar, Entrance Foyer, Kitchen Island, Pantry
    • Basement: Ceiling - 9+ feet,Egress Window(s)
    • Attic: Access Only
    Interior area
    • Total structure area: 4,988
    • Total interior livable area: 4,988 sqft
    • Finished area below ground: 1,391

    Property

    Parking
    • Total spaces: 3
    • Parking features: Attached
    • Attached garage spaces: 3
    • Details: Garage Parking Other(Finished Garage)
    Features
    • Levels: Two
    • Stories: 2
    • Patio & porch: Patio, Covered
    • Fencing: Fenced,Full
    Lot
    • Size: 0.26 Acres
    • Features: Sidewalks, Storm Sewer, Street Lights
    Details
    • Parcel number: 320701284018000026
    • Horse amenities: None

    Construction

    Type & style
    • Home type: SingleFamily
    • Architectural style: Traditional
    • Property subtype: Residential, Single Family Residence
    Materials
    • Brick, Vinyl Siding
    • Foundation: Concrete Perimeter
    Condition
    • New construction: No
    • Year built: 2017

    Utilities & green energy

    • Water: Public

    Community & HOA

    Community
    • Security: Security System Leased
    • Subdivision: Hession Fields
    HOA
    • Has HOA: Yes
    • Amenities included: Pool
    • Services included: Association Home Owners, Maintenance, ParkPlayground
    • HOA fee: $695 annually
    Location
    • Region: Brownsburg

    Financial & listing details

    • Price per square foot: $108/sqft
    • Tax assessed value: $514,100
    • Annual tax amount: $10,282
    • Date on market: 7/15/2026
    • Cumulative days on market: 15 days

    Price history

    DateEventPrice
    8/31/2026Sold$540,000-1.8%$108/sqft
    Source: MIBOR as distributed by MLS GRID #22111801 Report a problem
    8/10/2026Pending sale$550,000$110/sqft
    Source: MIBOR as distributed by MLS GRID #22111801 Report a problem
    8/8/2026Price change$550,000-1.8%$110/sqft
    Source: MIBOR as distributed by MLS GRID #22111801 Report a problem
    7/30/2026Listed for sale$560,000$112/sqft
    Source: MIBOR as distributed by MLS GRID #22111801 Report a problem
    7/19/2026Pending sale$560,000$112/sqft
    Source: MIBOR as distributed by MLS GRID #22111801 Report a problem
    7/15/2026Listed for sale$560,000+43.6%$112/sqft
    Source: MIBOR as distributed by MLS GRID #22111801 Report a problem
    8/19/2025Listing removed$3,500$1/sqft
    Source: Zillow Rentals Report a problem
    8/4/2025Listed for rent$3,500+7.7%$1/sqft
    Source: Zillow Rentals Report a problem
    4/1/2024Listing removed--
    Source: Zillow Rentals Report a problem
    3/14/2024Listed for rent$3,250$1/sqft
    Source: Zillow Rentals Report a problem
    11/26/2019Sold$390,000-2.3%$78/sqft
    Source: MIBOR as distributed by MLS GRID #21654043 Report a problem
    10/27/2019Pending sale$399,000$80/sqft
    Source: Mike Duncan Real Estate Group #21654043 Report a problem
    7/12/2019Listed for sale$399,000$80/sqft
    Source: Mike Duncan Real Estate Group #21654043 Report a problem

    Public tax history

    YearProperty taxesTax assessment
    2025$4,904 +9%$514,100 +4.8%
    2024$4,499 +7.1%$490,400 +9%
    2023$4,199 +12.7%$449,900 +7.1%
    2022$3,725 +4.8%$419,900 +12.7%
    2021$3,555 +4.1%$372,500 +4.8%
    2020$3,415 -1.7%$355,500 +4.1%
    2019$3,474 +9459.7%$341,500 -1.7%
    2018$36 $347,400 +26623.1%
    2017-- $1,300
    Find assessor info on the county website

    Neighborhood: 46112

    Nearby schools

    GreatSchools rating
    Get a cash offer in 3 minutes
    Find out how much your home could sell for in as little as 3 minutes with a no-obligation cash offer.
    Estimated market value
    $540,400
    Get a cash offer in 3 minutes
    Find out how much your home could sell for in as little as 3 minutes with a no-obligation cash offer.
    Estimated market value
    $540,400