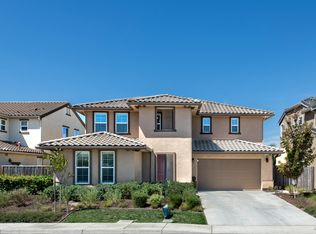
Homesite 136 and Plan 7. New Home Construction. Discover modern new construction living in Vallejo with this spacious Plan 7 home offering 4 bedrooms, 3 bathrooms, and approximately 2,362 square feet of thoughtfully designed living space. Situated on an expansive homesite of approximately 8,254 square feet, this two-story residence combines flexible living areas with contemporary finishes and energy-efficient construction. Located in a desirable Vallejo neighborhood, the home provides convenient access to major commuter routes including Interstate 80, Highway 37, and regional transit options connecting residents to Napa Valley, Marin County, San Francisco, Oakland, and Silicon Valley employment centers. Everyday conveniences, shopping, dining, parks, recreation, and waterfront attractions are all within easy reach. Designed for today's lifestyle, this new home offers spacious gathering areas, well-appointed bedrooms, and the opportunity to enjoy both indoor comfort and outdoor living. Whether working from home, entertaining guests, or seeking proximity to the Bay Area's employment and recreation destinations, this residence delivers the ideal balance of convenience, connectivity, and modern living. Photos are of actual home, staged.
Sold for $830,000
$830,000
8600 Rockaway Dr, Vallejo, CA 94591
4beds
2,362sqft
Single Family Residence, Residential
Built in 2026
8,254 Square Feet Lot
$830,500 Zestimate®
$351/sqft
$4,046 Estimated rent
Home value
$830,500
$764,000 - $905,000
$4,046/mo
Zestimate® history
Owner options
List your home for rent
$4,046/mo
Rent Zestimate®
Find your next renter with Zillow Rental Manager. Plus, with online applications, you can quickly screen prospective tenants – for free.
$4,046/mo
Rent Zestimate®
Refinance and save
$5,479/mo
Est. payment
Refinancing to a lower rate could help reduce your monthly payments and save thousands over the life of the loan.
$5,479/mo
Est. payment
Explore your selling options
Work with a Zillow partner agent
Leverage their expertise and Zillow's premium Showcase listings to get your home seen by more buyers.
Get startedList with your own agent
Get your home in front of millions of buyers by listing it on Zillow.
Learn how to do itSell it yourself
Take full control of how buyers see your home on Zillow by listing For Sale by Owner (FSBO).
List your homeWhat's special
Zillow last checked:
Listing updated:
Listed by:
Jennifer Younathan 02056355 925-414-0861,
TRI Pointe Homes Bay Area 925-414-0861
Bought with:
Jennifer Younathan, 02056355
TRI Pointe Homes Bay Area
Source: MLSListings Inc,MLS#: ML82049757
Facts & features
Interior
Bedrooms & bathrooms
- Bedrooms: 4
- Bathrooms: 3
- Full bathrooms: 3
Bedroom
- Features: GroundFloorBedroom, WalkinCloset
Bathroom
- Features: DoubleSinks
Dining room
- Features: DiningFamilyCombo
Family room
- Features: KitchenFamilyRoomCombo
Kitchen
- Features: _220VoltOutlet, Island
Heating
- Central Forced Air
Cooling
- Central Air
Appliances
- Included: Dishwasher, Microwave, Gas Oven/Range
- Laundry: Upper Floor, Inside
Features
- High Ceilings, Walk-In Closet(s)
- Flooring: Carpet, Tile, Vinyl Linoleum
Interior area
- Total structure area: 2,362
- Total interior livable area: 2,362 sqft
Property
Parking
- Total spaces: 2
- Parking features: Attached
- Attached garage spaces: 2
Features
- Stories: 2
- Exterior features: Back Yard, Fenced
- Fencing: Back Yard
Lot
- Size: 8,254 Square Feet
- Features: Sloped Up
Details
- Parcel number: 0082010260C
- Zoning: r-1
- Special conditions: NewSubdivision
Construction
Type & style
- Home type: SingleFamily
- Architectural style: Cottage
- Property subtype: Single Family Residence, Residential
Materials
- Foundation: Slab
- Roof: Tile
Condition
- New construction: Yes
- Year built: 2026
Utilities & green energy
- Gas: IndividualGasMeters
- Sewer: Public Sewer
- Utilities for property: Solar
Community & HOA
HOA
- Has HOA: Yes
- Amenities included: Garden Greenbelt Trails
- HOA fee: $105 monthly
Location
- Region: Vallejo
Financial & listing details
- Price per square foot: $351/sqft
- Date on market: 6/4/2026
- Listing agreement: ExclusiveRightToSell
- Listing terms: FHA, VALoan, CashorConventionalLoan
Price history
| Date | Event | Price |
|---|---|---|
| 7/2/2026 | Sold | $830,000-5.2%$351/sqft |
Source:  MLSListings Inc #ML82049757 Report a problem MLSListings Inc #ML82049757 Report a problem | ||
| 6/12/2026 | Pending sale | $875,900$371/sqft |
Source: MLSListings Inc #ML82049757 Report a problem | ||
| 6/4/2026 | Price change | $875,900-2.7%$371/sqft |
Source:  TRI Pointe Homes Report a problem TRI Pointe Homes Report a problem | ||
| 6/4/2026 | Listed for sale | $899,900$381/sqft |
Source: MLSListings Inc #ML82049757 Report a problem | ||
Public tax history
Tax history is unavailable.
Neighborhood: Somerset Highlands
Nearby homes
- $794,4003 bd2 ba2k sqft8703 Aquamarine Dr, Vallejo, CA 94591Off Market
- $789,0005 bd3 ba2.8k sqft8707 Aquamarine Dr, Vallejo, CA 94591Sold
- $813,6004 bd3 ba2.5k sqft8711 Aquamarine Dr, Vallejo, CA 94591Off Market
- $774,7004 bd3 ba2.2k sqft8715 Aquamarine Dr, Vallejo, CA 94591Off Market
- $836,4005 bd3 ba2.5k sqft8836 Blue River Dr, Vallejo, CA 94591Off Market
- $827,0004 bd3 ba2.2k sqft8838 Blue River Dr, Vallejo, CA 94591Off Market
- $821,4005 bd3 ba2.5k sqft8719 Aquamarine Dr, Vallejo, CA 94591Off Market
- $1,019,5005 bd3 ba2.8k sqft8853 Blue River Dr, Vallejo, CA 94591Off Market
- $753,9004 bd3 ba2k sqft8704 Aquamarine Dr, Vallejo, CA 94591Off Market
Nearby schools
GreatSchools rating
- 6/10Glen Cove Elementary SchoolGrades: K-5Distance: 1.4 mi
- 2/10Hogan Middle SchoolGrades: 6-8Distance: 1.5 mi
- 4/10Jesse M. Bethel High SchoolGrades: 9-12Distance: 2.2 mi
Schools provided by the listing agent
- District: VallejoCityUnified
Source: MLSListings Inc. This data may not be complete. We recommend contacting the local school district to confirm school assignments for this home.
Get a cash offer in 3 minutes
Find out how much your home could sell for in as little as 3 minutes with a no-obligation cash offer.
Estimated market value
$830,500
Get a cash offer in 3 minutes
Find out how much your home could sell for in as little as 3 minutes with a no-obligation cash offer.
Estimated market value
$830,500
- California
- Solano County
- Vallejo
- 94591
- Somerset Highlands
- 8600 Rockaway Dr
Nearby cities
Nearby neighborhoods
Nearby zip codes
Other Vallejo Topics
