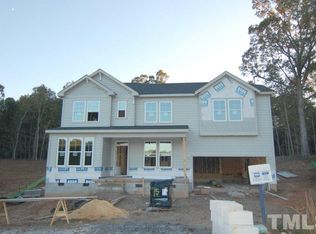
Built in 2020 and tucked away on a peaceful 0.76 acre cul-de-sac, this 4 bed/2.5 bath beauty offers comfort, serenity and a STUNNING fenced backyard retreat!
An open, light-filled layout with soaring ceilings offers warmth, charm and plenty of room to spread out. The dreamy gourmet kitchen boasts expansive quartz countertops, stainless steel appliances, double wall ovens, a gas cooktop and sneak peeks of the outdoors. Gather around the large kitchen island with friends, whip up cocktails in the adjacent butler's panty, and host memorable dinners in the dining room with its lovely coffered ceiling.
Cozy up by the fireplace in the family room and get lost in a good book, then retreat to the large, serene first-floor primary suite, offering a relaxing soaking tub, dual vanity and an oh-so spacious walk-in closet. A mudroom just off the attached 2-car garage provides a convenient drop zone to keep daily life organized. Upstairs, three additional bedrooms and a bright, roomy loft offer flexibility for a play room or casual hangout. Additional storage is plentiful with a large walk-in attic, plus a 2nd pull-down attic.
The backyard is truly exceptional! The sellers have thoughtfully transformed this sprawling outdoor space with extensive hardscaping, a large custom stacked-stone fire pit with seating for the whole crew (just in time for chilly evenings!), ambient landscape lighting, and lush professional landscaping—This outdoor space is framed by a tranquil wooded buffer and fully fenced so your furry friends and little ones can run wild!
All this just minutes from Wake Forest's finest dining, shopping, E. Carroll Joyner Park, Falls Lake and downtown Wake Forest.
Sold for $650,000
Zillow last checked:
Listing updated:
Bought with:
Karen Coe, 158457
Keller Williams Legacy
Source: Doorify MLS,MLS#: 10132979
Price history
| Date | Event | Price |
|---|---|---|
| 12/5/2025 | Sold | $650,000-1.4%$235/sqft |
Source:  Doorify MLS #10132979 Report a problem Doorify MLS #10132979 Report a problem | ||
| 11/23/2025 | Pending sale | $659,000$238/sqft |
Source: Doorify MLS #10132979 Report a problem | ||
| 11/13/2025 | Listed for sale | $659,000+73.4%$238/sqft |
Source: Doorify MLS #10132979 Report a problem | ||
| 7/8/2020 | Sold | $380,000-1.3%$137/sqft |
Source: Doorify MLS #2288412 Report a problem | ||
| 5/12/2020 | Pending sale | $384,900$139/sqft |
Source: Coldwell Banker Howard Perry and Walston #2288412 Report a problem | ||
| 3/27/2020 | Price change | $384,900+1.3%$139/sqft |
Source: HH Homes Report a problem | ||
| 3/25/2020 | Price change | $380,110-1.2%$137/sqft |
Source: HH Homes Report a problem | ||
| 3/23/2020 | Listed for sale | $384,900$139/sqft |
Source: Coldwell Banker Howard Perry and Walston #2288412 Report a problem | ||
| 1/29/2020 | Pending sale | $384,900$139/sqft |
Source: Coldwell Banker Howard Perry and Walston #2288412 Report a problem | ||
| 1/29/2020 | Price change | $384,900+1.9%$139/sqft |
Source: Coldwell Banker Howard Perry and Walston #2288412 Report a problem | ||
| 1/27/2020 | Price change | $377,900-1.8%$137/sqft |
Source: HH Homes Report a problem | ||
| 1/26/2020 | Price change | $384,900+1.9%$139/sqft |
Source: Coldwell Banker Howard Perry and Walston #2288412 Report a problem | ||
| 1/24/2020 | Price change | $377,900-1.8%$137/sqft |
Source: HH Homes Report a problem | ||
| 12/14/2019 | Price change | $384,900-6.9%$139/sqft |
Source: HH Homes Report a problem | ||
| 9/4/2019 | Price change | $413,2400%$149/sqft |
Source: HH Homes Report a problem | ||
| 6/25/2019 | Listed for sale | $413,270$149/sqft |
Source: HH Homes Report a problem | ||
Nearby homes


Get a cash offer in 3 minutes
Find out how much your home could sell for in as little as 3 minutes with a no-obligation cash offer.
Estimated market value
$644,000
