Skip main navigation
Sold for $2,710,000
Street View
  • $2,710,000

    8600 Seminole St, Philadelphia, PA 19118

    7beds
    9,248sqft
    Single Family Residence
    Built in 1904
    2.8 Acres Lot
    $2,742,800 Zestimate®
    $293/sqft
    $5,109 Estimated rent

    Home value

    $2,742,800

    $2.52M - $2.96M

    $5,109/mo

    Zestimate® history
    Loading
    Loading...

    Owner options

    List your home for rent

    $5,109/mo

    Rent Zestimate®

    Find your next renter with Zillow Rental Manager. Plus, with online applications, you can quickly screen prospective tenants – for free.

    Learn more

    $5,109/mo

    Rent Zestimate®

    Refinance and save

    $16,464/mo

    Est. payment

    Refinancing to a lower rate could help reduce your monthly payments and save thousands over the life of the loan.

    See today's rates

    $16,464/mo

    Est. payment

    Explore your selling options

    Work with a Zillow partner agent

    Leverage their expertise and Zillow's premium Showcase listings to get your home seen by more buyers.

    Get started

    List with your own agent

    Get your home in front of millions of buyers by listing it on Zillow.

    Learn how to do it

    Sell it yourself

    Take full control of how buyers see your home on Zillow by listing For Sale by Owner (FSBO).

    List your home

    What's special

    Water featuresPrivate groundsArchitectural hallmarksVintage amenitiesTerraced landscapingDaily livingPool and patios
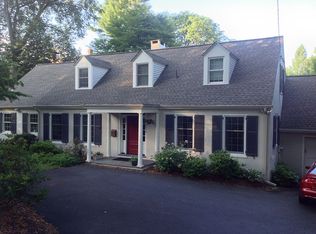
    A GILDED AGE LEGACY: CAENAWON, A 10,000+ SQ FT COLONIAL REVIVAL ESTATE ON 2.8 ACRES A singular opportunity to acquire a landmark estate of unparalleled architectural pedigree. Built c. 1903-1910 and designed by the esteemed Philadelphia firm Duhring, Okie & Ziegler for financier Edgar W. Baird, "Caenawon" presides over 2.8 magnificent, elevated acres in the heart of Chestnut Hill. This 10,000+ sq ft residence is a true architectural time capsule, a celebrated part of Chestnut Hill’s historic fabric. It has been meticulously cared for, is offered in robust, move-in-ready condition following its post-1970 refresh, and is ready for its next steward to define its future. The home is eligible for the National Register of Historic Places, offering the potential for designation at the new owner's discretion. ARCHITECTURAL GRANDEUR AND INTERIOR AMENITIES The interior showcases the scale and superior craftsmanship of the Gilded Age. Architectural Hallmarks: The home features a Library, a signature design element of the architects, which serves beautifully as a casual gathering space or modern retreat. 13 Fireplaces: A remarkable collection of 13 original fireplaces creates warmth and focal points throughout, highlighted by a striking, matched pair in the grand living room. Design for Entertaining: The home was conceived with large-scale entertaining at its heart, featuring ample service areas, and a charming, rare dedicated flower cutting room just off the side entrance. Daily Living: Complementing the formal dining room is a quiet breakfast room just off the kitchen for informal, everyday meals. Bedrooms: The main level is currently configured with 6 bedrooms, including a flexible primary suite with an attached sitting room, plus a desirable den/study located at the opposite end of the bedroom floor for maximum privacy. THE 2.8 ACRE PRIVATE GROUNDS The exquisite grounds are a layered masterpiece designed for both relaxation and entertaining. Terraced Landscaping: The 2.8 acre plot features gracefully terraced land, secured by stunning original stone bracing walls at each level. Water Features: The setting is accented by two small, charming fountains located at each terraced tier, offering future potential for restoration. Pool & Patios: Outdoor entertaining centers on a lovely swimming pool draped in mature wisteria. A flagstone surround and a generous brick patio provide seamless access from the sunroom, foyer, and dining room. Vintage Amenities: The lower level includes a full suite of vintage amenities: an old-fashioned, rudimentary wine cellar with a locked door, ample storage, and dedicated ladies’ and gentlemen’s changing rooms/full baths conveniently located for pool access. A detached two-car garage completes the offering. LOCATION AND LIFESTYLE Caenawon offers the ultimate Chestnut Hill lifestyle: Commuter Convenience: The home is just 50 yards from the Highland Station of the Chestnut Hill West SEPTA line, providing direct access to Center City and beyond. Village Access: Enjoy proximity to all that Germantown Avenue has to offer, including local favorites like CinCin, El Poquito, Cake, Bredenbeck's Bakery, Killian's Hardware, Matines Cafe, and Char & Stave Coffee. Nature at Your Doorstep: Enjoy unparalleled access to nature with trailheads at the base of Rex Avenue, leading directly into the scenic Wissahickon Trails and Valley Green. Define the next chapter of a Philadelphia architectural landmark!

    Zillow last checked:

    Listing updated:

    Listed by:

    Marc Hammarberg 215-790-5501,

    BHHS Fox & Roach At the Harper, Rittenhouse Square,

    Listing Team: Marc Hammarberg Group

    Bought with:

    Janice Manzi, RS284974

    Elfant Wissahickon-Chestnut Hill

    Source: Bright MLS,MLS#: PAPH2550526MLS Logo

    Facts & features

    Interior

    Bedrooms & bathrooms
    • Bedrooms: 7
    • Bathrooms: 8
    • Full bathrooms: 6
    • 1/2 bathrooms: 2
    • Main level bathrooms: 2
    Basement
    • Area: 0
    Heating
    • Radiant, Hot Water, Natural Gas
    Cooling
    • None
    Appliances
    • Included: Dryer, Oven/Range - Electric, Refrigerator, Washer, Gas Water Heater
    • Laundry: Main Level
    Features
    • Built-in Features, Breakfast Area, Crown Molding, Dining Area, Floor Plan - Traditional, Formal/Separate Dining Room, Kitchen Island, Kitchenette, Primary Bath(s), Pantry, Wainscotting, Butlers Pantry, Bathroom - Tub Shower, Bathroom - Stall Shower, Soaking Tub, Attic, Additional Stairway
    • Flooring: Hardwood, Luxury Vinyl, Wood
    • Basement: Full,Exterior Entry,Space For Rooms
    • Number of fireplaces: 5
    • Fireplace features: Wood Burning
    Interior area
    • Total structure area: 9,248
    • Total interior livable area: 9,248 sqft
    • Finished area above ground: 9,248
    • Finished area below ground: 0

    Property

    Parking
    • Total spaces: 7
    • Parking features: Garage Faces Side, Detached, Driveway
    • Garage spaces: 2
    • Uncovered spaces: 5
    Accessibility
    • Accessibility features: None
    Features
    • Levels: Three
    • Stories: 3
    • Patio & porch: Patio, Wrap Around
    • Has private pool: Yes
    • Pool features: Heated, Private
    Lot
    • Size: 2.80 Acres
    • Dimensions: 220.00 x 553.00
    Details
    • Additional structures: Above Grade, Below Grade
    • Parcel number: 092295210
    • Zoning: RSD1
    • Special conditions: Standard

    Construction

    Type & style
    • Home type: SingleFamily
    • Architectural style: Colonial,Manor
    • Property subtype: Single Family Residence
    Materials
    • Stone, Masonry
    • Foundation: Stone
    Condition
    • New construction: No
    • Year built: 1904

    Utilities & green energy

    • Sewer: Septic Exists
    • Water: Public
    • Utilities for property: Cable Available, Phone Available

    Community & neighborhood

    Security
    • Security features: Carbon Monoxide Detector(s)
    Location
    • Region: Philadelphia
    • Subdivision: Chestnut Hill
    • Municipality: PHILADELPHIA

    Other

    Other facts
    • Listing agreement: Exclusive Agency
    • Listing terms: Cash,Conventional,FHA
    • Ownership: Fee Simple

    Price history

    DateEventPrice
    1/14/2026Sold$2,710,000-2.7%$293/sqft
    Source: Bright MLS #PAPH2550526 Report a problem
    11/19/2025Pending sale$2,785,000$301/sqft
    Source: Bright MLS #PAPH2550526 Report a problem
    11/5/2025Listed for sale$2,785,000$301/sqft
    Source: Bright MLS #PAPH2550526 Report a problem

    Public tax history

    YearProperty taxesTax assessment
    2025$29,376 +22.7%$2,098,600 +22.7%
    2024$23,949 -11.8%$1,710,900 -11.8%
    2023$27,142 +63%$1,939,000
    2022$16,656 --
    2021$16,656 -4.2%--
    2018$17,384 +3.3%--
    2017$16,824 +14.9%--
    2016$14,646 --
    2015$14,646 --
    2014$14,646 -2%$1,145,800 +506.9%
    2012$14,952 $188,800
    2011-- $188,800
    2010-- $188,800
    2009-- $188,800
    2008-- $188,800
    2007-- $188,800
    2006-- $188,800
    2005-- $188,800
    2004-- $188,800 +6.9%
    2003-- $176,640 +10%
    2002-- $160,512 +14%
    2000-- $140,768 +22.7%
    1999-- $114,688

    Find assessor info on the county website

    Neighborhood: Chestnut Hill

    Nearby schools

    GreatSchools rating
    Schools provided by the listing agent
    • High: Germantown
    • District: Philadelphia City

    Source: Bright MLS. This data may not be complete. We recommend contacting the local school district to confirm school assignments for this home.

    Get a cash offer in 3 minutes
    Find out how much your home could sell for in as little as 3 minutes with a no-obligation cash offer.
    Estimated market value
    $2,742,800
    Get a cash offer in 3 minutes
    Find out how much your home could sell for in as little as 3 minutes with a no-obligation cash offer.
    Estimated market value
    $2,742,800