Welcome to this lovingly maintained mid-century home, nestled in one of Lakewood’s most desirable neighborhoods. Proudly owned and cared for over the past 37 years, this home blends timeless architecture with thoughtful updates and an unbeatable location. With five bedrooms, and three bathrooms, this home is ideally suited to serve a multitude of lifestyles. Step inside to an updated kitchen that seamlessly opens to a stunning vaulted ceiling in the family room which is flooded with natural light from expansive windows that frame serene views of your private backyard oasis. Whether you're entertaining or simply relaxing, this space offers warmth, character, and comfort. Downstairs, the finished basement is the ultimate gathering space with lots of additional space —complete with an entertainment area and a large wet bar, making it ideal for hosting guests or creating an additional private retreat. Situated on a generous lot with mature landscaping and lush greenery, the outdoor space is truly a magical paradise that you must see! The backyard has hosted many special occasions from milestone birthday celebrations to weddings! Across the street, enjoy the beauty and tranquility of a neighborhood park, and with easy access to 6th Avenue, you're just minutes from downtown Denver, the mountains, shopping, entertainment, and all that Colorado has to offer.This is more than a house—it’s a home with a history, ready for its next chapter. Don’t miss the opportunity to own a piece of Lakewood’s charm!
Sold for $775,000
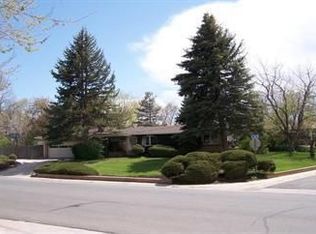
Street View
$775,000
8600 W 2nd Avenue, Lakewood, CO 80226
5beds
3,294sqft
Single Family Residence
Built in 1956
0.36 Acres Lot
$751,500 Zestimate®
$235/sqft
$3,925 Estimated rent
Home value
$751,500
$706,000 - $804,000
$3,925/mo
Zestimate® history
Owner options
List your home for rent
$3,925/mo
Rent Zestimate®
Find your next renter with Zillow Rental Manager. Plus, with online applications, you can quickly screen prospective tenants – for free.
$3,925/mo
Rent Zestimate®
Refinance and save
$4,564/mo
Est. payment
Refinancing to a lower rate could help reduce your monthly payments and save thousands over the life of the loan.
$4,564/mo
Est. payment
Explore your selling options
Work with a Zillow partner agent
Leverage their expertise and Zillow's premium Showcase listings to get your home seen by more buyers.
Get startedList with your own agent
Get your home in front of millions of buyers by listing it on Zillow.
Learn how to do itSell it yourself
Take full control of how buyers see your home on Zillow by listing For Sale by Owner (FSBO).
List your homeWhat's special
Zillow last checked:
Listing updated:
Listed by:
Allison Gonzales 720-840-9497 allison@thrivedenver.com,
Thrive Real Estate Group
Bought with:
Jonas Markel, 40042345
Orchard Brokerage LLC
Source: REcolorado as distributed by MLS GRID,MLS#: 9909491
Facts & features
Interior
Bedrooms & bathrooms
- Bedrooms: 5
- Bathrooms: 3
- Full bathrooms: 1
- 3/4 bathrooms: 2
- Main level bathrooms: 2
- Main level bedrooms: 3
Primary bedroom
- Description: Primary Bedroom En-Suite With 3/4 Quarter Bathroom
- Level: Main
Bedroom
- Description: Large Bedroom- Owner’s Currently Use This As Their Primary Bedroom
- Level: Main
Bedroom
- Description: Spacious Bedroom With Nice Natural Light
- Level: Main
Bedroom
- Description: Non-Conforming Bedroom In The Basement
- Level: Basement
Bedroom
- Description: Non-Conforming Bedroom In The Basement
- Level: Basement
Primary bathroom
- Description: Primary En-Suite Bathroom Attached To Primary Bedroo
- Level: Main
Bathroom
- Description: Full Bathroom On The Main Floor With A Skylight
- Level: Main
Bathroom
- Description: Basement Bathroom
- Level: Basement
Dining room
- Description: Dining Room Right Off Of The Kitchen
- Level: Main
Family room
- Description: Large Family Room At The Back Of The Home, With Vaulted Ceilings, An Abundance Of Windows Providing Natural Light, And Access To Your Magical Backyard
- Level: Main
Family room
- Description: Nice Size Entertaining Space In The Basement With A Wet Bar
- Level: Basement
Kitchen
- Description: Gorgeous Updated Kitchen With Stainless Steel Appliances And Granite Countertops
- Level: Main
Laundry
- Description: Laundry And Storage Room
- Level: Basement
Living room
- Description: Living Room In The Front Of The Home
- Level: Main
Utility room
- Description: Large Storage/Flex Room
- Level: Basement
Heating
- Forced Air
Cooling
- Air Conditioning-Room
Appliances
- Included: Dishwasher, Dryer, Microwave, Oven, Refrigerator, Washer
Features
- Ceiling Fan(s), Granite Counters, High Ceilings, Smoke Free, Vaulted Ceiling(s)
- Flooring: Carpet, Tile, Wood
- Windows: Double Pane Windows, Skylight(s), Window Coverings
- Basement: Finished,Full,Sump Pump
- Number of fireplaces: 1
Interior area
- Total structure area: 3,294
- Total interior livable area: 3,294 sqft
- Finished area above ground: 1,838
- Finished area below ground: 1,165
Property
Parking
- Total spaces: 6
- Parking features: Garage
- Garage spaces: 2
- Details: Off Street Spaces: 4
Features
- Levels: One
- Stories: 1
- Patio & porch: Patio
- Exterior features: Garden, Private Yard, Rain Gutters
Lot
- Size: 0.36 Acres
- Features: Level
Details
- Parcel number: 054364
- Special conditions: Standard
Construction
Type & style
- Home type: SingleFamily
- Architectural style: Mid-Century Modern
- Property subtype: Single Family Residence
Materials
- Brick, Concrete
- Roof: Composition
Condition
- Year built: 1956
Utilities & green energy
- Electric: 110V, 220 Volts
- Sewer: Public Sewer
- Water: Public
- Utilities for property: Cable Available, Electricity Connected, Natural Gas Available, Natural Gas Connected
Green energy
- Energy efficient items: Exposure/Shade, Windows
Community & HOA
Community
- Security: Carbon Monoxide Detector(s), Smoke Detector(s)
- Subdivision: Meadowlark Hills
HOA
- Has HOA: No
Location
- Region: Lakewood
Financial & listing details
- Price per square foot: $235/sqft
- Tax assessed value: $693,690
- Annual tax amount: $3,488
- Date on market: 5/29/2025
- Listing terms: Cash,Conventional,FHA,VA Loan
- Exclusions: Seller's Personal Property
- Ownership: Individual
- Electric utility on property: Yes
Price history
| Date | Event | Price |
|---|---|---|
| 7/10/2025 | Sold | $775,000$235/sqft |
Source:  REcolorado as distributed by MLS GRID #9909491 Report a problem REcolorado as distributed by MLS GRID #9909491 Report a problem | ||
| 6/2/2025 | Pending sale | $775,000$235/sqft |
Source: REcolorado as distributed by MLS GRID #9909491 Report a problem | ||
| 5/27/2025 | Listed for sale | $775,000$235/sqft |
Source: REcolorado as distributed by MLS GRID #9909491 Report a problem | ||
Public tax history
| Year | Property taxes | Tax assessment |
|---|---|---|
| 2025 | $3,488 +0.5% | $43,355 -4% |
| 2024 | $3,470 +36.1% | $45,175 |
| 2023 | $2,550 -1.4% | $45,175 +30.6% |
| 2022 | $2,587 -12.6% | $34,593 -2.8% |
| 2021 | $2,961 | $35,589 +8.8% |
| 2020 | $2,961 +1.3% | $32,696 |
| 2019 | $2,922 +3.1% | $32,696 +6.6% |
| 2018 | $2,835 | $30,676 |
| 2017 | $2,835 +19.3% | $30,676 +13.4% |
| 2016 | $2,377 | $27,041 |
| 2015 | $2,377 +8.3% | $27,041 +17.1% |
| 2014 | $2,194 +4% | $23,089 |
| 2013 | $2,109 +2.1% | $23,089 +3% |
| 2012 | $2,066 +5.7% | $22,418 |
| 2011 | $1,955 +0.2% | $22,418 +5.1% |
| 2010 | $1,950 -4.1% | $21,330 |
| 2009 | $2,034 +0.2% | $21,330 -3.9% |
| 2008 | $2,029 -3.6% | $22,190 |
| 2007 | $2,105 +2.3% | $22,190 -2.7% |
| 2006 | $2,057 +9.3% | $22,810 +11.8% |
| 2005 | $1,882 +9.2% | $20,400 |
| 2004 | $1,724 +3.7% | $20,400 |
| 2003 | $1,663 +1.6% | $20,400 +5.2% |
| 2002 | $1,637 +10.8% | $19,400 +21.3% |
| 2001 | $1,477 -0.9% | $15,990 |
| 2000 | $1,491 | $15,990 |
Find assessor info on the county website
Neighborhood: Mid Lakewood
Nearby homes
- $835,8004 bd3 ba3.6k sqft8530 Meadowlark Dr, Lakewood, CO 80226Off Market
- $815,6005 bd3 ba3.3k sqft8610 W 2nd Ave, Lakewood, CO 80226Off Market

- $702,6003 bd3 ba2.4k sqft8520 Meadowlark Dr, Lakewood, CO 80226Off Market
- $581,0004 bd2 ba2.3k sqft8605 W 1st Pl, Lakewood, CO 80226Off Market
- $570,9003 bd2 ba1.5k sqft8545 W 1st Pl, Lakewood, CO 80226Off Market
- $610,0005 bd3 ba2.6k sqft180 Dover St, Lakewood, CO 80226Sold
- $654,6004 bd3 ba2.8k sqft8535 W 1st Pl, Lakewood, CO 80226Off Market
- $711,5005 bd3 ba2.5k sqft195 Dover St, Lakewood, CO 80226Off Market
Nearby schools
GreatSchools rating
- 7/10South Lakewood Elementary SchoolGrades: K-5Distance: 0.1 mi
- 4/10Creighton Middle SchoolGrades: 6-8Distance: 0.7 mi
- 7/10Lakewood High SchoolGrades: 9-12Distance: 0.9 mi
Schools provided by the listing agent
- Elementary: South Lakewood
- Middle: Creighton
- High: Lakewood
- District: Jefferson County R-1
Source: REcolorado as distributed by MLS GRID. This data may not be complete. We recommend contacting the local school district to confirm school assignments for this home.
Get a cash offer in 3 minutes
Find out how much your home could sell for in as little as 3 minutes with a no-obligation cash offer.
Estimated market value
$751,500
Get a cash offer in 3 minutes
Find out how much your home could sell for in as little as 3 minutes with a no-obligation cash offer.
Estimated market value
$751,500
- Colorado
- Jefferson County
- Lakewood
- 80226
- Mid Lakewood
- 8600 W 2nd Avenue
Nearby cities
Nearby neighborhoods
Nearby zip codes
Other Lakewood Topics
