Skip main navigation
Contingent
  • $525,000

    8600 W Ainslie St, Norridge, IL 60706

    3beds
    2,200sqft
    : 
    Loading
    Get pre-qualified
    Single Family Residence
    Built in 1963
    5,802 Square Feet Lot
    $-- Zestimate®
    $239/sqft
    $-- HOA

    What's special

    Heated floorCorner lotWell-placed windowsSpacious homeGenerous storageDedicated storageFinished walk-out basement
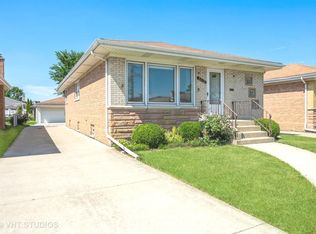
    Welcome to Chicago bungalow 2.0 in desirable Norridge-"The Island Within a City." This beautifully updated 1963 take on the classic Chicago-area bungalow offers an impressive amount of usable living space and a layout designed for comfortable everyday living and entertaining. Set on a corner lot, the home enjoys added light, a bit more privacy, and a welcoming presence. Location is a standout, with convenient access to O'Hare, I-90, I-190, and I-294, along with nearby favorites including the Donald E. Stephens Convention Center, Schiller Woods, Norridge Recreation Center, schools, Harlem Irving Plaza, shopping, restaurants, cafes, bars, and everyday services. Of note: this home is in a K-8 elementary school, and it's just .6 miles away. The sunny main level features an open kitchen and dining area with abundant cabinetry, generous storage, upgraded countertops & backsplash, and stainless steel appliances. The living room and bedrooms feature hardwood floors and well-placed windows that make furniture arrangement easy and natural. Freshly painted and truly move-in ready, this spacious home combines character, updates, and an unbeatable location. The main floor full bath has been updated with a double vanity, rainfall & adjustable spray shower, heated floor, custom tile, built-in speaker, and an LED lit fogless mirror; you won't want to leave. The finished walk-out basement creates an outstanding entertaining space, complete with a second refrigerator, bar-height counter, room for a home theater or game table, a drum or play nook, a fully remodeled full bath, and dedicated storage. Double insulation in the ceiling adds another thoughtful touch for comfort and sound control. (There is an area where other homeowners of similar homes have created a 4th bedroom, so that could possibly be done in the future. Full bath nearby.) The exterior amenities are just as impressive. A true 2.5-car heated brick garage with an EV charger offers exceptional flexibility for storage, hobbies, workouts, or larger vehicles. A double gate within the fenced yard makes moving, deliveries, or motorcycle parking easy, while the covered porch is the perfect place to relax with a cold drink and enjoy the area's legal fireworks display. There is also an in-ground sprinkler system so your summers are carefree.
    --
    on Zillow
    |
    393
    views
    |
    10
    saves
    |

    Likely to sell faster than

    Zillow last checked:

    Listed by:

    Mike Stern 847-477-4468,

    Coldwell Banker Realty,

    Barbara Kramer, CRS,

    Coldwell Banker Realty

    Source: MRED as distributed by MLS GRID,MLS#: 12651431MLS Logo

      Facts & features

      Interior

      Bedrooms & bathrooms
      • Bedrooms: 3
      • Bathrooms: 2
      • Full bathrooms: 2
      Rooms
      • Room types: Recreation Room, Storage, Utility Room-Lower Level
      Primary bedroom
      • Features: Flooring (Hardwood)
      • Level: Main
      • Area: 144 Square Feet
      • Dimensions: 12X12
      Bedroom 2
      • Features: Flooring (Hardwood)
      • Level: Main
      • Area: 110 Square Feet
      • Dimensions: 11X10
      Bedroom 3
      • Features: Flooring (Hardwood)
      • Level: Main
      • Area: 120 Square Feet
      • Dimensions: 12X10
      Dining room
      • Level: Main
      • Dimensions: COMBO
      Kitchen
      • Features: Kitchen (Eating Area-Table Space), Flooring (Ceramic Tile)
      • Level: Main
      • Area: 220 Square Feet
      • Dimensions: 20X11
      Laundry
      • Features: Flooring (Porcelain Tile)
      • Level: Basement
      • Area: 189 Square Feet
      • Dimensions: 21X9
      Living room
      • Features: Flooring (Hardwood)
      • Level: Main
      • Area: 216 Square Feet
      • Dimensions: 18X12
      Recreation room
      • Features: Flooring (Porcelain Tile)
      • Level: Basement
      • Area: 405 Square Feet
      • Dimensions: 27X15
      Storage
      • Features: Flooring (Other)
      • Level: Basement
      • Area: 110 Square Feet
      • Dimensions: 22X5
      Other
      • Features: Flooring (Other)
      • Level: Basement
      • Area: 110 Square Feet
      • Dimensions: 11X10
      Heating
      • Natural Gas, Forced Air
      Cooling
      • Central Air
      Appliances
      • Included: Range, Microwave, Dishwasher, Refrigerator, Washer, Dryer, Disposal, Stainless Steel Appliance(s), Humidifier, Gas Water Heater
      • Laundry: Sink
      Features
      • Flooring: Hardwood
      • Basement: Finished,Exterior Entry,Rec/Family Area,Sleeping Area,Storage Space,Walk-Up Access,Full,Walk-Out Access
      Interior area
      • Total structure area: 2,201
      • Total interior livable area: 2,200 sqft
      • Finished area below ground: 946
      Video & virtual tour

      Property

      Parking
      • Total spaces: 4
      • Parking features: Concrete, Garage Door Opener, Heated Garage, Yes, Garage Owned, Detached, Off Street, Electric Vehicle Charging Station(s), Storage, Owned, Garage
      • Garage spaces: 2
      • Has uncovered spaces: Yes
      Accessibility
      • Accessibility features: No Disability Access
      Features
      • Stories: 1
      • Patio & porch: Porch
      • Fencing: Fenced
      Lot
      • Size: 5,802 Square Feet
      • Dimensions: 44 X 132
      • Features: Corner Lot
      Details
      • Parcel number: 12113270240000
      • Special conditions: None
      • Other equipment: Ceiling Fan(s), Sump Pump, Sprinkler-Lawn

      Construction

      Type & style
      • Home type: SingleFamily
      • Architectural style: Ranch
      • Property subtype: Single Family Residence
      Materials
      • Brick
      • Foundation: Concrete Perimeter
      • Roof: Asphalt
      Condition
      • New construction: No
      • Year built: 1963
      • Major remodel year: 2013

      Utilities & green energy

      • Electric: Circuit Breakers
      • Sewer: Public Sewer, Storm Sewer
      • Water: Lake Michigan

      Community & HOA

      Community
      • Features: Sidewalks
      • Security: Security System, Carbon Monoxide Detector(s)
      HOA
      • Services included: None
      Location
      • Region: Norridge

      Financial & listing details

      • Price per square foot: $239/sqft
      • Tax assessed value: $360,000
      • Annual tax amount: $7,999
      • Ownership: Fee Simple

        Estimated market value

        Not available

        Estimated sales range

        Not available

        Not available

        Price history

        DateEventPrice
        3/24/2021Listing removed--
        Source: Owner Report a problem
        8/15/2013Sold$310,000-3.1%$141/sqft
        Source: MRED as distributed by MLS GRID #08341255 Report a problem
        4/20/2013Listed for sale$319,900+42.8%$145/sqft
        Source: Owner Report a problem
        11/13/1995Sold$224,000$102/sqft
        Source: Public Record Report a problem

        Public tax history

        YearProperty taxesTax assessment
        2024-- $36,000 +0%
        2023$8,405 +7.6%$35,999
        2022$7,812 +23%$35,999 +34%
        2021$6,350 +2.2%$26,856
        2020$6,214 +1.2%$26,856 -10.2%
        2019$6,139 -1.9%$29,907 +12.3%
        2018$6,256 +2.1%$26,627
        2017$6,127 +2.2%$26,627
        2016$5,998 +4.2%$26,627 +11%
        2015$5,758 +1.4%$23,997
        2014$5,680 +2.4%$23,997
        2013$5,546 -13.2%$23,997 -21.3%
        2012$6,391 +2.4%$30,490
        2011$6,243 +15.8%$30,490
        2010$5,392 -4.5%$30,490 -10.8%
        2009$5,648 +16.2%$34,170 -12%
        2008$4,859 +15.2%$38,830
        2007$4,218 +6.8%$38,830 +30%
        2006$3,949 +6.1%$29,880
        2005$3,723 +4.7%$29,880
        2004$3,554 +0.7%$29,880 +31.1%
        2003$3,528 +5.4%$22,784
        2002$3,348 +5.8%$22,784 -2.1%
        2001$3,164 +2.5%$23,275 +14.6%
        2000$3,086 +3.8%$20,303
        1999$2,973 $20,303
        Find assessor info on the county website

        Monthly payment

        Est. payment

        Payment breakdown

        Explore the cost of this home by adjusting the details. Changes won't be saved.
        All calculations are estimates and provided by Zillow, Inc. for informational purposes only. Actual amounts may vary.
        HOA fees may include property taxes on listings classified as Co-Ops. Contact the listing agent and/or owner for fee details.
        Mortgage interest rates are dependent on a number of factors, including credit score, down payment, and repayment length. Interest rate data provided by Zillow Group Marketplace, Inc. as of 1/1/1970 from various mortgage lenders with which we have lead or other similar arrangements; the Estimated Payment is an average of those rates.
        See how much you could borrow to make a competitive offer.

        Climate risks

        Neighborhood: 60706

        Getting around

        73 / 100
        Very Walkable
        47 / 100
        Somewhat Bikeable

        Nearby schools

        GreatSchools rating
        Schools provided by the listing agent
        • Elementary: Pennoyer Elementary School
        • Middle: Pennoyer Elementary School
        • High: Ridgewood Comm High School
        • District: 79

        Source: MRED as distributed by MLS GRID. This data may not be complete. We recommend contacting the local school district to confirm school assignments for this home.

        A local agent can set up tours, give advice and negotiate with sellers.

        Browse local experts

        Similar homes