Skip main navigation
Closed
  • $510,000

    8600 W Brodman Ave, Chicago, IL 60656

    3beds
    2,058sqft
    Single Family Residence
    Built in 1960
    6,095 Square Feet Lot
    $530,100 Zestimate®
    $248/sqft
    $3,111 Estimated rent

    Home value

    $530,100

    $477,000 - $588,000

    $3,111/mo

    Zestimate® history
    Loading
    Loading...

    Owner options

    List your home for rent

    $3,111/mo

    Rent Zestimate®

    Find your next renter with Zillow Rental Manager. Plus, with online applications, you can quickly screen prospective tenants – for free.

    Learn more

    $3,111/mo

    Rent Zestimate®

    Refinance and save

    $3,603/mo

    Est. payment

    Refinancing to a lower rate could help reduce your monthly payments and save thousands over the life of the loan.

    See today's rates

    $3,603/mo

    Est. payment

    Explore your selling options

    Work with a Zillow partner agent

    Leverage their expertise and Zillow's premium Showcase listings to get your home seen by more buyers.

    Get started

    List with your own agent

    Get your home in front of millions of buyers by listing it on Zillow.

    Learn how to do it

    Sell it yourself

    Take full control of how buyers see your home on Zillow by listing For Sale by Owner (FSBO).

    List your home

    What's special

    Solid brick ranchModern windowsSun-drenched roomsScreened-in gazeboExpansive finished basementLarge family roomSpacious backyard
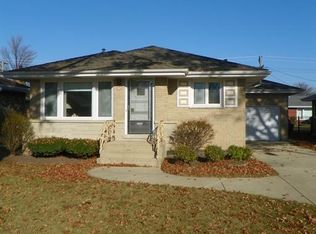
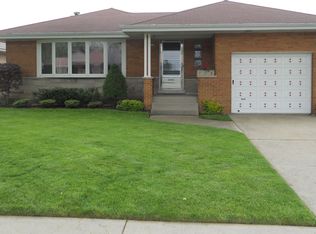
    Welcome to this beautifully maintained solid brick ranch offering three generous bedrooms and two full bathrooms in the heart of Schorsch Forest View. With timeless curb appeal, thoughtful updates, and a spacious layout, this home is move-in ready and perfect for modern living. Step inside to find refinished hardwood floors, classic moldings, and sun-drenched rooms throughout. The updated kitchen features granite countertops and modern windows that frame every space in natural light. The expansive finished basement offers incredible versatility with a large family room highlighted by recessed can lighting, durable laminate flooring, a dedicated workout area, workbench, and abundant storage. Enjoy seamless indoor-outdoor living with a spacious backyard, complete with a brick paver patio and a screened-in gazebo-ideal for summer evenings and entertaining. An attached one-car garage adds convenience to this well-appointed home. In excellent condition and located in a highly desirable neighborhood, this home combines charm, functionality, and updates for today's lifestyle.

    Zillow last checked:

    Listing updated:

    Listing courtesy of:

    Suzanne Niersbach 773-775-1855,

    Baird & Warner

    Bought with:

    Gergana Androva

    Village Realty, Inc.

    Source: MRED as distributed by MLS GRID,MLS#: 12464335MLS Logo

    Facts & features

    Interior

    Bedrooms & bathrooms
    • Bedrooms: 3
    • Bathrooms: 2
    • Full bathrooms: 2
    Primary bedroom
    • Features: Flooring (Hardwood)
    • Level: Main
    • Area: 176 Square Feet
    • Dimensions: 16X11
    Bedroom 2
    • Features: Flooring (Hardwood)
    • Level: Main
    • Area: 143 Square Feet
    • Dimensions: 13X11
    Bedroom 3
    • Features: Flooring (Hardwood)
    • Level: Main
    • Area: 121 Square Feet
    • Dimensions: 11X11
    Dining room
    • Features: Flooring (Hardwood)
    • Level: Main
    • Area: 66 Square Feet
    • Dimensions: 11X06
    Family room
    • Features: Flooring (Hardwood)
    • Level: Basement
    • Area: 1102 Square Feet
    • Dimensions: 38X29
    Kitchen
    • Features: Kitchen (Eating Area-Table Space, Granite Counters), Flooring (Vinyl)
    • Level: Main
    • Area: 224 Square Feet
    • Dimensions: 16X14
    Living room
    • Features: Flooring (Hardwood), Window Treatments (All)
    • Level: Main
    • Area: 308 Square Feet
    • Dimensions: 22X14
    Other
    • Level: Basement
    • Area: 462 Square Feet
    • Dimensions: 33X14
    Other
    • Level: Basement
    • Area: 216 Square Feet
    • Dimensions: 24X09
    Heating
    • Natural Gas
    Cooling
    • Central Air
    Appliances
    • Included: Microwave, Refrigerator, Washer, Dryer, Cooktop, Oven
    Features
    • 1st Floor Bedroom, Workshop
    • Flooring: Hardwood
    • Basement: Partially Finished,Full
    Interior area
    • Total structure area: 2,058
    • Total interior livable area: 2,058 sqft

    Property

    Parking
    • Total spaces: 1
    • Parking features: Yes, Garage Owned, Attached, Garage
    • Attached garage spaces: 1
    Accessibility
    • Accessibility features: No Disability Access
    Features
    • Stories: 1
    • Patio & porch: Patio
    Lot
    • Size: 6,095 sqft
    • Dimensions: 53 X 115
    Details
    • Parcel number: 12141110170000
    • Special conditions: None

    Construction

    Type & style
    • Home type: SingleFamily
    • Architectural style: Ranch
    • Property subtype: Single Family Residence
    Materials
    • Brick
    Condition
    • New construction: No
    • Year built: 1960

    Utilities & green energy

    • Sewer: Public Sewer
    • Water: Lake Michigan

    Community & neighborhood

    Community
    • Community features: Sidewalks, Street Lights, Street Paved
    Location
    • Region: Chicago

    HOA & financial

    HOA
    • Services included: None

    Other

    Other facts
    • Listing terms: Conventional
    • Ownership: Fee Simple

    Price history

    DateEventPrice
    11/5/2025Sold$510,000+2%$248/sqft
    Source: MRED as distributed by MLS GRID #12464335 Report a problem
    9/22/2025Contingent$499,900$243/sqft
    Source: MRED as distributed by MLS GRID #12464335 Report a problem
    9/17/2025Listed for sale$499,900$243/sqft
    Source: MRED as distributed by MLS GRID #12464335 Report a problem
    9/16/2025Contingent$499,900$243/sqft
    Source: MRED as distributed by MLS GRID #12464335 Report a problem
    9/11/2025Listed for sale$499,900+40.1%$243/sqft
    Source: MRED as distributed by MLS GRID #12464335 Report a problem
    11/6/2020Sold$356,900+2%$173/sqft
    Source: MRED as distributed by MLS GRID #10843327 Report a problem
    9/25/2020Pending sale$349,900$170/sqft
    Source: Baird & Warner #10843327 Report a problem
    9/22/2020Listed for sale$349,900$170/sqft
    Source: Baird & Warner #10843327 Report a problem
    9/15/2020Pending sale$349,900$170/sqft
    Source: Baird & Warner #10843327 Report a problem
    9/7/2020Listed for sale$349,900$170/sqft
    Source: Baird & Warner #10843327 Report a problem

    Public tax history

    YearProperty taxesTax assessment
    2024-- $41,000 -6.8%
    2023-- $44,000
    2022$4,314 -45%$44,000
    2021$7,843 +18.1%$44,000 +47.5%
    2020$6,644 +22.6%$29,823 -10%
    2019$5,417 +1.8%$33,137
    2018$5,324 +7.3%$33,137 +13.7%
    2017$4,963 -0.3%$29,132
    2016$4,977 +3.8%$29,132 -5%
    2015$4,795 +7.7%$30,666 +7.9%
    2014$4,455 +2.5%$28,412
    2013$4,348 +0.4%$28,412
    2012$4,331 -19.8%$28,412 -22.6%
    2011$5,401 +15.7%$36,699
    2010$4,668 +11.1%$36,699
    2009$4,201 +3.1%$36,699 -14.3%
    2008$4,074 +5.9%$42,834
    2007$3,847 -6.3%$42,834
    2006$4,108 +0.3%$42,834 +27.9%
    2005$4,095 +3.1%$33,482
    2004$3,971 +3.1%$33,482
    2003$3,851 -3.6%$33,482 +33.5%
    2002$3,997 +5.2%$25,080
    2001$3,798 +4.1%$25,080
    2000$3,649 -0.1%$25,080 +13.4%
    1999$3,654 $22,107

    Find assessor info on the county website

    Neighborhood: Schorsch Forest View

    Nearby schools

    GreatSchools rating
    Schools provided by the listing agent
    • Elementary: Dirksen Elementary School
    • Middle: Dirksen Elementary School
    • High: Taft High School
    • District: 299

    Source: MRED as distributed by MLS GRID. This data may not be complete. We recommend contacting the local school district to confirm school assignments for this home.

    Get a cash offer in 3 minutes
    Find out how much your home could sell for in as little as 3 minutes with a no-obligation cash offer.
    Estimated market value
    $530,100
    Get a cash offer in 3 minutes
    Find out how much your home could sell for in as little as 3 minutes with a no-obligation cash offer.
    Estimated market value
    $530,100