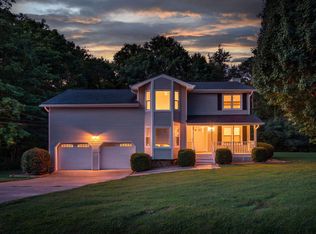
Welcome to 8600 Wading Branch Court, a beautifully new build tucked away on a quiet cul-de-sac street in the highly desirable Meadow Stream subdivision. This spacious 4 bedroom, 3 bathroom home offers a seamless blend of comfort, privacy, and modern upgrades.
You will appreciate the attention to detail throughout, including engineered hardwood flooring across the entire home. A dedicated home office provides the perfect space for remote work or study, offering a quiet retreat separate from the main living areas.
At the heart of the home, the kitchen is truly amazing -- a fully custom design anchored by a stunning 10-foot walnut island, offering abundant space for cooking, entertaining, and everyday gathering.
The primary suite serves as a true retreat, featuring a luxury bathroom with custom cabinetry, quartz countertops, a brand new soaking tub, and an impressive walk-in shower highlighted by porcelain tile.
Located in one of Ooltewah's most sought-after communities, this Meadow Stream home offers a rare combination of private cul-de-sac living, an exceptionally finished kitchen, and a huge backyard for everyone to enjoy.
New construction
$650,000
8600 Wading Branch Ct, Ooltewah, TN 37363
4beds
2,938sqft
Single Family Residence
Built in 2022
0.45 Acres Lot
$637,700 Zestimate®
$221/sqft
$-- HOA
What's special
- 14 days
- 461
- 29
Likely to sell faster than
Zillow last checked:
Listing updated:
Listed by:
Sydney Trussell 423-991-6914,
Keller Williams Realty 423-664-1600
Source: Greater Chattanooga Realtors,MLS#: 1541203
Facts & features
Interior
Bedrooms & bathrooms
- Bedrooms: 4
- Bathrooms: 3
- Full bathrooms: 3
Primary bedroom
- Level: Second
Bedroom
- Level: Second
Bedroom
- Level: Second
Bedroom
- Level: First
Primary bathroom
- Level: Second
Bathroom
- Level: Second
Bathroom
- Level: First
Dining room
- Level: First
Kitchen
- Level: First
Laundry
- Level: First
Living room
- Level: First
Office
- Level: First
Heating
- Electric
Cooling
- Central Air, Ceiling Fan(s)
Appliances
- Included: Disposal, Dishwasher, Electric Range, Electric Water Heater, Microwave, Plumbed For Ice Maker, Range Hood, Water Heater
- Laundry: Electric Dryer Hookup, Laundry Room, Sink, Washer Hookup
Features
- Cathedral Ceiling(s), Ceiling Fan(s), Eat-in Kitchen, Granite Counters, Kitchen Island, Open Floorplan, Pantry, Storage, Tray Ceiling(s), Walk-In Closet(s), Tub/shower Combo, En Suite
- Flooring: Engineered Hardwood
- Windows: Double Pane Windows, Screens
- Has basement: No
- Has fireplace: No
Interior area
- Total structure area: 2,938
- Total interior livable area: 2,938 sqft
- Finished area above ground: 2,938
- Finished area below ground: 0
Property
Parking
- Total spaces: 2
- Parking features: Concrete, Garage Door Opener, Off Street, Garage Faces Front
- Attached garage spaces: 2
Features
- Levels: Two
- Stories: 2
- Patio & porch: Covered, Deck
- Exterior features: Rain Gutters
- Pool features: None
- Spa features: None
- Fencing: None
- Has view: Yes
Lot
- Size: 0.45 Acres
- Dimensions: 42.22 x 282.11
- Features: Back Yard, Cul-De-Sac, Front Yard, Gentle Sloping, Many Trees, Pie Shaped Lot, Views
Details
- Additional structures: None
- Parcel number: 114p A 066
- Special conditions: Standard,Agent Owned
Construction
Type & style
- Home type: SingleFamily
- Architectural style: Other
- Property subtype: Single Family Residence
Materials
- HardiPlank Type
- Foundation: Block
- Roof: Asphalt,Shingle
Condition
- New construction: Yes
- Year built: 2022
Utilities & green energy
- Sewer: Public Sewer
- Water: Public
- Utilities for property: Electricity Connected, Sewer Connected, Water Connected
Community & HOA
Community
- Features: Curbs, Street Lights, Sidewalks
- Subdivision: Meadow Stream Phase
HOA
- Has HOA: No
Location
- Region: Ooltewah
Financial & listing details
- Price per square foot: $221/sqft
- Tax assessed value: $391,500
- Annual tax amount: $1,492
- Date on market: 8/21/2026
- Listing terms: Cash,Conventional,FHA
- Road surface type: Paved
Estimated market value
$637,700
$606,000 - $670,000
$3,130/mo
Price history
| Date | Event | Price |
|---|---|---|
| 8/21/2026 | Listed for sale | $650,000+62.9%$221/sqft |
Source: Greater Chattanooga Realtors #1541203 Report a problem | ||
| 3/9/2026 | Sold | $399,000-8.3%$136/sqft |
Source: Greater Chattanooga Realtors #1519010 Report a problem | ||
| 2/1/2026 | Contingent | $435,000$148/sqft |
Source: Greater Chattanooga Realtors #1519010 Report a problem | ||
| 1/31/2026 | Pending sale | $435,000$148/sqft |
Source: Greater Chattanooga Realtors #1519010 Report a problem | ||
| 9/10/2025 | Listed for sale | $435,000+1142.9%$148/sqft |
Source: Greater Chattanooga Realtors #1519010 Report a problem | ||
| 6/22/2020 | Sold | $35,000$12/sqft |
Source: Public Record Report a problem | ||
Public tax history
| Year | Property taxes | Tax assessment |
|---|---|---|
| 2025 | $1,492 -30.7% | $97,875 +2.1% |
| 2024 | $2,155 +756% | $95,900 +752.4% |
| 2023 | $252 | $11,250 |
| 2022 | $252 | $11,250 |
| 2021 | $252 +21.4% | $11,250 +50% |
| 2020 | $207 | $7,500 |
| 2019 | $207 | $7,500 |
| 2018 | $207 | $7,500 |
| 2017 | $207 | $7,500 |
| 2016 | $207 | -- |
| 2015 | $207 | $7,500 |
| 2014 | $207 | -- |
Find assessor info on the county website
Monthly payment
Est. payment
Payment breakdown
Explore the cost of this home by adjusting the details. Changes won't be saved.Climate risks
Neighborhood: 37363
Nearby schools
Schools provided by the listing agent
- Elementary: Ooltewah Elementary
- Middle: Hunter Middle
- High: Ooltewah
Source: Greater Chattanooga Realtors. This data may not be complete. We recommend contacting the local school district to confirm school assignments for this home.

Similar homes
- $550,0004 bd3 ba2.6k sqft7395 Artisan Cir, Ooltewah, TN 37363For Sale
 MLS ID #1542076, Paula McDaniel. Greater Chattanooga Realtors
 - $529,0003 bd4 ba3.2k sqft7424 Miss Madison Way, Ooltewah, TN 37363For Sale
 MLS ID #1539998, Sheila Knight. Greater Chattanooga Realtors
 - $400,0004 bd3 ba2.2k sqft5526 Twin Oaks Dr, Ooltewah, TN 37363For Sale
 MLS ID #1540096, Michael Jackson. Greater Chattanooga Realtors
 - $695,0004 bd3 ba2.9k sqft5802 Muirfield Ln, Chattanooga, TN 37416For Sale
 MLS ID #1538541, Melissa Parham. Greater Chattanooga Realtors
