Please note we now have a Sunday Noon Deadline to place your offer -- THANK YOU ! 2nd Video added Welcome to 8600 Willowmere, a charming and meticulously maintained home that perfectly marries comfort with convenience. Situated in a highly desirable Vienna neighborhood, this residence offers a unique blend of suburban tranquility and easy urban access, with the Mosaic District and Dunn-Loring Metro just a short walk away. Upon entering, you'll appreciate the seamless integration of living, dining, and kitchen spaces, thoughtfully designed for both efficiency and ease of living. The living room, adorned with lovely hardwood floors and a cozy fireplace, is bathed in natural light from large windows, creating an inviting atmosphere for both relaxation and social gatherings. The dining area is spacious enough to host large family dinners, while the kitchen, now boasting sleek Quartz countertops installed in 2021, is equipped with a new gas range, dishwasher, and wine fridge, also updated in 2021. This heart of the home also features room for a breakfast nook, making it ideal for casual meals and morning coffee. The home boasts three bedrooms on the main level, including a generously sized master bedroom that comfortably accommodates a king-size bed and features an ensuite bathroom with modern fixtures, offering a personal retreat. Freshly painted living spaces and brand-new carpeting in all bedrooms, along with updated ceiling fans, enhance the home's welcoming vibe, ensuring it's "barefoot ready" for its new occupants. The lower level expands your living space with a large area featuring another fireplace, perfect for adult and kids' gatherings alike. A convenient laundry and storage area, along with an additional bedroom and full bath, make this level both functional and versatile. The attached garage provides ample space for a large vehicle and workbench, freshly painted to match the home's refreshed interior. Outdoor living in this home is a joy, with a large, landscaped yard and a hardscaped patio shaded with a sun screen, ideal for alfresco dining and enjoying the outdoors. The fenced backyard ensures privacy and a safe play area for pets and children. Nestled just moments from top-rated schools, Tysons' shopping, fine dining, parks, and recreational facilities, and with easy access to major commuting routes, this home offers the best of both worlds. With over 2,250 SF of living space, it represents a lifestyle choice for those who value a comfortable home in a prime location. This residence stands as a testament to loving care and thoughtful updates, ready to welcome you home. Discover the perfect balance of cozy living spaces and strategic location, inviting you to make this lovely house your new home. 4/6/24 Just added 3D Matterport tour and floor plans
Sold for $980,000
$980,000
8600 Willowmere Dr, Vienna, VA 22180
4beds
2,260sqft
Single Family Residence
Built in 1971
0.26 Acres Lot
$1,041,400 Zestimate®
$434/sqft
$4,094 Estimated rent
Home value
$1,041,400
$989,000 - $1.09M
$4,094/mo
Zestimate® history
Owner options
List your home for rent
$4,094/mo
Rent Zestimate®
Find your next renter with Zillow Rental Manager. Plus, with online applications, you can quickly screen prospective tenants – for free.
$4,094/mo
Rent Zestimate®
Refinance and save
$6,092/mo
Est. payment
Refinancing to a lower rate could help reduce your monthly payments and save thousands over the life of the loan.
$6,092/mo
Est. payment
Explore your selling options
Work with a Zillow partner agent
Leverage their expertise and Zillow's premium Showcase listings to get your home seen by more buyers.
Get startedList with your own agent
Get your home in front of millions of buyers by listing it on Zillow.
Learn how to do itSell it yourself
Take full control of how buyers see your home on Zillow by listing For Sale by Owner (FSBO).
List your homeWhat's special
Modern fixturesCozy fireplaceAttached garageStrategic locationHighly desirable vienna neighborhoodCozy living spacesFreshly painted living spaces
Zillow last checked:
Listing updated:
Listed by:
Greg Hudgins 703-304-2535,
Century 21 Redwood Realty
Bought with:
Katherine Wong, 0225063821
Long & Foster Real Estate, Inc.
Source: Bright MLS,MLS#: VAFX2170960
Facts & features
Interior
Bedrooms & bathrooms
- Bedrooms: 4
- Bathrooms: 3
- Full bathrooms: 3
- Main level bathrooms: 2
- Main level bedrooms: 3
Rooms
- Room types: Living Room, Dining Room, Primary Bedroom, Bedroom 2, Bedroom 3, Bedroom 4, Kitchen, Game Room, Utility Room
Basement
- Area: 730
Heating
- Forced Air, Natural Gas
Cooling
- Central Air, Electric
Appliances
- Included: Microwave, Dishwasher, Disposal, Dryer, Ice Maker, Refrigerator, Cooktop, Washer, Gas Water Heater
Features
- Ceiling Fan(s), Dining Area, Kitchen - Table Space
- Windows: Window Treatments
- Has basement: No
- Number of fireplaces: 2
- Fireplace features: Screen
Interior area
- Total structure area: 2,260
- Total interior livable area: 2,260 sqft
- Finished area above ground: 1,530
- Finished area below ground: 730
Property
Parking
- Total spaces: 1
- Parking features: Garage Faces Front, Garage Door Opener, Attached
- Attached garage spaces: 1
Accessibility
- Accessibility features: None
Features
- Levels: Two
- Stories: 2
- Patio & porch: Patio
- Pool features: None
- Fencing: Full
Lot
- Size: 0.26 Acres
- Features: Landscaped
Details
- Additional structures: Above Grade, Below Grade
- Parcel number: 0491 14 0001
- Zoning: 130
- Special conditions: Standard
Construction
Type & style
- Home type: SingleFamily
- Architectural style: Traditional
- Property subtype: Single Family Residence
Materials
- Brick
- Foundation: Other
Condition
- New construction: No
- Year built: 1971
Utilities & green energy
- Sewer: Public Sewer
- Water: Public
Community & HOA
Community
- Subdivision: Merrifield View
HOA
- Has HOA: No
Location
- Region: Vienna
Financial & listing details
- Price per square foot: $434/sqft
- Tax assessed value: $813,770
- Annual tax amount: $9,183
- Date on market: 4/4/2024
- Listing agreement: Exclusive Right To Sell
- Ownership: Fee Simple
Price history
| Date | Event | Price |
|---|---|---|
| 4/30/2024 | Sold | $980,000+7.7%$434/sqft |
Source:  Bright MLS #VAFX2170960 Report a problem Bright MLS #VAFX2170960 Report a problem | ||
| 4/8/2024 | Pending sale | $910,000$403/sqft |
Source: Bright MLS #VAFX2170960 Report a problem | ||
| 4/4/2024 | Listed for sale | $910,000+26%$403/sqft |
Source: Bright MLS #VAFX2170960 Report a problem | ||
| 5/31/2018 | Sold | $722,000+0.3%$319/sqft |
Source: Public Record Report a problem | ||
| 4/5/2018 | Listed for sale | $719,900+10.8%$319/sqft |
Source: Yeonas & Shafran Real Estate, Llc #1000310544 Report a problem | ||
| 7/9/2015 | Sold | $650,000+0%$288/sqft |
Source: Public Record Report a problem | ||
| 5/2/2015 | Listed for sale | $649,900+193.4%$288/sqft |
Source: Keller Williams - Falls Church #FX8618786 Report a problem | ||
| 2/27/1998 | Sold | $221,500-1.6%$98/sqft |
Source: Public Record Report a problem | ||
| 3/31/1995 | Sold | $225,000$100/sqft |
Source: Public Record Report a problem | ||
Public tax history
| Year | Property taxes | Tax assessment |
|---|---|---|
| 2025 | $10,536 +3.9% | $911,410 +4.1% |
| 2024 | $10,142 +10.4% | $875,460 +7.6% |
| 2023 | $9,183 +7.2% | $813,770 +8.7% |
| 2022 | $8,563 | $748,870 +2.4% |
| 2021 | -- | $731,550 +9.1% |
| 2020 | $7,936 +2.1% | $670,520 +2.1% |
| 2019 | $7,775 +7.1% | $656,910 +7.1% |
| 2018 | $7,262 +7% | $613,600 +5% |
| 2017 | $6,787 +2.3% | $584,600 +2.1% |
| 2016 | $6,634 +10.9% | $572,600 +6.8% |
| 2015 | $5,984 +7.3% | $536,200 +7.1% |
| 2014 | $5,576 | $500,730 +5.2% |
| 2013 | -- | $476,120 +4.4% |
| 2012 | -- | $456,170 |
| 2011 | -- | $456,170 |
| 2010 | -- | $456,170 -2.1% |
| 2009 | -- | $465,910 -8.9% |
| 2008 | -- | $511,510 -16.2% |
| 2007 | -- | $610,590 +95% |
| 2003 | -- | $313,130 +10.6% |
| 2002 | -- | $283,130 +25% |
| 2001 | -- | $226,505 |
Find assessor info on the county website
Neighborhood: 22180
Nearby homes
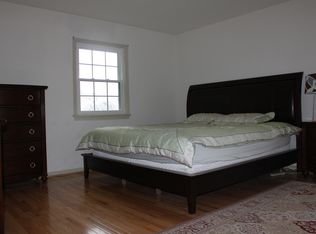
- $966,6004 bd3 ba1.5k sqft8603 Hilltop Rd, Vienna, VA 22180Off Market
- $913,2004 bd3 ba1.5k sqft8602 Willowmere Dr, Vienna, VA 22180Off Market
- $697,9003 bd3 ba1.6k sqft2801 Evelyn Ct, Vienna, VA 22180Off Market
- $665,0004 bd4 ba1.5k sqft2803 Evelyn Ct, Vienna, VA 22180Sold

- $924,5004 bd3 ba1.5k sqft8606 Willowmere Dr, Vienna, VA 22180Off Market
- $652,2003 bd3 ba1.5k sqft2846 Andiron Ln, Vienna, VA 22180Off Market
- $695,3004 bd4 ba1.5k sqft2805 Evelyn Ct, Vienna, VA 22180Off Market
- $742,3004 bd4 ba1.6k sqft8539 Hilltop Rd, Vienna, VA 22180Off Market
Nearby schools
GreatSchools rating
- 8/10Fairhill Elementary SchoolGrades: PK-6Distance: 0.6 mi
- 4/10Jackson Middle SchoolGrades: 7-8Distance: 0.9 mi
- 4/10Falls Church High SchoolGrades: 9-12Distance: 2.2 mi
Schools provided by the listing agent
- District: Fairfax County Public Schools
Source: Bright MLS. This data may not be complete. We recommend contacting the local school district to confirm school assignments for this home.
Get a cash offer in 3 minutes
Find out how much your home could sell for in as little as 3 minutes with a no-obligation cash offer.
Estimated market value
$1,041,400
Get a cash offer in 3 minutes
Find out how much your home could sell for in as little as 3 minutes with a no-obligation cash offer.
Estimated market value
$1,041,400
- Virginia
- Fairfax County
- Vienna
- 22180
- 8600 Willowmere Dr
Nearby cities
Nearby zip codes
Other Vienna Topics
