Skip main navigation
Sold for $349,000
  • $349,000

    8601 Arrowhead Dr, Hudson, FL 34667

    3beds
    2,047sqft
    Single Family Residence
    Built in 1973
    5,950 Square Feet Lot
    $328,000 Zestimate®
    $170/sqft
    $2,266 Estimated rent

    Home value

    $328,000

    $312,000 - $344,000

    $2,266/mo

    Zestimate® history
    Loading
    Loading...

    Owner options

    List your home for rent

    $2,266/mo

    Rent Zestimate®

    Find your next renter with Zillow Rental Manager. Plus, with online applications, you can quickly screen prospective tenants – for free.

    Learn more

    $2,266/mo

    Rent Zestimate®

    Refinance and save

    $2,401/mo

    Est. payment

    Refinancing to a lower rate could help reduce your monthly payments and save thousands over the life of the loan.

    See today's rates

    $2,401/mo

    Est. payment

    Explore your selling options

    Work with a Zillow partner agent

    Leverage their expertise and Zillow's premium Showcase listings to get your home seen by more buyers.

    Get started

    List with your own agent

    Get your home in front of millions of buyers by listing it on Zillow.

    Learn how to do it

    Sell it yourself

    Take full control of how buyers see your home on Zillow by listing For Sale by Owner (FSBO).

    List your home

    What's special

    New roofPlenty of cabinet spaceNewer countertopsMaster roomSliding windowsPass-through windowsUpdated bathrooms
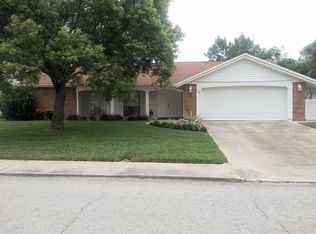
    GEORGEOUS HOMES IN A GREAT COMMUNITY WITH LOW HOA. THIS HOME IS WELCOMING AS YOU WALK IN THE FRONT DOOR, NICE OPEN FORMAL LIVING AND DINING ROOM TO YOUR LEFT, THEN STRAIGHT AHEAD TO A FAMILY ROOM (CURRENTLY USED AS OFFICE) THAT FLOWS OFF OF THE KITCHEN. THE SPACIOUS KITCHEN BOASTS PLENTY OF CABINET SPACE WITH NEWER COUNTERTOPS, LOWER CABINETS A GREAT COFFEE BAR, AND NEWER STAINLESS STEEL APPLIANCES. FROM THE KITCHEN YOU HAVE OPEN VIEWS AND SLIDING WINDOWS THAT LEAD TO THE COVERED PATIO. GREAT ENTERTAINING HOME AND EASY TO BBQ WITH THE PASS-THROUGH WINDOWS IN THE KITCHEN. THE HOME WAS ORIGINALLY A 4/3/2 AND CAN BE MADE BACK TO THAT OR HAVE A GREAT HOME WITH 2 MASTER SUITES, ONE DOWNSTAIRS AND A LARGE SPACIOUS MASTER UPSTAIRS BOTH WITH ENSUITED BATHROOMS, THE MASTER ROOM UPSTAIRS WAS ORIGINALLY 2 ROOMS AND CAN HAVE A DIVIDED WALL PUT RIGHT BACK UP OR KEEP AS ANOTHER MASTER SUITE OR IN LAW SUITE. DOWNSTAIRS BOAST ANOTHER BEDROOM AND BATH OFF THE FAMILY ROOM. THE HOME HAS MANY UPGRADES FROM NEW ROOF AND GUTTERS IN 2022, AC INCLUDING NEW DUCTS IN 2018, FRESHLY PAINTED INSIDE AND OUT, AND UPDATED BATHROOMS AND KITCHEN. NEW LVP FLOORING IN THE MAIN LIVING AREA DOWNSTAIRS. THIS HOME IS LARGE ENOUGH FOR A BIG FAMILY OR IF YOU NEED ROOM FOR YOUR IN-LAWS. MANY OPTIONS TO MAKE THIS HOME YOURS.

    Zillow last checked:

    Listing updated:

    Listing Provided by:

    Cristina Taylor 727-992-4172,

    SIRROM REALTY LLC 727-243-0523,

    Michael Taylor 727-992-7333,

    SIRROM REALTY LLC

    Bought with:

    Tom O'Brien III, 3489511

    KELLER WILLIAMS TAMPA PROP.

    Source: Stellar MLS,MLS#: W7857354MLS LogoOriginating MLS: West Pasco

    Facts & features

    Interior

    Bedrooms & bathrooms
    • Bedrooms: 3
    • Bathrooms: 3
    • Full bathrooms: 3
    Primary bedroom
    • Features: En Suite Bathroom, Walk-In Closet(s)
    • Level: First
    • Dimensions: 20x16
    Primary bathroom
    • Features: En Suite Bathroom, Shower No Tub, Single Vanity
    • Level: First
    • Dimensions: 5x8
    Kitchen
    • Features: Exhaust Fan
    • Level: First
    • Dimensions: 10x14
    Living room
    • Level: First
    • Dimensions: 20x16
    Heating
    • Central, Electric
    Cooling
    • Central Air, Other
    Appliances
    • Included: Dishwasher, Dryer, Electric Water Heater, Range, Range Hood, Refrigerator, Washer, Water Filtration System
    • Laundry: Inside, Laundry Closet
    Features
    • Kitchen/Family Room Combo, Living Room/Dining Room Combo, Primary Bedroom Main Floor, PrimaryBedroom Upstairs, Split Bedroom, Walk-In Closet(s), In-Law Floorplan
    • Flooring: Carpet, Luxury Vinyl, Tile, Hardwood
    • Doors: Sliding Doors
    • Has fireplace: No
    Interior area
    • Total structure area: 2,826
    • Total interior livable area: 2,047 sqft

    Property

    Parking
    • Total spaces: 2
    • Parking features: Driveway, Garage Door Opener
    • Attached garage spaces: 2
    • Has uncovered spaces: Yes
    Features
    • Levels: Two
    • Stories: 2
    • Patio & porch: Covered, Front Porch, Rear Porch
    • Exterior features: Rain Gutters, Sidewalk
    Lot
    • Size: 5,950 sqft
    • Features: In County, Landscaped, Level, Near Golf Course, Sidewalk
    • Residential vegetation: Mature Landscaping
    Details
    • Parcel number: 162502051.J000.01351.0
    • Zoning: PUD
    • Special conditions: None

    Construction

    Type & style
    • Home type: SingleFamily
    • Architectural style: Ranch
    • Property subtype: Single Family Residence
    Materials
    • Block, Stucco, Wood Frame
    • Foundation: Slab
    • Roof: Shingle
    Condition
    • New construction: No
    • Year built: 1973

    Utilities & green energy

    • Sewer: Public Sewer
    • Water: Public
    • Utilities for property: BB/HS Internet Available, Cable Available, Electricity Available, Public, Sewer Available, Street Lights, Water Available

    Community & neighborhood

    Community
    • Community features: Buyer Approval Required, Clubhouse, Deed Restrictions, Golf, Pool, Sidewalks
    Location
    • Region: Hudson
    • Subdivision: BEACON WOODS VILLAGE

    HOA & financial

    HOA
    • Has HOA: Yes
    • HOA fee: $27 monthly
    • Amenities included: Clubhouse, Fence Restrictions, Golf Course, Pool, Tennis Court(s)
    • Services included: None
    • Association name: BEACON WOODS CIVIC
    • Association phone: 727-863-1267
    Other fees
    • Pet fee: $0 monthly
    Other financial information
    • Total actual rent: 0

    Other

    Other facts
    • Listing terms: Cash,Conventional,FHA,VA Loan
    • Ownership: Fee Simple
    • Road surface type: Paved, Asphalt

    Price history

    DateEventPrice
    9/22/2023Sold$349,000-0.3%$170/sqft
    Source: Stellar MLS #W7857354 Report a problem
    8/23/2023Pending sale$349,900$171/sqft
    Source: Stellar MLS #W7857354 Report a problem
    8/17/2023Listed for sale$349,900+311.6%$171/sqft
    Source: Stellar MLS #W7857354 Report a problem
    12/5/2017Sold$85,000+97.7%$42/sqft
    Source: Public Record Report a problem
    12/22/2011Sold$43,000$21/sqft
    Source: Public Record Report a problem

    Public tax history

    YearProperty taxesTax assessment
    2024$4,692 +157.6%$262,440 +5.6%
    2023$1,822 +11.7%$248,485 +85.1%
    2022$1,630 +2.5%$134,270 +6.1%
    2021$1,590 +2%$126,570 +1.4%
    2020$1,560 +2.3%$124,830 +2.3%
    2019$1,525 $122,027 +1.9%
    2018$1,525 +2.3%$119,752 +18.1%
    2017$1,490 -17%$101,396 +19.7%
    2016$1,796 +15.6%$84,738 +4.2%
    2015$1,553 +9.3%$81,297 +7.8%
    2014$1,421 $75,449 +4.1%
    2013-- $72,467 -5.5%
    2012-- $76,703 -10.7%
    2011-- $85,861 -2.2%
    2010-- $87,834 -10.4%
    2009-- $98,073 -30.7%
    2008-- $141,550 -16.5%
    2007-- $169,479 +3.3%
    2006-- $164,144 +28.1%
    2005-- $128,092 +31.1%
    2004-- $97,721 +4.8%
    2003-- $93,208 +14.4%
    2002-- $81,455 +27.3%
    2000-- $63,987 +3.1%
    1999-- $62,067

    Find assessor info on the county website

    Neighborhood: 34667

    Nearby schools

    GreatSchools rating
    Get a cash offer in 3 minutes
    Find out how much your home could sell for in as little as 3 minutes with a no-obligation cash offer.
    Estimated market value
    $328,000
    Get a cash offer in 3 minutes
    Find out how much your home could sell for in as little as 3 minutes with a no-obligation cash offer.
    Estimated market value
    $328,000