Skip main navigation
Closed
  • $514,900

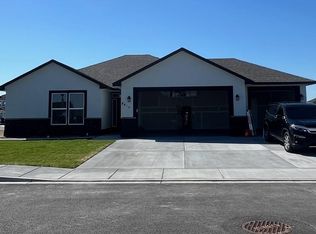
    8601 Ashen Dr, Pasco, WA 99301

    4beds
    1,795sqft
    Single Family Residence
    Built in 2023
    7,307 Square Feet Lot
    $504,800 Zestimate®
    $287/sqft
    $2,581 Estimated rent

    Home value

    $504,800

    $480,000 - $530,000

    $2,581/mo

    Zestimate® history
    Loading
    Loading...

    Owner options

    List your home for rent

    $2,581/mo

    Rent Zestimate®

    Find your next renter with Zillow Rental Manager. Plus, with online applications, you can quickly screen prospective tenants – for free.

    Learn more

    $2,581/mo

    Rent Zestimate®

    Refinance and save

    $3,358/mo

    Est. payment

    Refinancing to a lower rate could help reduce your monthly payments and save thousands over the life of the loan.

    See today's rates

    $3,358/mo

    Est. payment

    Explore your selling options

    Work with a Zillow partner agent

    Leverage their expertise and Zillow's premium Showcase listings to get your home seen by more buyers.

    Get started

    List with your own agent

    Get your home in front of millions of buyers by listing it on Zillow.

    Learn how to do it

    Sell it yourself

    Take full control of how buyers see your home on Zillow by listing For Sale by Owner (FSBO).

    List your home

    What's special

    Covered patioBeautiful tile backsplashCustom fireplaceLarge great roomQuartz countersQuartz counter topsShiplap detailing
    MLS# 271554 Welcome to out new temporary Model home The Hemmingway . This beautiful home includes desirable features such as 3 Bedrooms plus a den, and a generously sized 3 car garage. The large great room boasts 10' ceilings, a custom fireplace with shiplap detailing & built-in shelving. Laminate flooring throughout the kitchen, nook, entry, hallways and great room. Quartz counter tops in the kitchen with beautiful tile backsplash and stainless steel appliances. Quartz counters, and tile flooring in all bathrooms, the en-suite bathroom features a large walk in tiled shower and a utility sink the the laundry room. Full landscaping, with a covered patio, and much more! With dozens of desirable layouts, plus the ability to custom build your plan, Alderbrook can customize your home how you would like with features and finishes specifically to your tastes! Call Laura for more information Alderbrook is also building on 1/2-3/4 acre View homesites in Benton city, View homesites in Southridge and South Richland as well as West Pasco.

    Zillow last checked:

    Listing updated:

    Listed by:

    Laura Harris-Hodges 509-521-2843,

    Coldwell Banker Tomlinson

    Bought with:

    Layla Bowman, 138253

    Century 21-Tri-Cities

    Source: PACMLS as distributed by MLS GRID,MLS#: 271554MLS Logo

    Facts & features

    Interior

    Bedrooms & bathrooms
    • Bedrooms: 4
    • Bathrooms: 2
    • Full bathrooms: 2
    Rooms
    • Room types: Bath - Master, Breakfast Bar, Dining - Kitchen/Combo, Den, Master - Main Level, Room - Great, Tub - Garden, Room - Utility, Walk-In Closet, Foyer, Kitchen Island, Master Bedroom, Pantry, Counters - Granite/Quartz, Laundry, See Remarks
    Heating
    • Heat Pump
    Cooling
    • Heat Pump
    Appliances
    • Included: Dishwasher, Disposal, Microwave
    Features
    • Ceiling Fan(s)
    • Flooring: Carpet, Laminate, Tile
    • Windows: Double Pane Windows, Vinyl Windows, Wood Frames
    • Fireplace features: One, Family Room
    Interior area
    • Total structure area: 1,795
    • Total interior livable area: 1,795 sqft

    Property

    Parking
    • Parking features: Attached, Garage Door Opener, 3 car
    • Has garage: Yes
    Features
    • Levels: One
    • Stories: 1
    • Patio & porch: Covered
    Lot
    • Size: 7,307 Square Feet
    • Features: Plat Map - Recorded
    Details
    • Parcel number: 115171057
    • Zoning: Residential

    Construction

    Type & style
    • Home type: SingleFamily
    • Property subtype: Single Family Residence
    Materials
    • Rock, Cement Board
    • Foundation: Crawl Space
    • Roof: Composition
    Condition
    • New construction: Yes
    • Year built: 2023
    Details
    • Builder name: Alderbrook

    Utilities & green energy

    • Sewer: Sewer Connected
    • Water: Public
    • Utilities for property: Appliances-Gas, Cable Connected, Electricity Connected, Natural Gas Connected

    Community & HOA

    Community
    • Subdivision: Pasco West
    Location
    • Region: Pasco

    Financial & listing details

    • Price per square foot: $287/sqft
    • Tax assessed value: $484,000
    • Annual tax amount: $4,230
    • Date on market: 1/16/2024
    • Cumulative days on market: 390 days
    • Listing terms: Cash,Conventional,FHA,VA
    • Inclusions: Full Landscaping

    Price history

    DateEventPrice
    1/16/2024Sold$514,900$287/sqft
    Source: PACMLS as distributed by MLS GRID #271554 Report a problem
    9/29/2023Listed for sale$514,900$287/sqft
    Source: PACMLS as distributed by MLS GRID #271554 Report a problem
    9/21/2023Listing removed--
    Source: PACMLS as distributed by MLS GRID #265513 Report a problem
    5/22/2023Price change$514,900-5.5%$287/sqft
    Source: PACMLS as distributed by MLS GRID #265513 Report a problem
    11/18/2022Listed for sale$544,900$304/sqft
    Source: PACMLS as distributed by MLS GRID #265513 Report a problem

    Public tax history

    YearProperty taxesTax assessment
    2025$4,230 +12.6%$484,000 +8.7%
    2024$3,755 +6.7%$445,400
    2023$3,520 +378.2%$445,400 +437.3%
    2022$736 $82,900
    Find assessor info on the county website

    Neighborhood: 99301

    Nearby schools

    GreatSchools rating
    Sell for more on Zillow
    Get a Zillow Showcase℠ listing at no additional cost and you could sell for .
    $504,800
    2% more
    +$10,096
    With Zillow Showcase(estimated)
    $514,896
    Sell for more on Zillow
    Get a Zillow Showcase℠ listing at no additional cost and you could sell for .
    $504,800
    2% more
    +$10,096
    With Zillow Showcase(estimated)
    $514,896