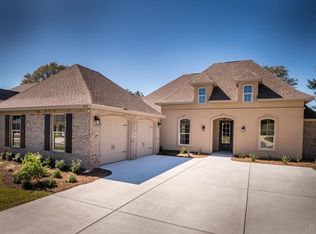
Beautiful Craftsman 4/3, 2,503 sq ft, 4-side brick home with large 3 car garage. Upon entering the ship-lapped foyer, this split bedroom, open floor plan home boasts plenty of room for the family and comes with standard features such as: 9 foot ceilings with the exception of the family room and master suite (they both have tray ceilings finished with crown molding and ceiling fans), granite countertops in kitchen and baths, and wood look tile flooring in all areas except bedrooms and closets which will have carpet. The spacious kitchen has a large island with counter height breakfast bar that's open to the family room and dining room, stainless steel appliances, beautiful upgraded wood cabinetry, tons of counter space, and a pantry. The large and private master suite has a shiplap tray ceiling finished with crown molding and ceiling fan. The master bath has a double vanity, garden tub, separate tile shower, water closet, and jumbo sized walk-in closet. The 2nd bedroom/guest suite is extremely private and would be perfect for a MIL or teen suite with its own private bath and walk-in closet. The 3rd and 4th bedrooms have their own hallway as well and share a bathroom. Other specs include: 8/12 roof pitch, 30-year dimensional shingles, R13 insulation in walls, R38 blown insulation in attic, craftsman style trim package inside and out, trim & soffit to match windows, carriage style 8' garage doors with openers, one year builder's warranty, 10 year structural warranty, and decorative plant package and full sod (where cleared).
This property is off market, which means it's not currently listed for sale or rent on Zillow. This may be different from what's available on other websites or public sources.