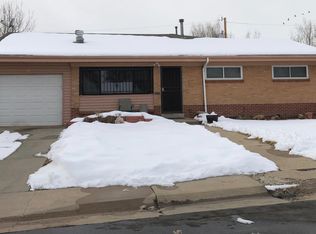
You must see this amazing home, greeting you with charm the moment you arrive! The curb appeal is undeniable--lush landscaping, and a front yard that shows true pride of ownership. Inside, hardwood floors flow through most of the home. The light-filled front room offers a space perfect for dinner parties, game nights. The updated kitchen is stylish and functional with stainless steel appliances, gas stove, striking tile backsplash, crisp cabinetry, a generous island with a pantry and laundry area nearby. A solar tube brightens the space naturally. Off the kitchen is a spacious, lovely family room. A large utility closet is handy. The bathrooms have been renovated with modern tile, lighting, and tasteful finishes. Each of the three bedrooms offers hardwood floors and flexibility as a bedroom, office, workout, or craft room. Unwind on the durable TREX deck, shaded by a retractable awning--ideal for enjoying Colorado’s beautiful outdoors. There is a small second TREX deck just off the family room. The fenced backyard has a storage shed, inviting garden areas, and a mature maple tree. System upgrades: Furnace/ductwork, A/C, attic/crawl space insulation. The deep garage is perfect for a workshop and includes a ceiling fan. Near schools, shopping, restaurants with quick access to downtown Denver and Boulder. SHOWING COMMENTS *The buyers really liked this home but need one more bedroom. I wish I had other buyers looking for something like this. It showed very well! *Beautiful home-my client doesn't want as much space. Thank you for letting me show! Home shows great. She loved the yard landscaping! *Loved the house, works well for disability.*Buyers thought this was a lovely home! It is well maintained and showed very well. Landscaping front and back is fantastic.*Sellers went above and beyond for a great showing.They really loved the layout and the yard the most.*The only negative is the distance from new grandparents. Was just a wonderful surprise-they love the house.
Sold for $460,000
$460,000
8601 Cedar Lane, Westminster, CO 80031
3beds
1,460sqft
Single Family Residence
Built in 1954
6,600 Square Feet Lot
$447,100 Zestimate®
$315/sqft
$2,589 Estimated rent
Home value
$447,100
$420,000 - $478,000
$2,589/mo
Zestimate® history
Owner options
List your home for rent
$2,589/mo
Rent Zestimate®
Find your next renter with Zillow Rental Manager. Plus, with online applications, you can quickly screen prospective tenants – for free.
$2,589/mo
Rent Zestimate®
Refinance and save
$2,701/mo
Est. payment
Refinancing to a lower rate could help reduce your monthly payments and save thousands over the life of the loan.
$2,701/mo
Est. payment
Explore your selling options
Work with a Zillow partner agent
Leverage their expertise and Zillow's premium Showcase listings to get your home seen by more buyers.
Get startedList with your own agent
Get your home in front of millions of buyers by listing it on Zillow.
Learn how to do itSell it yourself
Take full control of how buyers see your home on Zillow by listing For Sale by Owner (FSBO).
List your homeWhat's special
Fenced backyardDurable trex deckGenerous islandGas stoveStainless steel appliancesSolar tubeCrisp cabinetry
Zillow last checked:
Listing updated:
Listed by:
Craig Hoover 720-318-5881 Craig@List3995.com,
MB Bellissimo Homes,
Marieke Kittelson 720-291-0388,
MB Bellissimo Homes
Bought with:
Jean Ebmeyer, 40040176
Ebmeyer Real Estate Group
Source: REcolorado as distributed by MLS GRID,MLS#: 3435832
Facts & features
Interior
Bedrooms & bathrooms
- Bedrooms: 3
- Bathrooms: 2
- Full bathrooms: 1
- 3/4 bathrooms: 1
- Main level bathrooms: 2
- Main level bedrooms: 3
Bedroom
- Description: Ceiling Fan
- Level: Main
- Area: 85.63 Square Feet
- Dimensions: 9.4 x 9.11
Bedroom
- Description: Ceiling Fan
- Level: Main
- Area: 143.36 Square Feet
- Dimensions: 11.2 x 12.8
Bathroom
- Description: Built-In Shelving
- Level: Main
- Area: 40.32 Square Feet
- Dimensions: 8.4 x 4.8
Bathroom
- Level: Main
- Area: 52.64 Square Feet
- Dimensions: 11.2 x 4.7
Other
- Description: Ceiling Fan
- Level: Main
- Area: 119.97 Square Feet
- Dimensions: 12.9 x 9.3
Dining room
- Description: Ceiling Fan
- Level: Main
- Area: 67.71 Square Feet
- Dimensions: 11.1 x 6.1
Family room
- Level: Main
- Area: 309.68 Square Feet
- Dimensions: 18.11 x 17.1
Kitchen
- Description: Stainless Steel Appliances, Kitchen Island, Tile Flooring
- Level: Main
- Area: 118.52 Square Feet
- Dimensions: 8.4 x 14.11
Laundry
- Description: Built-In Shelving
- Level: Main
- Area: 23.25 Square Feet
- Dimensions: 7.5 x 3.1
Living room
- Description: Ceiling Fan, Hardwood Flooring Throughout
- Level: Main
- Area: 235.5 Square Feet
- Dimensions: 15.7 x 15
Heating
- Forced Air
Cooling
- Central Air
Appliances
- Included: Dishwasher, Disposal, Dryer, Microwave, Oven, Range, Refrigerator, Washer
- Laundry: In Unit
Features
- Ceiling Fan(s), Kitchen Island, No Stairs, Solid Surface Counters
- Flooring: Tile, Wood
- Windows: Double Pane Windows
- Has basement: No
- Common walls with other units/homes: No Common Walls
Interior area
- Total structure area: 1,460
- Total interior livable area: 1,460 sqft
- Finished area above ground: 1,460
Property
Parking
- Total spaces: 1
- Parking features: Garage - Attached
- Attached garage spaces: 1
Features
- Levels: One
- Stories: 1
- Patio & porch: Deck
- Fencing: Full
Lot
- Size: 6,600 Square Feet
- Features: Landscaped, Sprinklers In Front, Sprinklers In Rear
Details
- Parcel number: R0062253
- Special conditions: Standard
Construction
Type & style
- Home type: SingleFamily
- Architectural style: Traditional
- Property subtype: Single Family Residence
Materials
- Brick, Frame
- Roof: Composition
Condition
- Year built: 1954
Utilities & green energy
- Sewer: Public Sewer
- Water: Public
Community & HOA
Community
- Subdivision: Shaw Heights
HOA
- Has HOA: No
Location
- Region: Westminster
Financial & listing details
- Price per square foot: $315/sqft
- Tax assessed value: $479,000
- Annual tax amount: $2,725
- Date on market: 7/24/2025
- Listing terms: Cash,Conventional,FHA,VA Loan
- Exclusions: Seller's Personal Property, Red Utility Racks In Garage, Blue Spruce Globe Tree In Planted Area In Front Of Picture window, Curtain At Laundry Area, Wall Shelving, Dining Room Mirror, All Yard Decorations, All Interior Personal Décor And Belongings, Shower Curtains
- Ownership: Individual
Price history
| Date | Event | Price |
|---|---|---|
| 12/8/2025 | Sold | $460,000$315/sqft |
Source:  REcolorado as distributed by MLS GRID #3435832 Report a problem REcolorado as distributed by MLS GRID #3435832 Report a problem | ||
| 11/4/2025 | Pending sale | $460,000$315/sqft |
Source: REcolorado as distributed by MLS GRID #3435832 Report a problem | ||
| 10/26/2025 | Listed for sale | $460,000$315/sqft |
Source: REcolorado as distributed by MLS GRID #3435832 Report a problem | ||
| 9/29/2025 | Pending sale | $460,000$315/sqft |
Source: REcolorado as distributed by MLS GRID #3435832 Report a problem | ||
| 9/25/2025 | Price change | $460,000-2.1%$315/sqft |
Source: REcolorado as distributed by MLS GRID #3435832 Report a problem | ||
| 9/16/2025 | Price change | $470,000-2.1%$322/sqft |
Source: REcolorado as distributed by MLS GRID #3435832 Report a problem | ||
| 9/2/2025 | Price change | $479,900-2.1%$329/sqft |
Source: REcolorado as distributed by MLS GRID #3435832 Report a problem | ||
| 8/28/2025 | Price change | $490,000-1%$336/sqft |
Source: REcolorado as distributed by MLS GRID #3435832 Report a problem | ||
| 8/12/2025 | Price change | $495,000-1%$339/sqft |
Source: REcolorado as distributed by MLS GRID #3435832 Report a problem | ||
| 8/2/2025 | Price change | $499,900-2%$342/sqft |
Source: REcolorado as distributed by MLS GRID #3435832 Report a problem | ||
| 7/27/2025 | Price change | $509,900-1%$349/sqft |
Source: REcolorado as distributed by MLS GRID #3435832 Report a problem | ||
| 7/24/2025 | Listed for sale | $515,000+8.4%$353/sqft |
Source: REcolorado as distributed by MLS GRID #3435832 Report a problem | ||
| 10/19/2021 | Sold | $475,000+61%$325/sqft |
Source: Public Record Report a problem | ||
| 8/9/2016 | Sold | $295,000+67.1%$202/sqft |
Source: Public Record Report a problem | ||
| 1/2/2013 | Sold | $176,500+1.1%$121/sqft |
Source: Public Record Report a problem | ||
| 11/28/2012 | Listed for sale | $174,500+108%$120/sqft |
Source: Keller Williams Realty DTC #1145596 Report a problem | ||
| 4/10/1995 | Sold | $83,900$57/sqft |
Source: Public Record Report a problem | ||
Public tax history
| Year | Property taxes | Tax assessment |
|---|---|---|
| 2025 | $2,725 +0.8% | $29,940 -6.8% |
| 2024 | $2,702 +9.6% | $32,140 -8.6% |
| 2023 | $2,465 -2.9% | $35,180 +44.9% |
| 2022 | $2,538 | $24,280 -2.8% |
| 2021 | -- | $24,970 +7% |
| 2020 | $2,383 | $23,330 -0.2% |
| 2019 | $2,383 +30.9% | $23,380 +32.6% |
| 2018 | $1,821 | $17,630 |
| 2017 | $1,821 | $17,630 +14.3% |
| 2016 | -- | $15,430 |
| 2015 | $1,444 | $15,430 +19.7% |
| 2014 | -- | $12,890 |
| 2013 | -- | $12,890 -2.7% |
| 2012 | -- | $13,250 |
| 2011 | -- | $13,250 -0.2% |
| 2010 | -- | $13,280 |
| 2009 | -- | $13,280 -9% |
| 2008 | -- | $14,590 |
| 2007 | -- | $14,590 -6.1% |
| 2006 | -- | $15,530 |
| 2005 | -- | $15,530 +19.3% |
| 2004 | -- | $13,020 |
| 2003 | $1,111 +23.6% | $13,020 +1.9% |
| 2002 | $899 +16.3% | $12,780 +28.4% |
| 2001 | $773 | $9,950 |
| 2000 | -- | $9,950 |
Find assessor info on the county website
Neighborhood: 80031
Nearby homes
- $491,2003 bd1 ba1.6k sqft8591 Cedar Ln, Westminster, CO 80031Off Market
- $410,3003 bd1 ba1.2k sqft8621 Cedar Ln, Westminster, CO 80031Off Market
- $445,0003 bd1 ba988 sqft8600 Circle Dr, Westminster, CO 80031Off Market
- $463,9003 bd2 ba1.6k sqft8581 Cedar Ln, Westminster, CO 80031Off Market
- $412,9003 bd1 ba1.3k sqft8590 Circle Dr, Westminster, CO 80031Off Market
- $428,2003 bd1 ba988 sqft8620 Circle Dr, Westminster, CO 80031Off Market
- $455,0003 bd2 ba1.5k sqft8580 Cherry Ln, Westminster, CO 80031Sold
- $402,5003 bd1 ba1.1k sqft8580 Circle Dr, Westminster, CO 80031Off Market
Nearby schools
GreatSchools rating
- 4/10John E. Flynn A Marzano AcademyGrades: PK-8Distance: 0.2 mi
- 2/10Westminster High SchoolGrades: 9-12Distance: 2.2 mi
- 2/10Shaw Heights Middle SchoolGrades: 6-8Distance: 0.2 mi
Schools provided by the listing agent
- Elementary: Flynn
- Middle: Shaw Heights
- High: Westminster
- District: Westminster Public Schools
Source: REcolorado as distributed by MLS GRID. This data may not be complete. We recommend contacting the local school district to confirm school assignments for this home.
Get a cash offer in 3 minutes
Find out how much your home could sell for in as little as 3 minutes with a no-obligation cash offer.
Estimated market value
$447,100
Get a cash offer in 3 minutes
Find out how much your home could sell for in as little as 3 minutes with a no-obligation cash offer.
Estimated market value
$447,100
- Colorado
- Adams County
- Westminster
- 80031
- 8601 Cedar Lane
Nearby cities
Nearby zip codes
Other Westminster Topics
