A well-maintained corner lot, a screened side entry surrounded by tropical landscaping, and thoughtful updates throughout highlight this 3 bedroom, 2 bath, 1 car garage home in the established Tampa community of Countryway. The entry offers a warm, private welcome, opening into an expansive living/dining room with vaulted ceilings, transom windows, and a natural flow that feels open without losing a sense of structure. Light moves easily through the main living areas, where luxury vinyl plank flooring carries throughout and a statement fireplace with fluted wall detailing anchors the space with a clean, architectural aesthetic. Sliding glass doors extend the layout into the enclosed sunroom, while a pass-through breakfast bar with upper cabinetry creates a subtle connection to the kitchen, giving you that open feel while still maintaining separation. This well appointed kitchen offers granite countertops, stainless steel appliances, pantry storage, and that functional pass-through makes serving and entertaining into living area a breeze. There is also room to incorporate a dinette, allowing flexibility depending on how the space is used day to day. Positioned separately from the secondary bedrooms, the primary suite offers direct access to the sunroom, a walk-in closet, and an updated ensuite with a modern, cohesive style. Dual sinks with stone countertops, a glass-enclosed walk-in shower, and updated lighting and mirrors give the ensuite a clean, finished feel. On the opposite side of the home, two additional bedrooms provide comfortable accommodations for guests or family, along with a full bathroom that carries through the same updated style. An interior laundry room and attached garage add everyday functionality, while the enclosed sunroom creates an additional area to relax, unwind, or gather. Outside, the fully fenced yard takes full advantage of the corner lot, offering room to spread out, entertain, or simply enjoy the surroundings. Countryway residents have access to a variety of recreational amenities including basketball, tennis, volleyball, soccer, and baseball courts, along with two dog parks and a playground. Optional memberships are also available at the Countryway Golf Club. Do not miss your opportunity to view this home in an excellent location. Call us today for your private tour!
Sold for $400,000
$400,000
8601 COTTONWAY LANE, TAMPA, FL 33635
3beds
1,430sqft
Single Family Residence
Built in 1987
5,880 Square Feet Lot
$400,500 Zestimate®
$280/sqft
$2,495 Estimated rent
Home value
$400,500
$380,000 - $421,000
$2,495/mo
Zestimate® history
Owner options
List your home for rent
$2,495/mo
Rent Zestimate®
Find your next renter with Zillow Rental Manager. Plus, with online applications, you can quickly screen prospective tenants – for free.
$2,495/mo
Rent Zestimate®
Refinance and save
$2,845/mo
Est. payment
Refinancing to a lower rate could help reduce your monthly payments and save thousands over the life of the loan.
$2,845/mo
Est. payment
Explore your selling options
Work with a Zillow partner agent
Leverage their expertise and Zillow's premium Showcase listings to get your home seen by more buyers.
Get startedList with your own agent
Get your home in front of millions of buyers by listing it on Zillow.
Learn how to do itSell it yourself
Take full control of how buyers see your home on Zillow by listing For Sale by Owner (FSBO).
List your homeWhat's special
Well-maintained corner lotGranite countertopsTransom windowsUpdated lighting and mirrorsLuxury vinyl plank flooringGlass-enclosed walk-in showerStainless steel appliances
Zillow last checked:
Listing updated:
Listed by:
Johanna Navarro 813-299-9870,
KING & ASSOCIATES REAL ESTATE LLC 352-458-0291
Bought with:
Shannon Saleh, 3632072
REDFIN CORPORATION
Source: Stellar MLS,MLS#: TB8491000 Originating MLS: Suncoast Tampa
Originating MLS: Suncoast Tampa
Facts & features
Interior
Bedrooms & bathrooms
- Bedrooms: 3
- Bathrooms: 2
- Full bathrooms: 2
Rooms
- Room types: Bonus Room, Utility Room
Primary bedroom
- Features: Ceiling Fan(s), En Suite Bathroom, Walk-In Closet(s)
- Level: First
- Area: 154 Square Feet
- Dimensions: 11x14
Bedroom 2
- Features: Ceiling Fan(s), Built-in Closet
- Level: First
- Area: 130 Square Feet
- Dimensions: 10x13
Bedroom 3
- Features: Built-in Closet
- Level: First
- Area: 143 Square Feet
- Dimensions: 13x11
Bonus room
- Features: Ceiling Fan(s), No Closet
- Level: First
- Area: 78 Square Feet
- Dimensions: 6x13
Dining room
- Level: First
- Area: 56 Square Feet
- Dimensions: 7x8
Kitchen
- Features: Breakfast Bar, Granite Counters, Pantry
- Level: First
- Area: 143 Square Feet
- Dimensions: 11x13
Living room
- Features: Ceiling Fan(s)
- Level: First
- Area: 221 Square Feet
- Dimensions: 17x13
Heating
- Central
Cooling
- Central Air
Appliances
- Included: Dishwasher, Dryer, Microwave, Range, Refrigerator, Washer
- Laundry: Inside, Laundry Room
Features
- Ceiling Fan(s), Eating Space In Kitchen, High Ceilings, Living Room/Dining Room Combo, Open Floorplan, Primary Bedroom Main Floor, Split Bedroom, Stone Counters, Vaulted Ceiling(s), Walk-In Closet(s)
- Flooring: Luxury Vinyl, Tile
- Doors: Sliding Doors
- Has fireplace: Yes
- Fireplace features: Living Room
Interior area
- Total structure area: 1,777
- Total interior livable area: 1,430 sqft
Property
Parking
- Total spaces: 1
- Parking features: Garage - Attached
- Attached garage spaces: 1
Features
- Levels: One
- Stories: 1
- Patio & porch: Covered, Enclosed, Rear Porch
- Exterior features: Lighting, Rain Gutters, Sidewalk
- Fencing: Fenced
Lot
- Size: 5,880 Square Feet
- Dimensions: 42 x 140
- Features: Corner Lot, Landscaped, Sidewalk, Unincorporated
- Residential vegetation: Mature Landscaping, Trees/Landscaped
Details
- Parcel number: U20281706S00000200014.0
- Zoning: PD
- Special conditions: None
Construction
Type & style
- Home type: SingleFamily
- Property subtype: Single Family Residence
Materials
- Block, Stucco
- Foundation: Slab
- Roof: Shingle
Condition
- New construction: No
- Year built: 1987
Utilities & green energy
- Sewer: Public Sewer
- Water: Public
- Utilities for property: BB/HS Internet Available, Electricity Connected, Public, Sewer Connected, Water Connected
Community & HOA
Community
- Features: Deed Restrictions, Dog Park, Golf, Playground, Sidewalks, Tennis Court(s)
- Pet fee: $0 monthly
- Subdivision: COUNTRYWAY PRCL B TRCT 1 PH
HOA
- Has HOA: Yes
- Amenities included: Basketball Court, Playground, Tennis Court(s)
- HOA fee: $46 monthly
- HOA name: Chelle Walsh
- HOA phone: 813-433-2000
- Second HOA name: Countryway
- Second HOA phone: 813-433-2000
Location
- Region: Tampa
Financial & listing details
- Price per square foot: $280/sqft
- Tax assessed value: $313,065
- Annual tax amount: $4,284
- Date on market: 3/29/2026
- Cumulative days on market: 3 days
- Listing terms: Cash,Conventional
- Ownership: Fee Simple
- Total actual rent: 0
- Electric utility on property: Yes
- Road surface type: Paved
Price history
| Date | Event | Price |
|---|---|---|
| 4/30/2026 | Sold | $400,000$280/sqft |
Source:  Stellar MLS #TB8491000 Report a problem Stellar MLS #TB8491000 Report a problem | ||
| 4/1/2026 | Pending sale | $400,000$280/sqft |
Source: Stellar MLS #TB8491000 Report a problem | ||
| 3/29/2026 | Listed for sale | $400,000+64.6%$280/sqft |
Source: Stellar MLS #TB8491000 Report a problem | ||
| 7/9/2018 | Sold | $243,000-0.8%$170/sqft |
Source: Public Record Report a problem | ||
| 6/6/2018 | Listed for sale | $245,000$171/sqft |
Source: CENTURY 21 LIST with BEGGINS #T2938057 Report a problem | ||
| 6/6/2018 | Pending sale | $245,000$171/sqft |
Source: CENTURY 21 LIST with BEGGINS #T2938057 Report a problem | ||
| 6/1/2018 | Price change | $245,000-2%$171/sqft |
Source: CENTURY 21 LIST with BEGGINS #T2938057 Report a problem | ||
| 4/18/2018 | Price change | $250,000-3.8%$175/sqft |
Source: CENTURY 21 LIST with BEGGINS #T2938057 Report a problem | ||
| 4/2/2018 | Listed for sale | $260,000+20.4%$182/sqft |
Source: CENTURY 21 LIST with BEGGINS #T2938057 Report a problem | ||
| 11/30/2017 | Listing removed | $216,000$151/sqft |
Source: Owner Report a problem | ||
| 11/30/2017 | Pending sale | $216,000$151/sqft |
Source: Owner Report a problem | ||
| 10/27/2017 | Price change | $216,000-4%$151/sqft |
Source: Owner Report a problem | ||
| 10/13/2017 | Price change | $225,000+7.1%$157/sqft |
Source: Owner Report a problem | ||
| 9/16/2017 | Price change | $210,000+7.7%$147/sqft |
Source: Owner Report a problem | ||
| 8/21/2017 | Price change | $195,000-2.5%$136/sqft |
Source: Owner Report a problem | ||
| 7/6/2017 | Listed for sale | $200,000-13%$140/sqft |
Source: Owner Report a problem | ||
| 4/27/2017 | Listing removed | $1,550$1/sqft |
Source: Owner Report a problem | ||
| 3/11/2017 | Listed for rent | $1,550$1/sqft |
Source: Owner Report a problem | ||
| 12/27/2016 | Listing removed | $229,990$161/sqft |
Source: Owner Report a problem | ||
| 9/26/2016 | Listed for sale | $229,990+71%$161/sqft |
Source: Owner Report a problem | ||
| 5/7/2003 | Sold | $134,500+26.9%$94/sqft |
Source: Public Record Report a problem | ||
| 1/12/2000 | Sold | $106,000$74/sqft |
Source: Public Record Report a problem | ||
Public tax history
| Year | Property taxes | Tax assessment |
|---|---|---|
| 2025 | $4,284 +9.5% | $237,189 +2.9% |
| 2024 | $3,911 +3.9% | $230,504 +3% |
| 2023 | $3,764 +5.4% | $223,790 +3% |
| 2022 | $3,569 +0.7% | $217,272 +2.2% |
| 2021 | $3,545 +2.6% | $212,615 +1.4% |
| 2020 | $3,454 +3.1% | $209,679 +2.2% |
| 2019 | $3,349 | $205,160 +25% |
| 2018 | $3,349 -0.7% | $164,159 +9.8% |
| 2017 | $3,371 +7.8% | $149,527 +7.3% |
| 2016 | $3,126 +4% | $139,337 +10% |
| 2015 | $3,007 +16.9% | $126,670 +10% |
| 2014 | $2,572 | $115,155 +10% |
| 2013 | $2,572 +16% | $104,686 +10% |
| 2012 | $2,217 -5.5% | $95,169 -6.1% |
| 2011 | $2,345 -10.6% | $101,315 -12.5% |
| 2010 | $2,622 -5.1% | $115,756 -5.4% |
| 2009 | $2,762 -17.9% | $122,403 -19.5% |
| 2008 | $3,364 -15.4% | $152,136 -17.9% |
| 2007 | $3,977 +1.5% | $185,383 +10.9% |
| 2006 | $3,917 +25% | $167,208 +31.4% |
| 2005 | $3,133 | $127,278 +18.5% |
| 2004 | -- | $107,396 +19.5% |
| 2003 | -- | $89,867 +2.4% |
| 2002 | -- | $87,761 +1.6% |
| 2001 | -- | $86,379 +5.1% |
| 2000 | $2,185 | $82,176 |
Find assessor info on the county website
Neighborhood: Town 'n' Country
Nearby homes
- $387,3002 bd2 ba1.3k sqft8603 Cottonway Ln, Tampa, FL 33635Off Market
- $343,6003 bd2 ba1.3k sqft8621 Cottonway Ln, Tampa, FL 33635Off Market
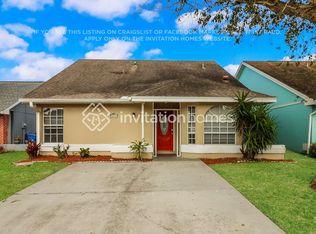
- $358,5003 bd2 ba1.3k sqft8605 Cottonway Ln, Tampa, FL 33635Sold

- $345,7003 bd2 ba1.3k sqft11604 Hidden Hollow Cir, Tampa, FL 33635Off Market
- $468,3003 bd3 ba1.6k sqft11606 Hidden Hollow Cir, Tampa, FL 33635Off Market
- $379,0003 bd2 ba1.5k sqft8607 Cottonway Ln, Tampa, FL 33635Off Market
- $363,5003 bd2 ba1.3k sqft11602 Hidden Hollow Cir, Tampa, FL 33635Off Market
- $338,3003 bd2 ba1.3k sqft11608 Hidden Hollow Cir, Tampa, FL 33635Off Market
Nearby schools
GreatSchools rating
- 8/10Lowry Elementary SchoolGrades: PK-5Distance: 0.7 mi
- 9/10Farnell Middle SchoolGrades: 6-8Distance: 3.1 mi
- 6/10Alonso High SchoolGrades: 9-12Distance: 1.1 mi
Schools provided by the listing agent
- Elementary: Lowry-HB
- Middle: Farnell-HB
- High: Alonso-HB
Source: Stellar MLS. This data may not be complete. We recommend contacting the local school district to confirm school assignments for this home.
Get a cash offer in 3 minutes
Find out how much your home could sell for in as little as 3 minutes with a no-obligation cash offer.
Estimated market value
$400,500
Get a cash offer in 3 minutes
Find out how much your home could sell for in as little as 3 minutes with a no-obligation cash offer.
Estimated market value
$400,500
- Florida
- Hillsborough County
- Tampa
- 33635
- Town 'n' Country
- 8601 COTTONWAY LANE
Nearby cities
Nearby neighborhoods
Nearby zip codes
Other Tampa Topics
