This remodeled and updated ranch on a finished basement truly has it all from curb appeal to stunning details throughout the home complimenting a well a thought out floor plan. This open concept home has a gorgeous kitchen with tons storage, a built in pantry as well as a pantry cabinet, a mudroom area, subway tile backsplash, a stainless steel farmhouse sink, a large island with seating, dimmable recessed lighting, wainscoting and updated flooring. The main level also offers an oversized living room with a vaulted ceiling and a gas fireplace, an ensuite main bedroom, a formal dining room, an office, crown molding, fresh paint, wainscoting, painted trim, and updated flooring throughout. Step outside from the kitchen through the sliding patio doors onto the lovely deck to enjoy the large backyard. The home also has newer high efficiency heating, central air and a newer water heater. The HVAC is on a maintenance plan with Home Comfort Experts. The finished basement is a dream with an oversized second living space or rec area with recessed lighting, a second rec area or library area, a room that could be used as a 4th bedroom, storage, and a large laundry area with a utility sink. This home is perfectly situated on a cul de sac street in Heather Ridge in the award winning SWA school district. This location is close to everything including trails, Village of Coventry, Jorgensen YMCA, Jefferson Pointe, restaurants, hospitals, schools, churches and highways. The home also has newer heating and air. Schedule your showing so you can appreciate all of the wonderful details of this home.
Closed
$292,000
8601 Creekside Pl, Fort Wayne, IN 46804
3beds
2,527sqft
Single Family Residence
Built in 1985
0.28 Acres Lot
$331,900 Zestimate®
$--/sqft
$2,103 Estimated rent
Home value
$331,900
$315,000 - $348,000
$2,103/mo
Zestimate® history
Owner options
List your home for rent
$2,103/mo
Rent Zestimate®
Find your next renter with Zillow Rental Manager. Plus, with online applications, you can quickly screen prospective tenants – for free.
$2,103/mo
Rent Zestimate®
Refinance and save
$1,567/mo
Est. payment
Refinancing to a lower rate could help reduce your monthly payments and save thousands over the life of the loan.
$1,567/mo
Est. payment
Explore your selling options
Work with a Zillow partner agent
Leverage their expertise and Zillow's premium Showcase listings to get your home seen by more buyers.
Get startedList with your own agent
Get your home in front of millions of buyers by listing it on Zillow.
Learn how to do itSell it yourself
Take full control of how buyers see your home on Zillow by listing For Sale by Owner (FSBO).
List your homeWhat's special
Gas fireplaceRec areaSecond rec areaFormal dining roomLibrary areaCul de sac streetGorgeous kitchen
Zillow last checked:
Listing updated:
Listed by:
Kristina Abel Cell:260-312-4558,
CENTURY 21 Bradley Realty, Inc
Bought with:
Patrick Scully, RB19000562
Mike Thomas Assoc., Inc
Source: IRMLS,MLS#: 202340372
Facts & features
Interior
Bedrooms & bathrooms
- Bedrooms: 3
- Bathrooms: 2
- Full bathrooms: 2
- Main level bedrooms: 3
Bedroom 1
- Level: Main
Bedroom 2
- Level: Main
Dining room
- Level: Main
- Area: 96
- Dimensions: 12 x 8
Kitchen
- Level: Main
- Area: 210
- Dimensions: 21 x 10
Living room
- Level: Main
- Area: 315
- Dimensions: 21 x 15
Office
- Level: Main
- Area: 80
- Dimensions: 10 x 8
Heating
- Forced Air
Cooling
- Central Air
Appliances
- Included: Dishwasher, Microwave, Refrigerator, Electric Range, Gas Water Heater
Features
- 1st Bdrm En Suite, Main Level Bedroom Suite
- Basement: Partially Finished,Concrete
- Number of fireplaces: 1
- Fireplace features: Living Room
Interior area
- Total structure area: 3,559
- Total interior livable area: 2,527 sqft
- Finished area above ground: 1,727
- Finished area below ground: 800
Property
Parking
- Total spaces: 2
- Parking features: Attached
- Attached garage spaces: 2
Features
- Levels: One
- Stories: 1
Lot
- Size: 0.28 Acres
- Dimensions: 84 x 187
- Features: Cul-De-Sac
Details
- Parcel number: 021114402002.000075
Construction
Type & style
- Home type: SingleFamily
- Architectural style: Ranch
- Property subtype: Single Family Residence
Materials
- Brick, Wood Siding
- Roof: Asphalt
Condition
- New construction: No
- Year built: 1985
Utilities & green energy
- Sewer: Public Sewer
- Water: Public
Community & HOA
Community
- Subdivision: Heather Ridge
HOA
- Has HOA: Yes
- HOA fee: $140 annually
Location
- Region: Fort Wayne
Financial & listing details
- Tax assessed value: $350,900
- Annual tax amount: $2,835
- Date on market: 12/30/2023
- Listing terms: Cash,Conventional,FHA,VA Loan
Price history
| Date | Event | Price |
|---|---|---|
| 12/29/2023 | Sold | $292,000+0.7% |
Source:  IRMLS #202340372 Report a problem IRMLS #202340372 Report a problem | ||
| 11/6/2023 | Pending sale | $289,900 |
Source: IRMLS #202340372 Report a problem | ||
| 11/2/2023 | Listed for sale | $289,900 |
Source: IRMLS #202340372 Report a problem | ||
Public tax history
| Year | Property taxes | Tax assessment |
|---|---|---|
| 2025 | $3,342 +2.2% | $350,900 +12.8% |
| 2024 | $3,271 +15.4% | $311,100 +2% |
| 2023 | $2,836 +21.3% | $305,100 +16.1% |
| 2022 | $2,337 +2.1% | $262,800 +17.7% |
| 2021 | $2,289 +11.3% | $223,200 +2.4% |
| 2020 | $2,057 +7.2% | $218,000 +11.4% |
| 2019 | $1,920 +4.2% | $195,700 +7.2% |
| 2018 | $1,842 +14.4% | $182,500 +4.5% |
| 2017 | $1,610 +2% | $174,700 +14.7% |
| 2016 | $1,579 +0.6% | $152,300 +1.7% |
| 2014 | $1,570 +1.1% | $149,700 +1.5% |
| 2013 | $1,554 +0.4% | $147,500 +0.4% |
| 2011 | $1,548 | $146,900 +0.8% |
| 2010 | -- | $145,700 +5.9% |
| 2007 | -- | $137,600 +10.3% |
| 2005 | -- | $124,800 |
| 2004 | -- | $124,800 +38.5% |
| 2001 | -- | $90,100 +200% |
| 1999 | -- | $30,030 |
Find assessor info on the county website
Neighborhood: Heather Ridge
Nearby homes
- $319,8004 bd2 ba2.1k sqft8609 Creekside Pl, Fort Wayne, IN 46804Off Market
- $254,4003 bd2 ba1.5k sqft8523 Creekside Pl, Fort Wayne, IN 46804Off Market

- $322,3003 bd2 ba2.1k sqft8617 Creekside Pl, Fort Wayne, IN 46804Off Market
- $274,0005 bd3 ba2.5k sqft8524 Creekside Pl, Fort Wayne, IN 46804Sold
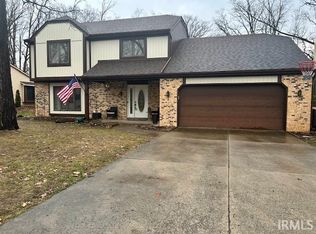
- $265,6003 bd2 ba1.5k sqft8604 Creekside Pl, Fort Wayne, IN 46804Off Market
- $248,3003 bd2 ba1.5k sqft8517 Creekside Pl, Fort Wayne, IN 46804Off Market
- $398,8005 bd3 ba2.6k sqft3698 Remi Pl, Fort Wayne, IN 46804Off Market
- $260,8004 bd2 ba1.7k sqft3698 Remi Pl #4521317, Fort Wayne, IN 46804Off Market
Nearby schools
GreatSchools rating
- 9/10Aboite Elementary SchoolGrades: PK-5Distance: 1.8 mi
- 9/10Summit Middle SchoolGrades: 6-8Distance: 1.5 mi
- 9/10Homestead Senior High SchoolGrades: 9-12Distance: 1.7 mi
Schools provided by the listing agent
- Elementary: Aboite
- Middle: Summit
- High: Homestead
- District: MSD of Southwest Allen Cnty
Source: IRMLS. This data may not be complete. We recommend contacting the local school district to confirm school assignments for this home.
Sell for more on Zillow
Get a Zillow Showcase℠ listing at no additional cost and you could sell for .
$331,900
2% more
+$6,638
With Zillow Showcase(estimated)
$338,538
Sell for more on Zillow
Get a Zillow Showcase℠ listing at no additional cost and you could sell for .
$331,900
2% more
+$6,638
With Zillow Showcase(estimated)
$338,538
- Indiana
- Allen County
- Fort Wayne
- 46804
- Heather Ridge
- 8601 Creekside Pl
