Experience elevated living in this beautifully maintained 4-bedroom, 2.5-bath corner-lot home, featuring extensive upgrades for lasting comfort and peace of mind. 2018 roof with 2022 ridge venting, 2024 chimney cricket, updated HVAC systems, new water heaters, a new main water line, and an upgraded garage door and motor. The updated kitchen offers a functional, inviting layout with a wet bar, island seating, and breakfast area—perfect for everyday living & entertaining. The spacious corner lot enhances privacy, curb appeal, and provides convenient side-street driveway access with additional guest parking. Step outside to a private backyard retreat with a cocktail-depth saltwater pool and elegant stamped concrete decking, ideal for relaxed, resort-style living. A huge bonus room with rear stair access adds exceptional flexibility for a media room, office, playroom, or additional living space. A rare blend of thoughtful upgrades, versatile interiors, and standout outdoor living!
For sale
$574,900
8601 Dogwood Rd, Germantown, TN 38139
4beds
3,677sqft
Single Family Residence
Built in 1975
0.42 Acres Lot
$554,200 Zestimate®
$156/sqft
$-- HOA
What's special
Cocktail-depth saltwater poolEnhances privacyIsland seatingCorner-lot homePrivate backyard retreatCurb appealUpdated kitchen
- 4 hours |
- 307 |
- 20 |
Zillow last checked:
Listing updated:
Listed by:
Meredith M Coughlin,
Keller Williams 901-261-7900
Source: MAAR,MLS#: 10228508
Facts & features
Interior
Bedrooms & bathrooms
- Bedrooms: 4
- Bathrooms: 3
- Full bathrooms: 2
- 1/2 bathrooms: 1
Rooms
- Room types: Bonus Room, Entry Hall, Attic
Primary bedroom
- Features: Carpet, Smooth Ceiling, Walk-In Closet(s)
- Level: Second
- Area: 260
- Dimensions: 13 x 20
Bedroom 2
- Features: Carpet, Shared Bath, Smooth Ceiling
- Level: Second
- Area: 224
- Dimensions: 14 x 16
Bedroom 3
- Features: Carpet, Shared Bath, Smooth Ceiling
- Level: Second
- Area: 196
- Dimensions: 14 x 14
Bedroom 4
- Features: Carpet, Shared Bath, Smooth Ceiling, Walk-In Closet(s)
- Level: Second
- Area: 156
- Dimensions: 12 x 13
Primary bathroom
- Features: Double Vanity, Separate Shower, Tile Floor, Full Bath
Dining room
- Features: Separate Dining Room
- Area: 210
- Dimensions: 15 x 14
Kitchen
- Features: Updated/Renovated Kitchen, Eat-in Kitchen, Breakfast Bar, Pantry, Kitchen Island
- Area: 168
- Dimensions: 12 x 14
Living room
- Features: Separate Living Room, Separate Den
- Area: 238
- Dimensions: 14 x 17
Bonus room
- Area: 437
- Dimensions: 19 x 23
Den
- Area: 513
- Dimensions: 19 x 27
Heating
- Central, Electric
Cooling
- 220 Wiring, Ceiling Fan(s), Central Air, Dual
Appliances
- Included: 2+ Water Heaters, Electric Water Heater, Vent Hood/Exhaust Fan, Self Cleaning Oven, Cooktop, Disposal, Dishwasher, Microwave
- Laundry: Laundry Room
Features
- All Bedrooms Up, Primary Up, Renovated Bathroom, Luxury Primary Bath, Double Vanity Bath, Separate Tub & Shower, Half Bath Down, Smooth Ceiling, High Ceilings, Wet Bar, Walk-In Closet(s), Rear Stairs to Playroom, Living Room, Dining Room, Den/Great Room, Kitchen, 1/2 Bath, Laundry Room, Primary Bedroom, 2nd Bedroom, 3rd Bedroom, 4th or More Bedrooms, 2 or More Baths, Bonus Room, Square Feet Source: AutoFill (MAARdata) or Public Records (Cnty Assessor Site)
- Flooring: Part Hardwood, Part Carpet, Tile
- Windows: Excl Some Window Treatmnt
- Attic: Permanent Stairs,Attic Access
- Number of fireplaces: 1
- Fireplace features: Masonry, In Den/Great Room, Glass Doors
Interior area
- Total interior livable area: 3,677 sqft
Property
Parking
- Total spaces: 2
- Parking features: Driveway/Pad, Storage, Garage Door Opener, Garage Faces Side
- Has garage: Yes
- Covered spaces: 2
- Has uncovered spaces: Yes
Features
- Stories: 2
- Patio & porch: Patio
- Exterior features: Sauna
- Has private pool: Yes
- Pool features: In Ground
- Fencing: Wood
Lot
- Size: 0.42 Acres
- Dimensions: 125 x 137
- Features: Some Trees, Professionally Landscaped
Details
- Parcel number: G0231Q A00101
Construction
Type & style
- Home type: SingleFamily
- Architectural style: Traditional
- Property subtype: Single Family Residence
Materials
- Brick Veneer
- Foundation: Slab
- Roof: Composition Shingles
Condition
- New construction: No
- Year built: 1975
Utilities & green energy
- Sewer: Public Sewer
- Water: Public
Community & HOA
Community
- Security: Wrought Iron Security Drs
- Subdivision: Dogwood Forest
Location
- Region: Germantown
Financial & listing details
- Price per square foot: $156/sqft
- Tax assessed value: $462,400
- Annual tax amount: $5,179
- Price range: $574.9K - $574.9K
- Date on market: 8/15/2026
- Listing terms: Conventional,FHA,VA Loan
Estimated market value
$554,200
$526,000 - $582,000
$3,792/mo
Price history
| Date | Event | Price |
|---|---|---|
| 8/15/2026 | Listed for sale | $574,900+109.1%$156/sqft |
Source:  MAAR #10228508 Report a problem MAAR #10228508 Report a problem | ||
| 5/29/2014 | Sold | $275,000-8%$75/sqft |
Source: MAAR #3271804 Report a problem | ||
| 1/23/2014 | Listing removed | $299,000$81/sqft |
Source: Crye-Leike #3271804 Report a problem | ||
| 7/8/2013 | Price change | $299,000-3.2%$81/sqft |
Source: Crye-Leike #3271804 Report a problem | ||
| 5/17/2013 | Listed for sale | $309,000$84/sqft |
Source: Crye-Leike #3271804 Report a problem | ||
| 3/4/2013 | Listing removed | $309,000$84/sqft |
Source: Crye-Leike #3250838 Report a problem | ||
| 12/20/2012 | Price change | $309,000-1.6%$84/sqft |
Source: Crye-Leike #3250838 Report a problem | ||
| 11/21/2012 | Price change | $314,000-1.6%$85/sqft |
Source: Crye-Leike #3250838 Report a problem | ||
| 10/2/2012 | Price change | $319,000-3%$87/sqft |
Source: Crye-Leike #3250838 Report a problem | ||
| 8/8/2012 | Price change | $329,000-2.8%$89/sqft |
Source: Crye-Leike #3250838 Report a problem | ||
| 7/1/2012 | Listed for sale | $338,500+115.6%$92/sqft |
Source: Crye-Leike #3250838 Report a problem | ||
| 11/22/1983 | Sold | $157,000$43/sqft |
Source: Agent Provided Report a problem | ||
Public tax history
| Year | Property taxes | Tax assessment |
|---|---|---|
| 2025 | $5,179 +9% | $115,600 +27.2% |
| 2024 | $4,750 | $90,850 |
| 2023 | $4,750 | $90,850 |
| 2022 | -- | $90,850 |
| 2021 | -- | $90,850 +22.7% |
| 2020 | $1,444 | $74,050 |
| 2019 | $1,444 -51.9% | $74,050 |
| 2018 | $2,999 -33.4% | $74,050 |
| 2017 | $4,502 +43% | $74,050 +2.8% |
| 2016 | $3,147 +171.2% | $72,025 |
| 2014 | $1,161 | $72,025 |
| 2013 | -- | $72,025 -7.8% |
| 2012 | -- | $78,150 |
| 2011 | -- | $78,150 |
| 2010 | -- | $78,150 |
| 2009 | -- | $78,150 +10.9% |
| 2008 | -- | $70,500 |
| 2007 | -- | $70,500 |
| 2006 | -- | $70,500 |
| 2005 | -- | $70,500 +8.9% |
| 2004 | -- | $64,725 |
| 2003 | -- | $64,725 |
| 2002 | -- | $64,725 -7% |
| 2001 | -- | $69,575 +35.4% |
| 2000 | -- | $51,400 |
Find assessor info on the county website
Monthly payment
Est. payment
Payment breakdown
Explore the cost of this home by adjusting the details. Changes won't be saved.Climate risks
Neighborhood: 38139
Nearby schools
GreatSchools rating
- 10/10Dogwood Elementary SchoolGrades: PK-5Distance: 0.6 mi
- 8/10Houston Middle SchoolGrades: 6-8Distance: 1.8 mi
- 9/10Houston High SchoolGrades: 9-12Distance: 2.2 mi
- $482,9004 bd4 ba3.4k sqft2381 Redbud Trail Dr, Germantown, TN 38139Off Market
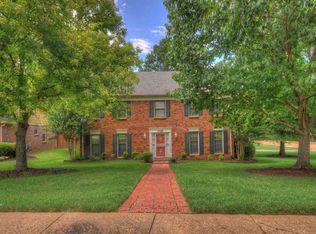
- $451,2004 bd3 ba2.7k sqft8593 Dogwood Rd, Germantown, TN 38139Off Market
- $533,2005 bd4 ba3.4k sqft2385 Redbud Trail Dr, Germantown, TN 38139Off Market
- $499,3004 bd4 ba3.6k sqft8613 Dogwood Rd, Germantown, TN 38139Off Market
- $1,357,5000.51 acres8596 Dogwood Rd, Germantown, TN 38139Off Market
- $512,6005 bd3 ba3.3k sqft2360 Elm Row Dr, Germantown, TN 38139Off Market
- $445,9004 bd3 ba2.6k sqft2391 Redbud Trail Dr, Germantown, TN 38139Off Market
- $1,533,7001 acre8612 Dogwood Rd, Germantown, TN 38139Off Market
A local agent can set up tours, give advice and negotiate with sellers.
A local lender can help you make sure your offer is ready when you are.
Similar homes
- $585,0005 bd3 ba3.2k sqft1984 Alder Branch Ln, Germantown, TN 38139For Sale
 MLS ID #10228214, Kelley Cunningham, Crye-Leike, Inc., REALTORS. MAAR
 - $630,0005 bd4 ba3.5k sqft2144 Gorham Pl, Germantown, TN 38139For Sale
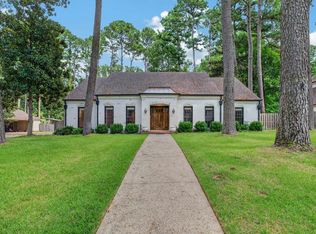 MLS ID #10228506, Shannan C McWaters, The Firm. MAAR
 - $575,0004 bd3 ba3.3k sqft9190 E Bridge Dr, Germantown, TN 38139For Sale
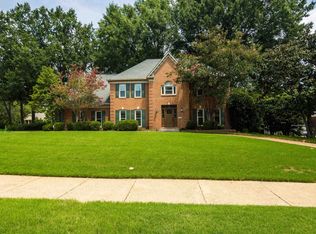 MLS ID #10227962, Niki Berry, BHHS McLemore & Co. Realty. MAAR
 - $539,9004 bd3 ba3k sqft2053 Johnson Rd, Germantown, TN 38139For Sale
 MLS ID #10228030, Heather E Quinn, Crye-Leike, Inc., REALTORS. MAAR
 - $524,9004 bd3 ba3.3k sqft2260 Elderslie Dr, Germantown, TN 38139For SaleMLS ID #10226221, Michael A Jacques, Reid, REALTORS. MAAR
- $525,0004 bd4 ba3.6k sqft8422 Poplar Pike, Germantown, TN 38138For SaleMLS ID #10228213, Cindy Elliott, John Green & Co., REALTORS. MAAR
- $599,0004 bd3 ba3.8k sqft8225 Beekman Pl, Germantown, TN 38139For SaleMLS ID #10216283, Kristen Fisher, Crye-Leike, Inc., REALTORS. MAAR
- $595,0004 bd4 ba3.4k sqft9358 Languille Ln, Germantown, TN 38139For SaleMLS ID #10227252, Julianne P Carney, Keller Williams. MAAR
- $499,9005 bd4 ba3.4k sqft2400 Brachton Ave, Germantown, TN 38139For SaleMLS ID #10216236, Michael J Bryan, Bryan Realty Group. MAAR
- $710,0005 bd4 ba4.1k sqft9027 Grovelawn Cv E, Memphis, TN 38139For SaleMLS ID #10228402, Tammy Davis, Coldwell Banker Collins-Maury. MAAR
- $695,0004 bd4 ba4.1k sqft8684 Maple Creek Cv, Germantown, TN 38139For SaleMLS ID #10227423, Kelley Cunningham, Crye-Leike, Inc., REALTORS. MAAR
- $525,0005 bd3 ba3.2k sqft2031 Dowden Cv, Germantown, TN 38139For SaleMLS ID #10226405, Scott Park, Crye-Leike, Inc., REALTORS. MAAR
- $455,0004 bd3 ba3k sqft2391 Yester Oaks Dr, Germantown, TN 38139For SaleMLS ID #10224639, Robin Fauser, Coldwell Banker Collins-Maury. MAAR
- $735,0005 bd4 ba4.1k sqft8935 Grovelawn Cv W, Germantown, TN 38139For SaleMLS ID #10228444, Brandy L Marek, Grace and Grit Realty Co. LLC. MAAR
- $599,0005 bd4 ba3.8k sqft2195 Houston Pass Cv, Germantown, TN 38139For SaleMLS ID #10225160, Claire Owen, Crye-Leike, Inc., REALTORS. MAAR
- $475,0004 bd3 ba3k sqft8452 Winthrop Ct, Germantown, TN 38139For SaleMLS ID #10227551, Kimmer Plunk, Centric Realty LLC. MAAR
- $535,0005 bd3 ba3.3k sqft1991 Kilbirnie Dr, Germantown, TN 38139For SaleMLS ID #10224980, Connie L Lester, Crye-Leike, Inc., REALTORS. MAAR
- $485,0004 bd3 ba2.6k sqft8038 Sparkling Lake Cv, Germantown, TN 38138For SaleMLS ID #10228474, Jing Chen Roachell, Crye-Leike, Inc., REALTORS. MAAR
- $650,0004 bd5 ba3.9k sqft3090 Oakleigh Manor Cv, Germantown, TN 38138For SaleMLS ID #10228252, Melissa Thompson, eXp Realty. MAAR
- $524,0004 bd3 ba2.7k sqft1931 Wine Leaf Dr, Germantown, TN 38139For SaleMLS ID #10223151, Heath F Gooch, STIXNBRIX. MAAR
