Skip main navigation
Off market
  • $3,037,100

    8601 E CAMINO DEL MONTE Street, Scottsdale, AZ 85255

    5beds
    5baths
    4,463sqft
    Single Family Residence
    Built in 1995
    2.02 Acres Lot
    $3,037,100 Zestimate®
    $681/sqft
    $-- Estimated rent

    Home value

    $3,037,100

    $2.46M - $3.77M

    Not available

    Zestimate® history
    Loading
    Loading...

    Owner options

    List your home for rent

    Find your next renter with Zillow Rental Manager. Plus, with online applications, you can quickly screen prospective tenants – for free.

    Learn more
    Refinance and save

    $18,209/mo

    Est. payment

    Refinancing to a lower rate could help reduce your monthly payments and save thousands over the life of the loan.

    See today's rates

    $18,209/mo

    Est. payment

    Explore your selling options

    Work with a Zillow partner agent

    Leverage their expertise and Zillow's premium Showcase listings to get your home seen by more buyers.

    Get started

    List with your own agent

    Get your home in front of millions of buyers by listing it on Zillow.

    Learn how to do it

    Sell it yourself

    Take full control of how buyers see your home on Zillow by listing For Sale by Owner (FSBO).

    List your home

    What's special

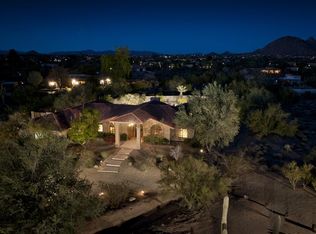
    Situated in the natural desert of North Scottsdale on 2 lush acres, this home exudes peace and tranquility. Escape to your own private oasis where you can enjoy the beautiful, professionally designed spacious rooms in the main house including finishes such as hardwood floors throughout, granite counter tops, a fully remodeled gourmet kitchen, light and airy great room with a full wet bar including beverage refrigerator. Then venture out to the resort style backyard complete with diving pool, waterfall and meandering stream, separate Ramada seating area with fireplace, firepit seating area and lush grass lawns combined with beautifully manicured desert landscape. Grounds also include an 1178 sf detached guest casita with full kitchen, 3 car garage and sport court. Call today!

    This property is not currently displayed as for sale or rent on Zillow. This may be different from what's on other websites or public sources.

    Zillow last checked:

    Listing updated:

    Listed by:

    Laura L Lester 480-734-7273,

    Silverleaf Realty,

    Cynthia Kleerup 480-734-7270,

    Silverleaf Realty

    Bought with:

    Brock O'Neal, SA634986000

    West USA Realty

    Source: ARMLS,MLS#: 6379672MLS Logo

    Facts & features

    Interior

    Bedrooms & bathrooms
    • Bedrooms: 5
    • Bathrooms: 5
    Heating
    • Electric
    Cooling
    • Central Air
    Features
    • Double Vanity, Kitchen Island, Pantry, Full Bth Master Bdrm, Separate Shwr & Tub
    • Windows: Low Emissivity Windows, Double Pane Windows
    • Has basement: No
    • Has fireplace: Yes
    • Fireplace features: Fire Pit, Exterior Fireplace
    Interior area
    • Total structure area: 4,463
    • Total interior livable area: 4,463 sqft

    Property

    Parking
    • Total spaces: 3
    • Parking features: RV Gate, Garage Door Opener, Circular Driveway
    • Garage spaces: 3
    Features
    • Stories: 1
    • Patio & porch: Covered
    • Exterior features: Playground, Private Street(s), Sport Court(s)
    • Has private pool: Yes
    • Spa features: None
    • Fencing: Block
    • Has view: Yes
    • View description: City Lights
    Lot
    • Size: 2.02 Acres
    • Features: Sprinklers In Rear, Sprinklers In Front, Desert Back, Desert Front, Cul-De-Sac
    Details
    • Parcel number: 21203040

    Construction

    Type & style
    • Home type: SingleFamily
    • Architectural style: Territorial/Santa Fe
    • Property subtype: Single Family Residence
    Materials
    • Stucco, Wood Frame, Painted
    • Roof: Foam
    Condition
    • Year built: 1995
    Details
    • Builder name: Taylor

    Utilities & green energy

    • Sewer: Septic Tank
    • Water: City Water
    Green energy
    • Energy efficient items: Multi-Zones, Water Heater

    Community & HOA

    Community
    • Features: Gated
    • Security: Fire Sprinkler System, Security System Owned
    • Subdivision: PINNACLE PARADISE
    HOA
    • Has HOA: Yes
    • Services included: Maintenance Grounds, Street Maint
    • HOA fee: $665 annually
    • HOA name: Pinnacle Paradise
    • HOA phone: 480-967-7182
    Location
    • Region: Scottsdale

    Financial & listing details

    • Price per square foot: $681/sqft
    • Annual tax amount: $7,810
    • Date on market: 4/8/2022
    • Cumulative days on market: 64 days
    • Listing terms: Cash,Conventional
    • Ownership: Fee Simple

    Price history

    DateEventPrice
    7/11/2022Sold$2,495,000-7.4%$559/sqft
    Source: ARMLS #6379672 Report a problem
    5/25/2022Listed for sale$2,695,000-8.6%$604/sqft
    Source: ARMLS #6379672 Report a problem
    4/25/2022Listing removed$2,950,000$661/sqft
    Source: ARMLS #6379672 Report a problem
    4/8/2022Listed for sale$2,950,000+277.3%$661/sqft
    Source: ARMLS #6379672 Report a problem
    12/4/2003Sold$781,900$175/sqft
    Source: ARMLS #2042568 Report a problem

    Public tax history

    Tax history is unavailable.

    Neighborhood: 85255

    Nearby schools

    GreatSchools rating
    Schools provided by the listing agent
    • Elementary: Pinnacle Peak Preparatory
    • Middle: Explorer Middle School
    • High: Pinnacle High School
    • District: Paradise Valley Unified District

    Source: ARMLS. This data may not be complete. We recommend contacting the local school district to confirm school assignments for this home.

    Get a cash offer in 3 minutes
    Find out how much your home could sell for in as little as 3 minutes with a no-obligation cash offer.
    Estimated market value
    $3,037,100
    Get a cash offer in 3 minutes
    Find out how much your home could sell for in as little as 3 minutes with a no-obligation cash offer.
    Estimated market value
    $3,037,100