Gorgeous! Renovated! Professionally decorated! This captivating home sits on a large, corner lot in highly coveted, South Scottsdale. The welcoming entry opens to a spacious living space and leads seamlessly to the designer kitchen with sleek, white kitchen cabinetry, huge island, five burner gas range, stainless fridge and dishwasher, Quartz countertops, custom backsplash and gorgeous lighting and a wonderfully functional pantry/bar. The impressive dining room is topped with a stunning chandelier and the adjacent kitchen seating area features a modern, wood slatted TV wall. New sliding glass doors open to the expansive outdoor entertainment area with pergola covered seating, built-in BBQ on brick pavers for the perfect al fresco dining and entertainment experience. Lush fruit trees and hassle and water-free turf surround the totally renovated, huge pool with Baja shelf, umbrella holders and two chaise water loungers to keep you cool while enjoying the sun. Color changing LED lighting and new decking add to the resort vibe. Indoors, the expansive contemporary owner's suite features a designer grasscloth wall, ceiling fan and tons of closet space. A beautiful barn door separates the luxurious bath, large walk-in closet, jetted tub, and a separate beautifully tiled shower and dual sinks. The split floor plan allows for total privacy. Secondary bedrooms are roomy and offer more than ample closet space and are separated by a large bath. The spacious and cheery laundry/mudroom has lots of attractive and functional cabinets and storage. A door with a window lights up the room and exits to the side yard making it efficient and convenient as well comforting. High end designer touches like six inch baseboards, sumptuous cabinet hardware and expressive lighting are just some of the many delights this home offer.
Most of the furnishings are available to help make this a truly relaxed move-in experience. Please check for coming photos.
The perfect location! Renovated and ready! No HOA! What are you waiting for?
Sold for $955,000
$955,000
8601 E INDIANOLA Avenue, Scottsdale, AZ 85251
3beds
2baths
1,839sqft
Single Family Residence
Built in 1971
8,992 Square Feet Lot
$935,500 Zestimate®
$519/sqft
$3,962 Estimated rent
Home value
$935,500
$861,000 - $1.02M
$3,962/mo
Zestimate® history
Owner options
List your home for rent
$3,962/mo
Rent Zestimate®
Find your next renter with Zillow Rental Manager. Plus, with online applications, you can quickly screen prospective tenants – for free.
$3,962/mo
Rent Zestimate®
Refinance and save
$5,440/mo
Est. payment
Refinancing to a lower rate could help reduce your monthly payments and save thousands over the life of the loan.
$5,440/mo
Est. payment
Explore your selling options
Work with a Zillow partner agent
Leverage their expertise and Zillow's premium Showcase listings to get your home seen by more buyers.
Get startedList with your own agent
Get your home in front of millions of buyers by listing it on Zillow.
Learn how to do itSell it yourself
Take full control of how buyers see your home on Zillow by listing For Sale by Owner (FSBO).
List your homeWhat's special
Hassle and water-free turfBeautiful barn doorCorner lotRenovated huge poolLush fruit treesHuge islandCustom backsplash
Zillow last checked:
Listing updated:
Listed by:
Janis B Jones 602-625-8810,
Kiva Fine Properties
Bought with:
Cionne L McCarthy, SA020586000
Russ Lyon Sotheby's International Realty
Courtney Isabell, SA698019000
Russ Lyon Sotheby's International Realty
Source: ARMLS,MLS#: 6788239
Facts & features
Interior
Bedrooms & bathrooms
- Bedrooms: 3
- Bathrooms: 2
Heating
- Electric
Cooling
- Central Air, Ceiling Fan(s)
Appliances
- Included: Dryer, Washer, Water Softener Owned, Reverse Osmosis, Refrigerator, Built-in Microwave, Dishwasher, Disposal, Gas Range, Gas Oven, Water Purifier
Features
- Double Vanity, Eat-in Kitchen, Breakfast Bar, Kitchen Island, Pantry, Full Bth Master Bdrm, Separate Shwr & Tub
- Flooring: Tile
- Windows: Low Emissivity Windows, Double Pane Windows
- Has basement: No
- Has fireplace: No
- Furnished: Yes
Interior area
- Total structure area: 1,839
- Total interior livable area: 1,839 sqft
Property
Parking
- Total spaces: 4
- Parking features: RV Gate, Garage Door Opener, Direct Access, Electric Vehicle Charging Station(s)
- Garage spaces: 2
- Uncovered spaces: 2
Features
- Stories: 1
- Patio & porch: Covered, Patio
- Exterior features: Private Yard, Storage
- Has private pool: Yes
- Spa features: None
- Fencing: Block
Lot
- Size: 8,992 Square Feet
- Features: North/South Exposure, Sprinklers In Rear, Sprinklers In Front, Corner Lot, Dirt Back, Gravel/Stone Front, Synthetic Grass Frnt, Auto Timer H2O Front, Auto Timer H2O Back
Details
- Parcel number: 13041017
Construction
Type & style
- Home type: SingleFamily
- Property subtype: Single Family Residence
Materials
- Stucco, Painted, Block
- Roof: Composition
Condition
- Under Construction
- New construction: No
- Year built: 1971
Utilities & green energy
- Sewer: Public Sewer
- Water: City Water
Community & HOA
Community
- Features: Near Bus Stop, Biking/Walking Path
- Security: Security System Owned
- Subdivision: PARK SCOTTSDALE
HOA
- Has HOA: No
- Services included: No Fees
Location
- Region: Scottsdale
Financial & listing details
- Price per square foot: $519/sqft
- Tax assessed value: $581,800
- Annual tax amount: $1,712
- Date on market: 11/27/2024
- Cumulative days on market: 21 days
- Listing terms: Cash,Conventional,FHA,VA Loan
- Ownership: Fee Simple
Price history
| Date | Event | Price |
|---|---|---|
| 1/6/2025 | Sold | $955,000-2.1%$519/sqft |
Source:  ARMLS #6788239 Report a problem ARMLS #6788239 Report a problem | ||
| 12/18/2024 | Pending sale | $975,000$530/sqft |
Source: ARMLS #6788239 Report a problem | ||
| 11/27/2024 | Listed for sale | $975,000+133%$530/sqft |
Source: ARMLS #6788239 Report a problem | ||
| 9/15/2015 | Sold | $418,500-3.8%$228/sqft |
Source: Public Record Report a problem | ||
| 7/12/2015 | Listed for sale | $435,000+38.1%$237/sqft |
Source: UpTown Realty #5306523 Report a problem | ||
| 5/27/2015 | Sold | $315,000-4.5%$171/sqft |
Source: ARMLS #5223974 Report a problem | ||
| 3/15/2015 | Price change | $329,990-2.9%$179/sqft |
Source: HomeSmart #5223974 Report a problem | ||
| 2/11/2015 | Price change | $340,000+1.5%$185/sqft |
Source: HomeSmart #5223974 Report a problem | ||
| 1/19/2015 | Listed for sale | $335,000+4.7%$182/sqft |
Source: HomeSmart #5223974 Report a problem | ||
| 4/5/2013 | Listing removed | $319,900$174/sqft |
Source: Realty One Group #4897883 Report a problem | ||
| 3/2/2013 | Listed for sale | $319,900+23%$174/sqft |
Source: Realty One Group #4897883 Report a problem | ||
| 4/16/2010 | Sold | $260,000+8.3%$141/sqft |
Source: Public Record Report a problem | ||
| 1/8/2008 | Sold | $240,000+37.2%$131/sqft |
Source: Public Record Report a problem | ||
| 10/16/2002 | Sold | $174,900+36.6%$95/sqft |
Source: Public Record Report a problem | ||
| 10/24/1995 | Sold | $128,000$70/sqft |
Source: Public Record Report a problem | ||
Public tax history
| Year | Property taxes | Tax assessment |
|---|---|---|
| 2025 | $1,743 +4.2% | $58,180 -9.8% |
| 2024 | $1,674 -1.5% | $64,510 +131.6% |
| 2023 | $1,699 +2.9% | $27,850 -29.9% |
| 2022 | $1,652 -6.8% | $39,730 +7.1% |
| 2021 | $1,773 +3% | $37,080 +10.2% |
| 2020 | $1,721 +2.3% | $33,660 +9.5% |
| 2019 | $1,682 | $30,730 +3.4% |
| 2018 | $1,682 +5.8% | $29,720 +10.2% |
| 2017 | $1,589 -8.4% | $26,980 +6.1% |
| 2016 | $1,734 | $25,420 +6.1% |
| 2015 | $1,734 | $23,960 +19.2% |
| 2014 | -- | $20,100 +23.2% |
| 2013 | -- | $16,320 |
| 2012 | -- | $16,320 -12.8% |
| 2011 | -- | $18,720 -13.1% |
| 2010 | -- | $21,550 -16.5% |
| 2009 | -- | $25,800 -13.4% |
| 2008 | -- | $29,800 +14.2% |
| 2007 | -- | $26,100 +56.8% |
| 2006 | -- | $16,650 |
| 2005 | -- | $16,650 +9.5% |
| 2004 | -- | $15,200 |
| 2003 | -- | $15,200 +29.9% |
| 2002 | -- | $11,700 |
Find assessor info on the county website
Neighborhood: 85251
Nearby homes
- $1,200,0004 bd3 ba2.3k sqft8607 E Indianola Ave, Scottsdale, AZ 85251Pending
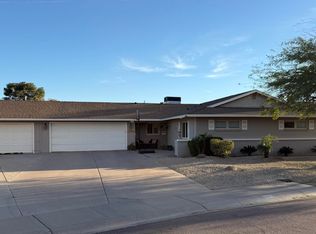
- $675,2004 bd2 ba1.4k sqft8602 E Clarendon Ave, Scottsdale, AZ 85251Off Market

- $2,075,0005 bd5 ba3.4k sqft8549 E Indianola Ave, Scottsdale, AZ 85251Sold
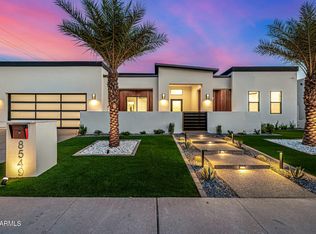
- $718,400-- bd2 ba1.8k sqft8608 E Clarendon Ave, Scottsdale, AZ 85251Off Market
- $765,5004 bd2 ba1.9k sqft8602 E Indianola Ave, Scottsdale, AZ 85251Off Market
- $748,500-- bd3 ba2.3k sqft8613 E Indianola Ave, Scottsdale, AZ 85251Off Market
- $672,600-- bd2 ba1.7k sqft8550 E Clarendon Ave, Scottsdale, AZ 85251Off Market
- $915,0004 bd4 ba2.4k sqft8608 E Indianola Ave, Scottsdale, AZ 85251Off Market
Nearby schools
GreatSchools rating
- 7/10Pima Elementary SchoolGrades: PK-6Distance: 0.4 mi
- 3/10Scottsdale Online LearningGrades: K-12Distance: 1.8 mi
- 7/10Coronado High SchoolGrades: 9-12Distance: 1.8 mi
Schools provided by the listing agent
- Elementary: Pima Elementary School
- Middle: Supai Middle School
- High: Coronado High School
- District: Scottsdale Unified District
Source: ARMLS. This data may not be complete. We recommend contacting the local school district to confirm school assignments for this home.
Get a cash offer in 3 minutes
Find out how much your home could sell for in as little as 3 minutes with a no-obligation cash offer.
Estimated market value
$935,500
Get a cash offer in 3 minutes
Find out how much your home could sell for in as little as 3 minutes with a no-obligation cash offer.
Estimated market value
$935,500
- Arizona
- Maricopa County
- Scottsdale
- 85251
- 8601 E INDIANOLA Avenue
Nearby cities
Nearby neighborhoods
Nearby zip codes
Other Scottsdale Topics
