Welcome to the hidden gem of North Port – the exclusive, gated community of Talon Bay. This immaculate pool home features an expansive open floor plan with 1,637 sq. ft. of living space. As you approach, you’re greeted by meticulously manicured lawns and lush vegetation, setting the tone for the beauty that awaits inside. Located on a tranquil lakefront lot, this home offers stunning views of serene waters and majestic oak trees, creating the perfect retreat for nature lovers and those seeking peace and privacy. Step through the decorative glass front door into the spacious living/dining area, where classic ceramic and luxury vinyl floors flow seamlessly throughout the home. The kitchen is a chef’s dream, boasting Corian countertops, a breakfast bar with pendant lighting, a suite of premium stainless steel appliances, and sleek white hardwood cabinetry. A closet-style pantry ensures ample storage, while abundant windows and sliding glass doors leading to the pool flood the space with natural light. The kitchen effortlessly flows into the great room and dining area, making this open-concept layout ideal for both entertaining and everyday living. The spacious primary suite is a true sanctuary, featuring direct access to the pool area, a generous walk-in closet, and an ensuite bath with a Roman shower, dual sinks, ample storage, and a separate toilet room for added privacy. This thoughtfully designed home also offers two versatile bedrooms that could easily serve as an office or den and share a full guest bath. The heart of the home lies in its expansive, screened-in pool and patio area, adding an impressive 1,026 sq. ft. of additional living space. The sparkling saltwater pool, combined with the covered lanai, creates a perfect environment for alfresco dining, entertaining, or simply relaxing while enjoying the peaceful lake views. Additional features include a laundry room with utility sink and storage, a two-car garage, plantation shutters, crown molding, hurricane protection . Talon Bay offers a gated entrance, a clubhouse, heated pool, fitness center, tennis courts, sidewalks, and a kayak/canoe launch. Conveniently located near I-75 and US-41, you’ll enjoy easy access to beaches, shopping, dining, and more. This lakefront oasis combines modern comforts, natural beauty, and thoughtful details, making it the perfect place to call home. Don’t miss the chance to own this remarkable property! Be sure to take the complimentary virtual tour.
Sold for $375,000
$375,000
8601 Eagle Bay Ct, North Port, FL 34287
3beds
1,637sqft
Single Family Residence
Built in 2005
9,649 Square Feet Lot
$353,700 Zestimate®
$229/sqft
$2,669 Estimated rent
Home value
$353,700
$318,000 - $393,000
$2,669/mo
Zestimate® history
Owner options
List your home for rent
$2,669/mo
Rent Zestimate®
Find your next renter with Zillow Rental Manager. Plus, with online applications, you can quickly screen prospective tenants – for free.
$2,669/mo
Rent Zestimate®
Refinance and save
$2,854/mo
Est. payment
Refinancing to a lower rate could help reduce your monthly payments and save thousands over the life of the loan.
$2,854/mo
Est. payment
Explore your selling options
Work with a Zillow partner agent
Leverage their expertise and Zillow's premium Showcase listings to get your home seen by more buyers.
Get startedList with your own agent
Get your home in front of millions of buyers by listing it on Zillow.
Learn how to do itSell it yourself
Take full control of how buyers see your home on Zillow by listing For Sale by Owner (FSBO).
List your homeWhat's special
Tranquil lakefront lotCovered lanaiTwo-car garageVersatile bedroomsSparkling saltwater poolCorian countertopsMajestic oak trees
Zillow last checked:
Listing updated:
Listed by:
Christopher Grant 941-740-7053,
RE/MAX ANCHOR OF MARINA PARK 941-205-2004
Bought with:
Christopher Grant, 3238094
RE/MAX ANCHOR OF MARINA PARK
Source: Stellar MLS,MLS#: C7505006 Originating MLS: Port Charlotte
Originating MLS: Port Charlotte
Facts & features
Interior
Bedrooms & bathrooms
- Bedrooms: 3
- Bathrooms: 2
- Full bathrooms: 2
Primary bedroom
- Features: Walk-In Closet(s)
- Level: First
- Area: 195 Square Feet
- Dimensions: 15x13
Bedroom 2
- Features: Built-in Closet
- Level: First
- Area: 154 Square Feet
- Dimensions: 14x11
Bedroom 3
- Features: Built-in Closet
- Level: First
- Area: 154 Square Feet
- Dimensions: 14x11
Dining room
- Level: First
- Area: 120 Square Feet
- Dimensions: 15x8
Kitchen
- Level: First
- Area: 96 Square Feet
- Dimensions: 12x8
Laundry
- Level: First
- Area: 54 Square Feet
- Dimensions: 9x6
Living room
- Level: First
- Area: 340 Square Feet
- Dimensions: 20x17
Heating
- Central, Electric
Cooling
- Central Air
Appliances
- Included: Dishwasher, Disposal, Dryer, Electric Water Heater, Microwave, Range, Refrigerator, Washer
- Laundry: Inside, Laundry Room
Features
- Ceiling Fan(s), Crown Molding, High Ceilings, Living Room/Dining Room Combo, Open Floorplan, Split Bedroom, Stone Counters, Walk-In Closet(s)
- Flooring: Luxury Vinyl, Tile
- Doors: Sliding Doors
- Windows: Shutters, Hurricane Shutters
- Has fireplace: No
Interior area
- Total structure area: 2,325
- Total interior livable area: 1,637 sqft
Property
Parking
- Total spaces: 2
- Parking features: Driveway, Garage Door Opener
- Attached garage spaces: 2
- Has uncovered spaces: Yes
Features
- Levels: One
- Stories: 1
- Patio & porch: Covered, Screened
- Exterior features: Irrigation System, Lighting, Rain Gutters, Sidewalk, Tennis Court(s)
- Has private pool: Yes
- Pool features: Gunite, In Ground, Salt Water, Screen Enclosure
- Has view: Yes
- View description: Pool, Water, Lake
- Has water view: Yes
- Water view: Water,Lake
- Waterfront features: Lake Front
Lot
- Size: 9,649 Square Feet
- Features: Corner Lot, Landscaped, Sidewalk
- Residential vegetation: Mature Landscaping, Trees/Landscaped
Details
- Additional structures: Tennis Court(s)
- Parcel number: 0792080022
- Zoning: PCDN
- Special conditions: None
Construction
Type & style
- Home type: SingleFamily
- Property subtype: Single Family Residence
Materials
- Block, Stucco
- Foundation: Slab
- Roof: Tile
Condition
- New construction: No
- Year built: 2005
Utilities & green energy
- Sewer: Public Sewer
- Water: Public
- Utilities for property: Cable Available, Cable Connected, Electricity Available, Electricity Connected, Phone Available, Public, Sewer Connected, Water Connected
Community & HOA
Community
- Features: Association Recreation - Owned, Clubhouse, Deed Restrictions, Fitness Center, Gated Community - No Guard, Pool, Tennis Court(s)
- Pet fee: $0 monthly
- Subdivision: TALON BAY
HOA
- Has HOA: Yes
- Services included: Cable TV, Community Pool, Maintenance Structure, Maintenance Grounds, Manager
- HOA fee: $403 monthly
- HOA name: Keys Caldwell/Connie
- HOA phone: 941-408-8293
Location
- Region: North Port
Financial & listing details
- Price per square foot: $229/sqft
- Tax assessed value: $273,400
- Annual tax amount: $2,315
- Date on market: 2/12/2025
- Cumulative days on market: 24 days
- Listing terms: Cash,Conventional,FHA,VA Loan
- Ownership: Fee Simple
- Total actual rent: 0
- Electric utility on property: Yes
- Road surface type: Paved, Asphalt
Price history
| Date | Event | Price |
|---|---|---|
| 4/25/2025 | Sold | $375,000-2.6%$229/sqft |
Source:  Stellar MLS #C7505006 Report a problem Stellar MLS #C7505006 Report a problem | ||
| 3/8/2025 | Pending sale | $385,000$235/sqft |
Source: Stellar MLS #C7505006 Report a problem | ||
| 2/12/2025 | Listed for sale | $385,000+501.6%$235/sqft |
Source: Stellar MLS #C7505006 Report a problem | ||
| 7/9/2004 | Sold | $64,000$39/sqft |
Source: Public Record Report a problem | ||
Public tax history
| Year | Property taxes | Tax assessment |
|---|---|---|
| 2025 | $2,516 +4.3% | $161,758 +2.9% |
| 2024 | $2,412 +4.8% | $157,199 +3% |
| 2023 | $2,302 -0.2% | $152,620 +3% |
| 2022 | $2,307 +1.6% | $148,175 +3% |
| 2021 | $2,272 +0.6% | $143,859 +1.4% |
| 2020 | $2,258 +2% | $141,873 +2.3% |
| 2019 | $2,214 | $138,683 +1.9% |
| 2018 | $2,214 +9.1% | $136,097 +2.1% |
| 2017 | $2,029 -1.5% | $133,298 -36.6% |
| 2016 | $2,060 +1.3% | $210,400 +18.3% |
| 2015 | $2,033 -0.8% | $177,900 +40.4% |
| 2014 | $2,049 +2.6% | $126,718 |
| 2013 | $1,997 +5% | $126,718 +1.7% |
| 2012 | $1,902 +0.2% | $124,600 -1.7% |
| 2011 | $1,898 -9.2% | $126,800 -7.8% |
| 2010 | $2,091 -22% | $137,500 -12.1% |
| 2009 | $2,682 | $156,500 -16.4% |
| 2008 | $2,682 -25.7% | $187,100 -20.5% |
| 2007 | $3,612 | $235,200 -34.7% |
| 2006 | -- | $360,000 +597.7% |
| 2005 | -- | $51,600 |
Find assessor info on the county website
Neighborhood: 34287
Nearby homes
- $344,7004 bd3 ba2.2k sqft8639 Eagle Bay Ct, North Port, FL 34287Off Market
- $318,3003 bd2 ba2.2k sqft8679 Eagle Bay Ct, North Port, FL 34287Off Market

- $290,0003 bd2 ba1.6k sqft8701 Eagle Bay Ct, North Port, FL 34287Off Market
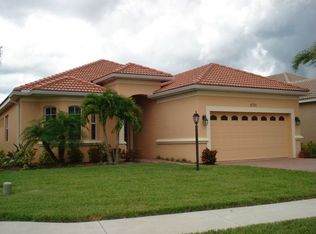
- $323,3003 bd2 ba1.7k sqft8660 Eagle Bay Ct, North Port, FL 34287Off Market
- $353,5003 bd2 ba1.6k sqft8620 Eagle Bay Ct, North Port, FL 34287Off Market
- $420,0003 bd2 ba1.7k sqft8580 Eagle Bay Ct, North Port, FL 34287Sold
- $278,1003 bd2 ba1.6k sqft8739 Eagle Bay Ct, North Port, FL 34287Off Market
- $427,1004 bd3 ba2.2k sqft8540 Eagle Bay Ct, North Port, FL 34287Off Market
Nearby schools
GreatSchools rating
- 6/10Lamarque Elementary SchoolGrades: PK-5Distance: 6.1 mi
- 8/10Heron Creek Middle SchoolGrades: 6-8Distance: 3 mi
- 3/10North Port High SchoolGrades: PK,9-12Distance: 3.3 mi
Get a cash offer in 3 minutes
Find out how much your home could sell for in as little as 3 minutes with a no-obligation cash offer.
Estimated market value
$353,700
Get a cash offer in 3 minutes
Find out how much your home could sell for in as little as 3 minutes with a no-obligation cash offer.
Estimated market value
$353,700
- Florida
- Sarasota County
- North Port
- 34287
- 8601 Eagle Bay Ct
Nearby cities
Nearby neighborhoods
Nearby zip codes
Other North Port Topics
