Tucked away at the end of a quiet cul-de-sac in sought-after Congressional Manor, this classic rambler sits on nearly 1.5 acres of beautifully landscaped and wooded grounds. The setting feels private and serene, yet you’re just a short walk to Congressional Country Club. Best of all, the home features a coveted FIRST-FLOOR PRIMARY SUITE – a major highlight that adds ease and convenience to everyday living. The expansive lot is a true showstopper – offering endless possibilities for outdoor play, a pool, or a dream garden retreat. Inside, natural light floods the inviting living spaces, where a striking exposed brick wood-burning fireplace anchors the living room and flows seamlessly into the formal dining room. Walls of picture windows frame sweeping views of the backyard, bringing the outdoors in at every turn. The gourmet kitchen features maple cabinetry, terra cotta flooring, granite and tile counters, and stainless-steel appliances, opening to a sunny breakfast nook and a welcoming family room with a gas fireplace and custom built-ins. French doors lead to a patterned concrete patio that overlooks the lush gardens. The first-floor primary suite offers the ultimate convenience, with oversized picture windows showcasing the surrounding greenery. A renovated en-suite bath boasts radiant heated floors, a glass-enclosed shower, and a double vanity, while the generous walk-in closet adds function to style. Two additional bedrooms share a full bath, and a powder room completes the main level. The bright, walk-out lower level expands the living space with a versatile recreation room, built-ins, and a wood-burning fireplace, plus two additional bedrooms, a full bath, an office/third bedroom, and plenty of storage. Move right in and enjoy – or bring your imagination and unlock the full potential of this exceptional home, ideally located in the highly sought-after Carderock ES, Pyle MS, and Whitman HS cluster.
Sold for $1,740,000
$1,740,000
8601 Fenway Dr, Bethesda, MD 20817
6beds
3,780sqft
Single Family Residence
Built in 1959
1.46 Acres Lot
$1,755,700 Zestimate®
$460/sqft
$6,762 Estimated rent
Home value
$1,755,700
$1.62M - $1.91M
$6,762/mo
Zestimate® history
Owner options
List your home for rent
$6,762/mo
Rent Zestimate®
Find your next renter with Zillow Rental Manager. Plus, with online applications, you can quickly screen prospective tenants – for free.
$6,762/mo
Rent Zestimate®
Refinance and save
$8,632/mo
Est. payment
Refinancing to a lower rate could help reduce your monthly payments and save thousands over the life of the loan.
$8,632/mo
Est. payment
Explore your selling options
Work with a Zillow partner agent
Leverage their expertise and Zillow's premium Showcase listings to get your home seen by more buyers.
Get startedList with your own agent
Get your home in front of millions of buyers by listing it on Zillow.
Learn how to do itSell it yourself
Take full control of how buyers see your home on Zillow by listing For Sale by Owner (FSBO).
List your homeWhat's special
Gas fireplaceWood-burning fireplaceExposed brick wood-burning fireplaceWalk-out lower levelCustom built-insGenerous walk-in closetRenovated en-suite bath
Zillow last checked:
Listing updated:
Listed by:
Natalie Hasny 202-309-8530,
Capital Residential Properties
Bought with:
Jemma Ruggiero, 98378813
Buyers Edge Co., Inc.
Source: Bright MLS,MLS#: MDMC2201720
Facts & features
Interior
Bedrooms & bathrooms
- Bedrooms: 6
- Bathrooms: 4
- Full bathrooms: 3
- 1/2 bathrooms: 1
- Main level bathrooms: 3
- Main level bedrooms: 3
Basement
- Area: 2164
Heating
- Forced Air, Natural Gas
Cooling
- Central Air, Electric
Appliances
- Included: Electric Water Heater
Features
- Basement: Walk-Out Access
- Number of fireplaces: 2
Interior area
- Total structure area: 4,328
- Total interior livable area: 3,780 sqft
- Finished area above ground: 2,164
- Finished area below ground: 1,616
Property
Parking
- Total spaces: 2
- Parking features: Garage Faces Front, Detached
- Garage spaces: 2
Accessibility
- Accessibility features: None
Features
- Levels: Two
- Stories: 2
- Pool features: None
Lot
- Size: 1.46 Acres
Details
- Additional structures: Above Grade, Below Grade
- Parcel number: 161000859713
- Zoning: RE2
- Special conditions: Standard
Construction
Type & style
- Home type: SingleFamily
- Architectural style: Ranch/Rambler
- Property subtype: Single Family Residence
Materials
- Brick
- Foundation: Slab
Condition
- New construction: No
- Year built: 1959
Utilities & green energy
- Sewer: Public Sewer
- Water: Public
Community & HOA
Community
- Subdivision: Congressional Manor
HOA
- Has HOA: No
Location
- Region: Bethesda
Financial & listing details
- Price per square foot: $460/sqft
- Tax assessed value: $1,164,600
- Annual tax amount: $13,554
- Date on market: 10/2/2025
- Listing agreement: Exclusive Agency
- Ownership: Fee Simple
Price history
| Date | Event | Price |
|---|---|---|
| 11/14/2025 | Sold | $1,740,000-3.3%$460/sqft |
Source:  Bright MLS #MDMC2201720 Report a problem Bright MLS #MDMC2201720 Report a problem | ||
| 10/14/2025 | Pending sale | $1,799,000$476/sqft |
Source: Bright MLS #MDMC2201720 Report a problem | ||
| 10/2/2025 | Listed for sale | $1,799,000$476/sqft |
Source: Bright MLS #MDMC2201720 Report a problem | ||
Public tax history
| Year | Property taxes | Tax assessment |
|---|---|---|
| 2025 | $13,704 +7% | $1,164,600 +4.7% |
| 2024 | $12,810 +4.8% | $1,112,733 +4.9% |
| 2023 | $12,223 +9.8% | $1,060,867 +5.1% |
| 2022 | $11,134 +2.1% | $1,009,000 +2% |
| 2021 | $10,908 +2% | $989,400 +2% |
| 2020 | $10,699 +2.1% | $969,800 +2.1% |
| 2019 | $10,478 -0.2% | $950,200 |
| 2018 | $10,497 -2.3% | $950,200 |
| 2017 | $10,749 +15.8% | $950,200 -0.4% |
| 2016 | $9,279 | $953,900 +2% |
| 2015 | $9,279 | $935,233 +2% |
| 2014 | $9,279 | $916,567 +2.1% |
| 2013 | -- | $897,900 |
| 2012 | -- | $897,900 |
| 2011 | -- | $897,900 -6.8% |
| 2010 | -- | $963,230 +2.2% |
| 2009 | -- | $942,672 +2.2% |
| 2008 | -- | $922,116 +2.3% |
| 2007 | -- | $901,560 +12.7% |
| 2006 | -- | $799,796 +14.6% |
| 2005 | -- | $698,033 +17.1% |
| 2004 | -- | $596,270 |
| 2003 | -- | $596,270 +13.8% |
| 2002 | -- | $524,110 +7.4% |
| 2001 | -- | $488,030 |
Find assessor info on the county website
Neighborhood: 20817
Nearby homes
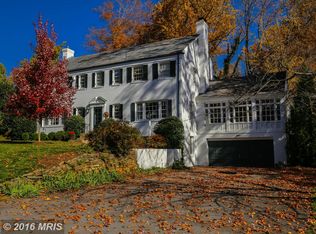
- $2,059,8004 bd6 ba3.6k sqft8605 Fenway Dr, Bethesda, MD 20817Off Market
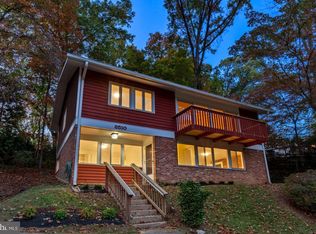
- $1,073,7004 bd3 ba1.9k sqft8510 Fenway Rd, Bethesda, MD 20817Off Market
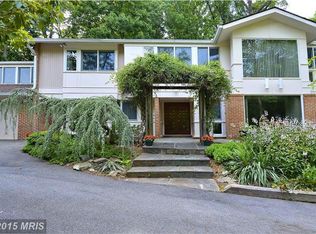
- $1,491,7004 bd3 ba3.7k sqft8600 Fenway Rd, Bethesda, MD 20817Off Market
- $1,456,800-- bd5 ba2.2k sqft8609 Fenway Dr, Bethesda, MD 20817Off Market
- $1,270,0004 bd3 ba2.1k sqft8604 Fenway Rd, Bethesda, MD 20817Sold
- $2,093,5004 bd3 ba4.7k sqft8600 Fenway Dr, Bethesda, MD 20817Off Market
- $77,000-- bd-- ba-- sqft8500 Fenway Rd, Bethesda, MD 20817Sold
- $2,139,800-- bd4 ba4.1k sqft8604 Fenway Dr, Bethesda, MD 20817Off Market
Nearby schools
GreatSchools rating
- 9/10Carderock Springs Elementary SchoolGrades: K-5Distance: 0.9 mi
- 10/10Thomas W. Pyle Middle SchoolGrades: 6-8Distance: 2.3 mi
- 9/10Walt Whitman High SchoolGrades: 9-12Distance: 2.6 mi
Schools provided by the listing agent
- District: Montgomery County Public Schools
Source: Bright MLS. This data may not be complete. We recommend contacting the local school district to confirm school assignments for this home.
Get a cash offer in 3 minutes
Find out how much your home could sell for in as little as 3 minutes with a no-obligation cash offer.
Estimated market value
$1,755,700
Get a cash offer in 3 minutes
Find out how much your home could sell for in as little as 3 minutes with a no-obligation cash offer.
Estimated market value
$1,755,700
- Maryland
- Montgomery County
- Potomac
- 20817
- 8601 Fenway Dr
Nearby cities
Nearby zip codes
Other Potomac Topics
