Updated single-story home on a large corner lot in Cross Oak Ranch! This 4-bedroom, 2-bath home offers 1,816 sq ft with an open, functional layout, a spacious living room with a wood-burning fireplace, an open kitchen & breakfast area, plus a roomy primary suite with dual sinks & a walk-in closet. The sellers have completed numerous updates that make this home truly move-in ready. In 2022, the exterior was painted & the fence stained, the guest bath received a new vanity top, sink & mirror, & the dishwasher, range & microwave were replaced. In 2023, lighting, doorknobs & kitchen hardware were updated. Major improvements continued in 2024 with new flooring, a replaced water heater, new outside AC unit & a beautifully refaced fireplace. New carpet was added in the secondary bedrooms in 2026. The large corner lot provides extra outdoor space with mature trees, landscaping, a sprinkler system, fenced backyard & covered patio, creating plenty of room to relax, play or entertain. Inside, the single-story design keeps everything conveniently accessible, while four bedrooms provide flexibility for guests, a home office or hobbies. The kitchen features updated hardware & a breakfast area open to the main living space. The primary bedroom offers comfortable proportions with an ensuite bath featuring dual sinks & a walk-in closet. An attached 2-car garage adds everyday convenience. Cross Oak Ranch offers community amenities including pools, greenbelts, playgrounds, a lake & jogging & bike paths. The sellers especially love the cozy living room, open kitchen & entry, spacious primary bedroom, fourth bedroom, backyard, corner lot, friendly neighbors & quiet street. Convenient access to US 380 & Eldorado Parkway puts shopping, dining & everyday essentials within easy reach. A well-cared-for home with meaningful updates, flexible space & neighborhood amenities ready for its next owner.
Sold
Price Unknown
8601 King Ranch Dr, Aubrey, TX 76227
4beds
1,816sqft
Single Family Residence
Built in 2005
7,143 Square Feet Lot
$277,800 Zestimate®
$--/sqft
$2,035 Estimated rent
Home value
$277,800
$264,000 - $292,000
$2,035/mo
Zestimate® history
Owner options
List your home for rent
$2,035/mo
Rent Zestimate®
Find your next renter with Zillow Rental Manager. Plus, with online applications, you can quickly screen prospective tenants – for free.
$2,035/mo
Rent Zestimate®
Refinance and save
$250/mo
Est. payment
Refinancing to a lower rate could help reduce your monthly payments and save thousands over the life of the loan.
$250/mo
Est. payment
Explore your selling options
Work with a Zillow partner agent
Leverage their expertise and Zillow's premium Showcase listings to get your home seen by more buyers.
Get startedList with your own agent
Get your home in front of millions of buyers by listing it on Zillow.
Learn how to do itSell it yourself
Take full control of how buyers see your home on Zillow by listing For Sale by Owner (FSBO).
List your homeWhat's special
Wood-burning fireplaceCovered patioLarge corner lotFenced backyardWalk-in closetMature treesSingle-story design
Zillow last checked:
Listing updated:
Listed by:
Logan Walter 0759658 254-644-5297,
Keller Williams Realty DPR 972-732-6000
Bought with:
Adriana Vazquez, 0803195
Monument Realty
Source: NTREIS,MLS#: 21345009
Facts & features
Interior
Bedrooms & bathrooms
- Bedrooms: 4
- Bathrooms: 2
- Full bathrooms: 2
Primary bedroom
- Features: Closet Cabinetry, Dual Sinks, Walk-In Closet(s)
- Level: First
- Dimensions: 17 x 13
Bedroom
- Level: First
- Dimensions: 12 x 10
Bedroom
- Level: First
- Dimensions: 13 x 10
Bedroom
- Level: First
- Dimensions: 11 x 10
Primary bathroom
- Level: First
- Dimensions: 9 x 8
Breakfast room nook
- Level: First
- Dimensions: 15 x 7
Other
- Level: First
- Dimensions: 8 x 5
Kitchen
- Level: First
- Dimensions: 13 x 13
Laundry
- Level: First
- Dimensions: 9 x 6
Living room
- Level: First
- Dimensions: 17 x 16
Heating
- Central, Electric, Heat Pump
Cooling
- Central Air, Electric, Heat Pump
Appliances
- Included: Dishwasher, Electric Range, Electric Water Heater, Disposal, Microwave
- Laundry: Washer Hookup, Electric Dryer Hookup
Features
- Decorative/Designer Lighting Fixtures, High Speed Internet, Smart Home, Cable TV
- Flooring: Carpet, Ceramic Tile, Laminate
- Windows: Window Coverings
- Has basement: No
- Number of fireplaces: 1
- Fireplace features: Wood Burning
Interior area
- Total interior livable area: 1,816 sqft
Property
Parking
- Total spaces: 2
- Parking features: Door-Multi, Garage, Garage Door Opener, On Street
- Attached garage spaces: 2
Features
- Levels: One
- Stories: 1
- Patio & porch: Covered
- Exterior features: Covered Courtyard, Rain Gutters
- Pool features: None, Community
- Fencing: Wood
Lot
- Size: 7,143 Square Feet
- Features: Back Yard, Corner Lot, Lawn, Landscaped, Subdivision, Sprinkler System, Few Trees
Details
- Parcel number: R271279
Construction
Type & style
- Home type: SingleFamily
- Architectural style: Other,Detached
- Property subtype: Single Family Residence
Materials
- Brick, Vinyl Siding
- Foundation: Slab
- Roof: Composition
Condition
- Resale
- Year built: 2005
Utilities & green energy
- Utilities for property: Municipal Utilities, Sewer Available, Separate Meters, Underground Utilities, Water Available, Cable Available
Community & HOA
Community
- Features: Pool, Trails/Paths, Curbs
- Subdivision: Cross Oak Ranch Ph 2 Tr 6
HOA
- Has HOA: Yes
- Services included: All Facilities, Association Management, Maintenance Structure
- HOA fee: $250 semi-annually
- HOA name: Spectru
- HOA phone: 972-992-3444
Location
- Region: Aubrey
Financial & listing details
- Tax assessed value: $327,500
- Annual tax amount: $4,004
- Date on market: 7/30/2026
- Cumulative days on market: 6 days
- Road surface type: Asphalt
Price history
| Date | Event | Price |
|---|---|---|
| 8/28/2026 | Sold | -- |
Source: NTREIS #21345009 Report a problem | ||
| 8/21/2026 | Pending sale | $274,000$151/sqft |
Source: NTREIS #21345009 Report a problem | ||
| 8/7/2026 | Contingent | $274,000$151/sqft |
Source: NTREIS #21345009 Report a problem | ||
| 7/30/2026 | Listed for sale | $274,000-15.7%$151/sqft |
Source: NTREIS #21345009 Report a problem | ||
| 2/8/2022 | Sold | -- |
Source: NTREIS #14736776 Report a problem | ||
| 1/25/2022 | Pending sale | $325,000$179/sqft |
Source: NTREIS #14736776 Report a problem | ||
| 1/19/2022 | Contingent | $325,000$179/sqft |
Source: NTREIS #14736776 Report a problem | ||
| 1/14/2022 | Listed for sale | $325,000+182.9%$179/sqft |
Source: NTREIS #14736776 Report a problem | ||
| 5/16/2009 | Listing removed | $114,900$63/sqft |
Source: Keller Williams Realty #11187355 Report a problem | ||
| 4/23/2009 | Listed for sale | $114,900$63/sqft |
Source: Keller Williams Realty #11187355 Report a problem | ||
| 4/22/2009 | Sold | -- |
Source: Public Record Report a problem | ||
Public tax history
| Year | Property taxes | Tax assessment |
|---|---|---|
| 2025 | $4,004 -10.2% | $327,500 -1.6% |
| 2024 | $4,457 -28.6% | $332,949 -4.9% |
| 2023 | $6,245 +41.9% | $350,100 +38.4% |
| 2022 | $4,402 +0.8% | $253,000 +6% |
| 2021 | $4,367 +1.5% | $238,715 +7.4% |
| 2020 | $4,303 +8.1% | $222,253 -2.8% |
| 2019 | $3,980 +6.2% | $228,748 +24.5% |
| 2018 | $3,749 +40.3% | $183,681 +10% |
| 2017 | $2,673 | $166,983 +10% |
| 2016 | $2,673 -7.3% | $151,803 +10% |
| 2015 | $2,882 | $138,003 +10% |
| 2014 | $2,882 | $125,457 +10% |
| 2013 | $2,882 | $114,052 +9.6% |
| 2012 | -- | $104,100 -11.1% |
| 2011 | -- | $117,144 -1% |
| 2010 | -- | $118,280 -11.4% |
| 2009 | -- | $133,487 -0.8% |
| 2007 | $3,698 -5.4% | $134,523 -1.7% |
| 2006 | $3,908 +445.2% | $136,839 +660.2% |
| 2005 | $717 | $18,000 |
Find assessor info on the county website
Neighborhood: 76227
Nearby homes
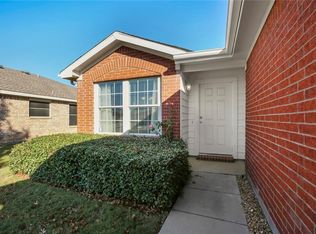
- $267,1003 bd2 ba1.3k sqft8605 King Ranch Dr, Aubrey, TX 76227Off Market
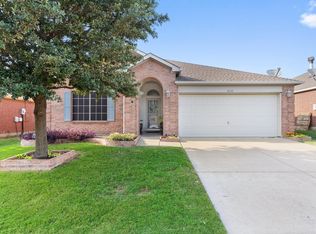
- $--4 bd2 ba1.8k sqft8609 King Ranch Dr, Aubrey, TX 76227Sold
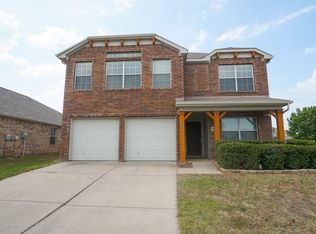
- $309,1004 bd3 ba2.2k sqft8600 Wagon Trl, Aubrey, TX 76227Off Market
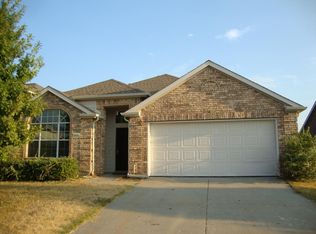
- $273,1003 bd2 ba1.8k sqft8604 Wagon Trl, Aubrey, TX 76227Off Market
- $--3 bd2 ba1.5k sqft712 Corral St, Aubrey, TX 76227Sold
- $284,2004 bd2 ba1.8k sqft708 Corral St, Aubrey, TX 76227Off Market
- $313,8003 bd2 ba1.6k sqft8613 King Ranch Dr, Aubrey, TX 76227Off Market
- $351,7004 bd3 ba2.4k sqft8608 Wagon Trl, Aubrey, TX 76227Off Market
Nearby schools
GreatSchools rating
- 3/10Cross Oaks Elementary SchoolGrades: PK-5Distance: 0.3 mi
- 5/10Rodriguez MiddleGrades: 6-8Distance: 0.7 mi
- 4/10Ray E Braswell High SchoolGrades: 9-12Distance: 3.7 mi
Schools provided by the listing agent
- Elementary: Cross Oaks
- Middle: Rodriguez
- High: Ray Braswell
- District: Denton ISD
Source: NTREIS. This data may not be complete. We recommend contacting the local school district to confirm school assignments for this home.
Get a cash offer in 3 minutes
Find out how much your home could sell for in as little as 3 minutes with a no-obligation cash offer.
Estimated market value
$277,800
Get a cash offer in 3 minutes
Find out how much your home could sell for in as little as 3 minutes with a no-obligation cash offer.
Estimated market value
$277,800
- Texas
- Denton County
- Cross Roads
- 76227
- 8601 King Ranch Dr
