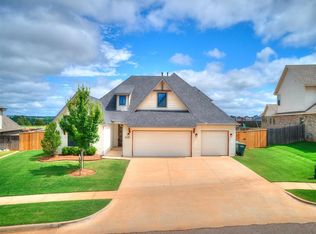
BEACON-BUILT BEAUTY IN WOODLAND PARK WITH SPACE, STYLE & A BACKYARD READY FOR MORE. Thoughtfully designed and PRICED TO STAND OUT, this approx. 3,289 sq ft home offers 4 bedrooms, 3 full baths, an office, bonus room, pocket office & oversized 3-car garage, combining an incredibly functional floor plan with custom details throughout. Step inside to a light-filled great room where soaring ceilings and an abundance of windows create an impressive sense of space. A custom fireplace with board-and-batten detailing and built-in shelving anchors the room, while custom sliding barn doors add character and privacy to the dedicated office/flex space.
The kitchen was made for gathering with quartz countertops, large island, 5-burner gas cooktop, generous cabinetry, newer KitchenAid dishwasher & an expanded pantry offering exceptional storage. Engineered wood flooring carries throughout the main living areas, complementing the home’s warm, elevated finishes.
Downstairs, the spacious primary suite features a beautifully appointed bath with an extended vanity, upgraded shower finishes & dual shower heads. A secondary bedroom located on the opposite side of the home creates a private space ideal for guests. Upstairs, 2 additional bedrooms and a large bonus room provide even more flexibility for family, guests, a playroom or second living area.
Outside, an extended patio overlooks the spacious pool-compatible backyard,offering plenty of room to create your own outdoor retreat. The oversized 3-car garage includes an extended third-car bay for additional usable space, while an in-ground storm shelter adds peace of mind during Oklahoma weather.
Located in the desirable Woodland Park community with convenient access to Edmond amenities & I-35, this home offers the space buyers are looking for, thoughtful custom touches throughout and a backyard with room to make it your own all at a price positioned to stand out in today’s market.
Pending
$570,000
8601 Maple Creek Rd, Arcadia, OK 73007
4beds
3,289sqft
Single Family Residence
Built in 2021
0.3 Acres Lot
$567,100 Zestimate®
$173/sqft
$63/mo HOA
What's special
Spacious pool-compatible backyardWarm elevated finishesCustom sliding barn doorsBuilt-in shelvingDual shower headsLight-filled great roomSpacious primary suite
- 15 days
- 798
- 115
Likely to sell faster than
Zillow last checked:
Listing updated:
Listed by:
Jennyfer Dunkerson 918-429-3238,
Stetson Bentley Realty LLC
Source: MLSOK/OKCMAR as distributed by MLS GRID,MLS#: 1248081
Facts & features
Interior
Bedrooms & bathrooms
- Bedrooms: 4
- Bathrooms: 3
- Full bathrooms: 3
Heating
- Has Heating (Unspecified Type)
Cooling
- Has cooling: Yes
Appliances
- Included: Dishwasher, Disposal, Microwave, Built-In Electric Oven, Built-In Gas Range
Features
- Flooring: Carpet, Wood
- Windows: Double Pane, Low E, Vinyl Frame
- Number of fireplaces: 2
Interior area
- Total structure area: 3,289
- Total interior livable area: 3,289 sqft
Property
Parking
- Total spaces: 3
- Parking features: Concrete
- Garage spaces: 3
Features
- Levels: One and One Half
- Stories: 1.5
- Fencing: Wood
Lot
- Size: 0.3 Acres
- Features: Interior Lot
Details
- Parcel number: 8601NONEMapleCreek73007
- Special conditions: None
Construction
Type & style
- Home type: SingleFamily
- Property subtype: Single Family Residence
Materials
- Brick & Frame
- Foundation: Slab
- Roof: Composition
Condition
- Year built: 2021
Details
- Builder name: Beacon
Utilities & green energy
- Utilities for property: Cable Available, High Speed Internet, Public
Community & HOA
HOA
- Has HOA: Yes
- Services included: Greenbelt, Common Area Maintenance, Pool, Recreation Facility
- HOA fee: $750 annually
Location
- Region: Arcadia
Financial & listing details
- Price per square foot: $173/sqft
- Tax assessed value: $565,499
- Annual tax amount: $6,541
- Date on market: 9/17/2026
- Listing terms: Cash,Conventional,Sell FHA or VA
- Electric utility on property: Yes
Estimated market value
$567,100
$539,000 - $595,000
$3,366/mo
Price history
| Date | Event | Price |
|---|---|---|
| 9/26/2026 | Pending sale | $570,000$173/sqft |
Source:  MLSOK/OKCMAR as distributed by MLS GRID #1248081 Report a problem MLSOK/OKCMAR as distributed by MLS GRID #1248081 Report a problem | ||
| 9/17/2026 | Listed for sale | $570,000+21.9%$173/sqft |
Source: MLSOK/OKCMAR as distributed by MLS GRID #1248081 Report a problem | ||
| 11/30/2021 | Sold | $467,500$142/sqft |
Source: Public Record Report a problem | ||
Public tax history
| Year | Property taxes | Tax assessment |
|---|---|---|
| 2025 | $6,541 +5.1% | $62,204 +5% |
| 2024 | $6,222 +5.8% | $59,242 +5% |
| 2023 | $5,881 +4.6% | $56,421 +5% |
| 2022 | $5,623 +2780.8% | $53,735 +2767.4% |
| 2021 | $195 -1.2% | $1,874 |
| 2020 | $198 +12.4% | $1,874 |
| 2019 | $176 | $1,874 |
Find assessor info on the county website
Monthly payment
Est. payment
Payment breakdown
Explore the cost of this home by adjusting the details. Changes won't be saved.Climate risks
Neighborhood: 73007
Nearby schools
Schools provided by the listing agent
- Elementary: Red Bud ES
- Middle: Central MS
- High: Memorial HS
Source: MLSOK/OKCMAR as distributed by MLS GRID. This data may not be complete. We recommend contacting the local school district to confirm school assignments for this home.

Similar homes
- $585,0003 bd4 ba2.5k sqft8100 Red Feather, Arcadia, OK 73007For Sale
 MLS ID #1251291, Laura Robertson, Keller Williams Central OK. MLSOK/OKCMAR as distributed by MLS GRID
 - $584,0004 bd4 ba2.8k sqft1533 Sadie Creek Rd, Edmond, OK 73034For Sale
 MLS ID #1223475, Tammy Ryan, McGraw REALTORS (BO). MLSOK/OKCMAR as distributed by MLS GRID
 - $509,0005 bd4 ba3.1k sqft3101 Drake Crest Dr, Edmond, OK 73034For Sale
 MLS ID #1226841, Claire Van Horn, Keller Williams Realty Elite. MLSOK/OKCMAR as distributed by MLS GRID
 - $525,0004 bd3 ba2.7k sqft4209 Emery Dr, Edmond, OK 73034For Sale
 MLS ID #1244529, Seth Bullard, Keller Williams Central OK. MLSOK/OKCMAR as distributed by MLS GRID
