This location is unbeatable! Just minutes from everything, this beautifully renovated home provides a peaceful modern setting with plenty of space for everyone. It features 4 bedrooms, 3 baths, 2 living spaces, and a massive basement. Recent updates include new stainless steel appliances, flooring, a furnace, an added bedroom, and much more. The property backs up to Mattson Brook, which flows into the Mississippi River. Experience all four seasons with the stunning backdrop and abundant wildlife. Bike to the river park for kayaking or visit the Coon Rapids Dam and its numerous trails. Conveniently situated off 610 in Brooklyn Park, this home is centrally located and close to everything.
Closed
Zillow last checked:
Listing updated:
Bought with:
Ashley Trulson
Keller Williams Classic Rlty NW
Cristian Giovany Moss
Source: NorthstarMLS as distributed by MLS GRID,MLS#: 6563280
Price history
| Date | Event | Price |
|---|---|---|
| 9/12/2024 | Sold | $370,000-2.6%$162/sqft |
Source:  NorthstarMLS as distributed by MLS GRID #6563280 Report a problem NorthstarMLS as distributed by MLS GRID #6563280 Report a problem | ||
| 8/28/2024 | Pending sale | $379,900$166/sqft |
Source: NorthstarMLS as distributed by MLS GRID #6563280 Report a problem | ||
| 8/9/2024 | Price change | $379,900-5%$166/sqft |
Source: NorthstarMLS as distributed by MLS GRID #6563280 Report a problem | ||
| 7/12/2024 | Listed for sale | $399,900$175/sqft |
Source: NorthstarMLS as distributed by MLS GRID #6563280 Report a problem | ||
Nearby homes
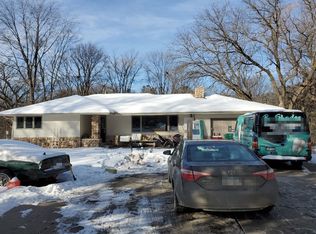
- $370,0003 bd-- ba1.4k sqft8601 Mattson Brook Ln N, Brooklyn Park, MN 55444Sold

- $290,3003 bd1 ba1k sqft8609 Mattson Brook Ln N, Brooklyn Park, MN 55444Off Market
- $309,2003 bd1 ba1.4k sqft8625 W River Rd, Brooklyn Park, MN 55444Off Market
- $472,4004 bd3 ba2.6k sqft8617 Mattson Brook Ln, Minneapolis, MN 55444Off Market
Get a cash offer in 3 minutes
Find out how much your home could sell for in as little as 3 minutes with a no-obligation cash offer.
Estimated market value
$395,600
