Nestled on more than half an acre of beautifully landscaped grounds, this single-level, white-brick home provides a rare sense of enchantment and tranquility. Set gracefully atop a wooded hillside, the property is sited on land historically registered as part of George Washington’s original seven farms. Surrounded by mature pines, oaks, magnolias, and lush gardens, the grounds transport you to a European countryside. Here, one might find a statue similar to the one found on this property - a bust of Queen Wilhelmina of the Netherlands, fittingly placed by the original Dutch diplomat owners over 70 years ago. Inside, warmth and character flourish alongside nearly $450,000 in home improvements. Upon entering the home, you’ll be taken by the generous size of the living room, along with the striking, wood burning fireplace. Just off the living room, double glass doors lead to the window-lined dining room where natural light abounds. Imagine enjoying meals overlooking the gorgeous backyard as natural light from a rising or setting sun provides soft, ambient light. The kitchen features an open layout with a large central island, stainless steel appliances, stone countertops, and pull-out cabinetry. Seamlessly adjoining the kitchen is a family room centered on the home’s second wood burning fireplace. Sliding glass doors off the family room lead to a covered deck and a great space for enjoying outdoor living. Fully covered and also with a fan, you'll have the ability to enjoy the outdoors even in the hottest summer months. As shown throughout these living spaces, this home has the ability to be both an intimate retreat, while also a welcoming space for entertaining guests. The private wing of the home features three bedrooms, two full bathrooms, and a bonus room. The stunning primary suite is truly a sanctuary bathed in natural light. The spa-like primary bathroom features a gorgeous overhead skylight, soaking tub, private wash closet, separate double sinks, and glass enclosed shower. Across the bedroom’s hallway, a large walk-in closet features a stacked washer and dryer for convenient laundry options. Additionally, the closet features a window that overlooks the front lawn - a remarkable feature for a closet that will allow the first morning sun rays to greet you each morning. The highlight of the primary suite is the generously sized bedroom area which features a raised ceiling and multiple windows for an open and airy respite. Additionally, a sliding glass door leads to a secluded patio overlooking the serene natural surroundings. Finally, a bonus room off the suite’s entrance offers multiple use options. Current owners have created an office space, but other options may include a private sitting room, fitness room, or even a nursery for a potential new parent. A more few details not to miss that showcase the home's functionality and quality alongside timeless beauty: a double width upper-driveway for parking convenience; tankless water heater, dual zone HVAC, single level layout for easy living, hardwood floors throughout, skylights and sun tunnels for lots of natural light; and wood interior shutters as the predominant window treatments. Located just outside of DC and Old Town Alexandria, but worlds away in your own enchanted sanctuary - this home offers a rare opportunity to experience the best of what living well can be.
Sold for $900,000
$900,000
8601 Mount Zephyr Dr, Alexandria, VA 22309
3beds
2,269sqft
Single Family Residence
Built in 1949
0.55 Acres Lot
$901,700 Zestimate®
$397/sqft
$3,716 Estimated rent
Home value
$901,700
$857,000 - $947,000
$3,716/mo
Zestimate® history
Owner options
List your home for rent
$3,716/mo
Rent Zestimate®
Find your next renter with Zillow Rental Manager. Plus, with online applications, you can quickly screen prospective tenants – for free.
$3,716/mo
Rent Zestimate®
Refinance and save
$5,607/mo
Est. payment
Refinancing to a lower rate could help reduce your monthly payments and save thousands over the life of the loan.
$5,607/mo
Est. payment
Explore your selling options
Work with a Zillow partner agent
Leverage their expertise and Zillow's premium Showcase listings to get your home seen by more buyers.
Get startedList with your own agent
Get your home in front of millions of buyers by listing it on Zillow.
Learn how to do itSell it yourself
Take full control of how buyers see your home on Zillow by listing For Sale by Owner (FSBO).
List your homeWhat's special
Striking wood burning fireplacePrivate wash closetSingle-level white-brick homePull-out cabinetryHardwood floors throughoutNatural light aboundsStone countertops
Zillow last checked:
Listing updated:
Listed by:
Jennifer Lloyd Miller 703-345-4004,
TTR Sotheby's International Realty
Bought with:
Jason Quimby, 0225181748
KW Metro Center
Source: Bright MLS,MLS#: VAFX2311488
Facts & features
Interior
Bedrooms & bathrooms
- Bedrooms: 3
- Bathrooms: 3
- Full bathrooms: 2
- 1/2 bathrooms: 1
- Main level bathrooms: 3
- Main level bedrooms: 3
Basement
- Area: 0
Heating
- Heat Pump, Oil, Electric
Cooling
- Central Air, Electric
Appliances
- Included: Microwave, Cooktop, Dishwasher, Disposal, Stainless Steel Appliance(s), Oven/Range - Electric, Washer/Dryer Stacked, Electric Water Heater
- Laundry: Main Level
Features
- Ceiling Fan(s), Built-in Features, Entry Level Bedroom, Family Room Off Kitchen, Recessed Lighting, Walk-In Closet(s)
- Flooring: Wood
- Windows: Skylight(s)
- Has basement: No
- Number of fireplaces: 2
- Fireplace features: Mantel(s), Screen
Interior area
- Total structure area: 2,269
- Total interior livable area: 2,269 sqft
- Finished area above ground: 2,269
- Finished area below ground: 0
Property
Parking
- Parking features: Driveway
- Has uncovered spaces: Yes
Accessibility
- Accessibility features: None
Features
- Levels: One
- Stories: 1
- Patio & porch: Deck, Patio
- Pool features: None
- Fencing: Wood
Lot
- Size: 0.55 Acres
Details
- Additional structures: Above Grade, Below Grade
- Parcel number: 1014 09 0052A
- Zoning: R-2 (RESIDENTIAL 2 DU/AC)
- Special conditions: Standard
Construction
Type & style
- Home type: SingleFamily
- Architectural style: Ranch/Rambler
- Property subtype: Single Family Residence
Materials
- Brick
- Foundation: Concrete Perimeter
Condition
- New construction: No
- Year built: 1949
Utilities & green energy
- Sewer: Public Sewer
- Water: Public
Community & HOA
Community
- Subdivision: Woodley Hills
HOA
- Has HOA: No
Location
- Region: Alexandria
Financial & listing details
- Price per square foot: $397/sqft
- Tax assessed value: $737,040
- Annual tax amount: $8,775
- Date on market: 6/4/2026
- Listing agreement: Exclusive Right To Sell
- Ownership: Fee Simple
Price history
| Date | Event | Price |
|---|---|---|
| 7/10/2026 | Sold | $900,000+0.1%$397/sqft |
Source:  Bright MLS #VAFX2311488 Report a problem Bright MLS #VAFX2311488 Report a problem | ||
| 6/23/2026 | Pending sale | $899,000$396/sqft |
Source: Bright MLS #VAFX2311488 Report a problem | ||
| 6/11/2026 | Contingent | $899,000$396/sqft |
Source: Bright MLS #VAFX2311488 Report a problem | ||
| 6/4/2026 | Listed for sale | $899,000+106.7%$396/sqft |
Source: Bright MLS #VAFX2311488 Report a problem | ||
| 4/26/2010 | Sold | $435,000-3.3%$192/sqft |
Source: Public Record Report a problem | ||
| 1/16/2010 | Listed for sale | $450,000-9.8%$198/sqft |
Source: Prudential Real Estate #Fx7041787 Report a problem | ||
| 6/20/2009 | Listing removed | $499,000$220/sqft |
Source: Listhub #FX7041787 Report a problem | ||
| 4/29/2009 | Listed for sale | $499,000-26.1%$220/sqft |
Source: Listhub #FX7041787 Report a problem | ||
| 11/1/2006 | Sold | $675,000+46.7%$297/sqft |
Source: Public Record Report a problem | ||
| 8/8/2002 | Sold | $460,000+5.6%$203/sqft |
Source: Public Record Report a problem | ||
| 5/20/2002 | Sold | $435,600$192/sqft |
Source: Public Record Report a problem | ||
Public tax history
| Year | Property taxes | Tax assessment |
|---|---|---|
| 2025 | $8,776 +3.4% | $759,150 +3.6% |
| 2024 | $8,486 +10.2% | $732,480 +7.4% |
| 2023 | $7,698 -1.3% | $682,120 |
| 2022 | $7,800 | $682,120 +23% |
| 2021 | -- | $554,480 +16.9% |
| 2020 | $5,616 +3.9% | $474,500 +3.9% |
| 2019 | $5,404 +6.8% | $456,600 +6.8% |
| 2018 | $5,058 +6% | $427,390 +4% |
| 2017 | $4,772 +0.2% | $411,030 |
| 2016 | $4,762 +6.9% | $411,030 +3% |
| 2015 | $4,455 +0.2% | $399,210 |
| 2014 | $4,445 | $399,210 +9.9% |
| 2013 | -- | $363,390 -4.1% |
| 2012 | -- | $378,990 +1.1% |
| 2011 | -- | $374,750 -7.9% |
| 2010 | -- | $407,080 -2.6% |
| 2009 | -- | $417,750 -15.1% |
| 2008 | -- | $492,000 -13.1% |
| 2007 | -- | $566,390 +46.6% |
| 2003 | -- | $386,250 +57.5% |
| 2002 | -- | $245,310 +18.3% |
| 2001 | -- | $207,330 |
Find assessor info on the county website
Neighborhood: 22309
Nearby homes
- $876,4004 bd3 ba2.6k sqft4020 Laurel Rd, Alexandria, VA 22309Off Market
- $800,0004 bd3 ba1.2k sqft8610 Mount Zephyr Dr, Alexandria, VA 22309Sold
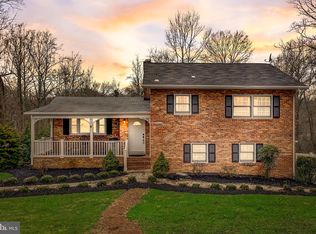
- $814,4004 bd2 ba2k sqft4016 Laurel Rd, Alexandria, VA 22309Off Market
- $1,219,6006 bd5 ba3.4k sqft8599 Mount Zephyr Dr, Alexandria, VA 22309Off Market
- $804,8003 bd3 ba2.4k sqft4015 Woodley Dr, Alexandria, VA 22309Off Market
- $977,8004 bd3 ba4k sqft8604 Mount Zephyr Dr, Alexandria, VA 22309Off Market
- $810,8004 bd3 ba1.6k sqft4025 Laurel Rd, Alexandria, VA 22309Off Market
- $797,4003 bd-- ba2.8k sqft4012 Laurel Rd, Alexandria, VA 22309Off Market
Nearby schools
GreatSchools rating
- 3/10Woodley Hills Elementary SchoolGrades: PK-6Distance: 0.3 mi
- 4/10Whitman Middle SchoolGrades: 7-8Distance: 2 mi
- 2/10Mount Vernon High SchoolGrades: 9-12Distance: 0.6 mi
Schools provided by the listing agent
- District: Fairfax County Public Schools
Source: Bright MLS. This data may not be complete. We recommend contacting the local school district to confirm school assignments for this home.
Get a cash offer in 3 minutes
Find out how much your home could sell for in as little as 3 minutes with a no-obligation cash offer.
Estimated market value
$901,700
Get a cash offer in 3 minutes
Find out how much your home could sell for in as little as 3 minutes with a no-obligation cash offer.
Estimated market value
$901,700
- Virginia
- Fairfax County
- Mount Vernon
- 22309
- 8601 Mount Zephyr Dr
Nearby cities
Nearby zip codes
Other Mount Vernon Topics
