3 bed, 2 bath 1344 sq feet front porch model manufactured home on your own land with covered parking. Quality constructed home: 2x6 frame, upgraded insulation for energy efficiency including vinyl dual pane windows & new roof in 2023. A charming front porch entry invites you inside to a bright and airy open-concept living room, seamlessly connected to an eat-in kitchen. Freshly painted walls provide a neural backdrop that coordinate with the cohesive wood look vinyl flooring & new faux wood blinds throughout . Spacious en-suite offers a peaceful retreat featuring a walk-in closet & double vanity. Lounge & unwind on the covered back patio. Huge walk-in shed for additional storage. New AC unit Oct 2021 Shopping, restaurants & 2 golf courses all less than a mile away.
Sold for $280,000
$280,000
8601 N 103RD Avenue #274, Peoria, AZ 85345
3beds
2baths
1,344sqft
Manufactured Home
Built in 2006
4,051 Square Feet Lot
$-- Zestimate®
$208/sqft
$1,863 Estimated rent
Home value
Not available
Estimated sales range
Not available
$1,863/mo
Zestimate® history
Owner options
List your home for rent
$1,863/mo
Rent Zestimate®
Find your next renter with Zillow Rental Manager. Plus, with online applications, you can quickly screen prospective tenants – for free.
$1,863/mo
Rent Zestimate®
Refinance and save
$1,688/mo
Est. payment
Refinancing to a lower rate could help reduce your monthly payments and save thousands over the life of the loan.
$1,688/mo
Est. payment
Explore your selling options
Work with a Zillow partner agent
Leverage their expertise and Zillow's premium Showcase listings to get your home seen by more buyers.
Get startedList with your own agent
Get your home in front of millions of buyers by listing it on Zillow.
Learn how to do itSell it yourself
Take full control of how buyers see your home on Zillow by listing For Sale by Owner (FSBO).
List your homeWhat's special
Covered parkingEat-in kitchenFreshly painted wallsCovered back patioWalk-in closetFront porchNew faux wood blinds
Zillow last checked:
Listing updated:
Listed by:
Bert Humphries 602-550-1558,
Homes ETC & Property Mgmnt
Bought with:
Christine Noel, SA708207000
Bushnell Real Estate Solutions
Source: ARMLS,MLS#: 6925856
Facts & features
Interior
Bedrooms & bathrooms
- Bedrooms: 3
- Bathrooms: 2
Heating
- Electric
Cooling
- Central Air, Ceiling Fan(s), Programmable Thmstat
Appliances
- Included: Dryer, Washer, Refrigerator, Built-in Microwave, Disposal
- Laundry: Inside
Features
- Pantry, High Speed Internet, Double Vanity, Eat-in Kitchen, Breakfast Bar, No Interior Steps, Vaulted Ceiling(s), Full Bth Master Bdrm, Separate Shwr & Tub, Laminate Counters
- Flooring: Vinyl
- Windows: Double Pane Windows, Vinyl Frame
- Has basement: No
- Has fireplace: No
- Common walls with other units/homes: No Common Walls
Interior area
- Total structure area: 1,344
- Total interior livable area: 1,344 sqft
Property
Parking
- Total spaces: 4
- Parking features: RV Gate
- Carport spaces: 2
- Uncovered spaces: 2
Features
- Stories: 1
- Patio & porch: Covered, Patio
- Exterior features: Storage
- Spa features: None
- Fencing: Block
Lot
- Size: 4,051 Square Feet
- Features: North/South Exposure, Gravel/Stone Front, Gravel/Stone Back
Details
- Parcel number: 14287430
Construction
Type & style
- Home type: MobileManufactured
- Architectural style: Ranch
- Property subtype: Manufactured Home
Materials
- Cement Siding, Wood Frame, Painted
- Roof: Composition
Condition
- Year built: 2006
Utilities & green energy
- Sewer: Public Sewer
- Water: City Water
Community & HOA
Community
- Features: Playground
- Subdivision: SUN GARDEN MOBILE HOME PARK 2
HOA
- Has HOA: Yes
- Services included: Maintenance Grounds, Street Maint
- HOA fee: $60 monthly
- HOA name: SunGardenEstatesHOA
- HOA phone: 602-781-2140
Location
- Region: Peoria
Financial & listing details
- Price per square foot: $208/sqft
- Tax assessed value: $117,104
- Annual tax amount: $613
- Date on market: 3/23/2026
- Cumulative days on market: 24 days
- Listing terms: Cash,Conventional,FHA,VA Loan
- Ownership: Fee Simple
- Body type: Multi-Wide
Price history
| Date | Event | Price |
|---|---|---|
| 10/21/2025 | Sold | $280,000-3.4%$208/sqft |
Source:  ARMLS #6925856 Report a problem ARMLS #6925856 Report a problem | ||
| 9/28/2025 | Listed for sale | $289,900+90.7%$216/sqft |
Source: ARMLS #6925856 Report a problem | ||
| 4/14/2006 | Sold | $152,000$113/sqft |
Source: Public Record Report a problem | ||
Public tax history
| Year | Property taxes | Tax assessment |
|---|---|---|
| 2025 | $646 +7.9% | $11,710 +26.2% |
| 2024 | $598 -6.1% | $9,280 +20.4% |
| 2023 | $637 -0.1% | $7,706 -4.4% |
| 2022 | $638 -7.5% | $8,060 +0.1% |
| 2021 | $690 +3.3% | $8,050 +1.6% |
| 2020 | $667 +3.4% | $7,920 +1% |
| 2019 | $645 | $7,840 +18.3% |
| 2018 | $645 0% | $6,630 +15.3% |
| 2017 | $646 -13% | $5,750 -3.4% |
| 2016 | $742 +10.7% | $5,950 -10% |
| 2015 | $670 | $6,610 +7% |
| 2014 | -- | $6,180 -10.9% |
| 2013 | -- | $6,933 -0.5% |
| 2012 | -- | $6,969 -22.7% |
| 2011 | -- | $9,018 -4.8% |
| 2010 | -- | $9,470 +0.7% |
| 2009 | -- | $9,400 -5.9% |
| 2008 | -- | $9,993 +83.7% |
| 2007 | -- | $5,440 |
| 2006 | -- | $5,440 +36% |
| 2005 | -- | $4,000 |
| 2004 | -- | $4,000 +42.9% |
| 2003 | -- | $2,800 |
| 2002 | -- | $2,800 |
Find assessor info on the county website
Neighborhood: 85345
Nearby homes
- $310,6003 bd2 ba1.4k sqft8601 N 103rd Ave LOT 272, Peoria, AZ 85345Off Market

- $269,0003 bd2 ba1.5k sqft8601 N 103rd Ave LOT 230, Peoria, AZ 85345Sold
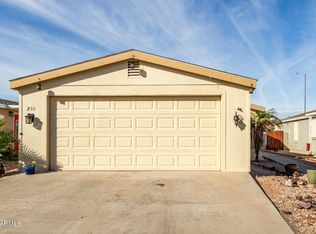
- $314,0003 bd2 ba1.5k sqft8601 N 103rd Ave LOT 280, Peoria, AZ 85345Sold
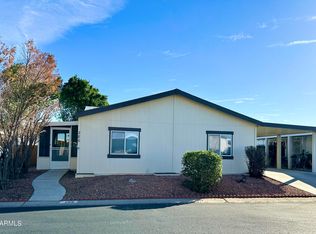
- $287,0003 bd2 ba1.4k sqft8601 N 103rd Ave LOT 226, Peoria, AZ 85345Sold

- $270,0003 bd2 ba1.4k sqft8601 N 103rd Ave LOT 225, Peoria, AZ 85345Pending
- $260,0003 bd2 ba1.2k sqft8601 N 103rd Ave LOT 281, Peoria, AZ 85345Sold
- $260,0003 bd3 ba1.5k sqft8601 N 103rd Ave LOT 218, Peoria, AZ 85345Sold
- $290,0003 bd2 ba1.2k sqft8601 N 103rd Ave LOT 268, Peoria, AZ 85345Sold
Nearby schools
GreatSchools rating
- 4/10Country Meadows Elementary SchoolGrades: PK-8Distance: 0.9 mi
- 3/10Raymond S. Kellis High SchoolGrades: 7-12Distance: 1.8 mi
Schools provided by the listing agent
- Elementary: Country Meadows Elementary School
- Middle: Country Meadows Elementary School
- High: Raymond S. Kellis
- District: Peoria Unified School District
Source: ARMLS. This data may not be complete. We recommend contacting the local school district to confirm school assignments for this home.
- Arizona
- Maricopa County
- Peoria
- 85345
- 8601 N 103RD Avenue Unit 274
