Skip main navigation
Sold for $8,700,000
  • $8,700,000

    8601 N 49TH Street, Paradise Valley, AZ 85253

    5beds
    7baths
    7,337sqft
    Single Family Residence
    Built in 2024
    0.99 Acres Lot
    $9,100,100 Zestimate®
    $1,186/sqft
    $7,636 Estimated rent

    Home value

    $9,100,100

    $8.19M - $10.19M

    $7,636/mo

    Zestimate® history
    Loading
    Loading...

    Owner options

    List your home for rent

    $7,636/mo

    Rent Zestimate®

    Find your next renter with Zillow Rental Manager. Plus, with online applications, you can quickly screen prospective tenants – for free.

    Learn more

    $7,636/mo

    Rent Zestimate®

    Refinance and save

    $48,681/mo

    Est. payment

    Refinancing to a lower rate could help reduce your monthly payments and save thousands over the life of the loan.

    See today's rates

    $48,681/mo

    Est. payment

    Explore your selling options

    Work with a Zillow partner agent

    Leverage their expertise and Zillow's premium Showcase listings to get your home seen by more buyers.

    Get started

    List with your own agent

    Get your home in front of millions of buyers by listing it on Zillow.

    Learn how to do it

    Sell it yourself

    Take full control of how buyers see your home on Zillow by listing For Sale by Owner (FSBO).

    List your home

    What's special

    Sparkling poolHers closetsLuma securityOutdoor kitchenDeck jetsLutron lightingLed lighting
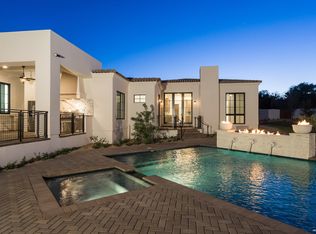
    Experience the epitome of modern luxury living in this 5 bedroom 6.5 bath new build. Unveil the charm of its architecture as you step into a captivating family room with a seamlessly disappearing door, effortlessly merging indoor and outdoor spaces. The kitchen is a masterpiece with a thoughtfully designed layout,custom cabinetry,and exquisite marble counters,complemented by top-tier Wolf and Sub-Zero appliancesA richly appointed butler's pantry adds a touch of sophistication.Discover generously designed en suite bedrooms, each a haven of comfort,and an exceptional office space with a private entrance.The wellness/exercise room caters to your needs, providing ample space for fitness.The opulent owner's suite boasts a custom marble fireplace,private patio,his and hers closets and a luxurious bath. Step outside to a meticulous, richly landscaped oasis, complete with a sparkling pool and spa featuring LED lighting and deck jets. The outdoor kitchen promises the ultimate culinary and entertainment experience. Home automation takes center stage with Lutron lighting, Luma security, an HVAC air filtration system, and prewiring for electric car charging. Indulge in the finest details of modern luxury living in this exquisite home. Designed by PHX architecture, built by Paramount Luxury Development and Sapanaro Development, landscaping by Berghoff Designs and Interior Design by Smythhouse

    Zillow last checked:

    Listing updated:

    Listed by:

    Jarrod Smith 602-432-4743,

    Plush Arizona Living

    Bought with:

    Landon Chase, SA708299000

    eXp Realty

    Source: ARMLS,MLS#: 6649521MLS Logo

    Facts & features

    Interior

    Bedrooms & bathrooms
    • Bedrooms: 5
    • Bathrooms: 7
    Heating
    • Natural Gas
    Cooling
    • Central Air
    Appliances
    • Included: Gas Cooktop, Water Purifier
    Features
    • High Speed Internet, Smart Home, Double Vanity, Eat-in Kitchen, 9+ Flat Ceilings, No Interior Steps, Vaulted Ceiling(s), Kitchen Island, Pantry, Separate Shwr & Tub
    • Flooring: Stone, Tile, Wood
    • Windows: Low Emissivity Windows, Double Pane Windows
    • Has basement: No
    Interior area
    • Total structure area: 7,337
    • Total interior livable area: 7,337 sqft

    Property

    Parking
    • Total spaces: 4
    • Parking features: Gated
    • Garage spaces: 4
    Features
    • Stories: 1
    • Patio & porch: Covered
    • Exterior features: Built-in Barbecue
    • Has private pool: Yes
    • Pool features: Play Pool, Heated
    • Has spa: Yes
    • Spa features: Private
    • Fencing: Block,Wrought Iron
    Lot
    • Size: 0.99 Acres
    • Features: Sprinklers In Rear, Sprinklers In Front, Grass Front, Grass Back, Synthetic Grass Back, Auto Timer H2O Front, Auto Timer H2O Back
    Details
    • Additional structures: Gazebo
    • Parcel number: 16853020

    Construction

    Type & style
    • Home type: SingleFamily
    • Architectural style: Ranch
    • Property subtype: Single Family Residence
    Materials
    • Stucco, Wood Frame, Painted
    • Roof: Tile,Built-Up
    Condition
    • Under Construction
    • New construction: Yes
    • Year built: 2024
    Details
    • Builder name: Paramount Luxury Development

    Utilities & green energy

    • Electric: 220 Volts in Kitchen
    • Sewer: Public Sewer
    • Water: City Water
    Green energy
    • Water conservation: Tankless Ht Wtr Heat

    Community & neighborhood

    Security
    • Security features: Fire Sprinkler System, Security System Owned
    Location
    • Region: Paradise Valley
    • Subdivision: Vista Linda

    Other

    Other facts
    • Listing terms: Cash,Conventional
    • Ownership: Fee Simple

    Price history

    DateEventPrice
    5/6/2024Sold$8,700,000+0.1%$1,186/sqft
    Source: ARMLS #6649521 Report a problem
    4/22/2024Pending sale$8,688,000$1,184/sqft
    Source: ARMLS #6649521 Report a problem
    2/23/2024Listed for sale$8,688,000+672.3%$1,184/sqft
    Source: ARMLS #6649521 Report a problem
    6/15/2020Sold$1,125,000-6.3%$153/sqft
    Source: HomeSmart Intl Solds #6082293_85253 Report a problem
    5/29/2020Pending sale$1,200,000$164/sqft
    Source: HomeSmart #6082293 Report a problem
    5/25/2020Listed for sale$1,200,000$164/sqft
    Source: HomeSmart #6082293 Report a problem

    Public tax history

    YearProperty taxesTax assessment
    2025$17,312 +4.8%$582,970 +6.3%
    2024$16,523 +255.9%$548,360 +649.1%
    2023$4,642 +3.4%$73,198 -42.3%
    2022$4,488 -5.5%$126,750 +90.2%
    2021$4,750 +19.2%$66,650 -1.3%
    2020$3,986 +4.5%$67,500 +4%
    2019$3,816 $64,910 -13.1%
    2018$3,816 +4.8%$74,720 +11.3%
    2017$3,642 +9%$67,150 +18.4%
    2016$3,341 +4.3%$56,700
    2015$3,203 $56,700 +19.9%
    2014-- $47,280 -1.5%
    2013-- $47,980
    2012-- $47,980 -19.2%
    2011-- $59,350 -20.7%
    2010-- $74,820 -10.2%
    2009-- $83,300 -0.1%
    2008-- $83,400 +24.9%
    2007-- $66,750 +54%
    2006-- $43,350
    2005-- $43,350 -1.7%
    2004-- $44,100
    2003-- $44,100 +25.1%
    2002-- $35,250

    Find assessor info on the county website

    Neighborhood: 85253

    Nearby schools

    GreatSchools rating
    Schools provided by the listing agent
    • Elementary: Cherokee Elementary School
    • Middle: Cocopah Middle School
    • High: Chaparral High School
    • District: Scottsdale Unified District

    Source: ARMLS. This data may not be complete. We recommend contacting the local school district to confirm school assignments for this home.

    Get a cash offer in 3 minutes
    Find out how much your home could sell for in as little as 3 minutes with a no-obligation cash offer.
    Estimated market value
    $9,100,100
    Get a cash offer in 3 minutes
    Find out how much your home could sell for in as little as 3 minutes with a no-obligation cash offer.
    Estimated market value
    $9,100,100