Skip main navigation
Closed
  • $163,900

    8601 North Servite DRIVE, Milwaukee, WI 53223

    2beds
    1,496sqft
    Condominium
    Built in 1979
    -- sqft lot
    $169,400 Zestimate®
    $110/sqft
    $1,831 Estimated rent

    Home value

    $169,400

    $154,000 - $185,000

    $1,831/mo

    Zestimate® history
    Loading
    Loading...

    Owner options

    List your home for rent

    $1,831/mo

    Rent Zestimate®

    Find your next renter with Zillow Rental Manager. Plus, with online applications, you can quickly screen prospective tenants – for free.

    Learn more

    $1,831/mo

    Rent Zestimate®

    Refinance and save

    $1,688/mo

    Est. payment

    Refinancing to a lower rate could help reduce your monthly payments and save thousands over the life of the loan.

    See today's rates

    $1,688/mo

    Est. payment

    Explore your selling options

    Work with a Zillow partner agent

    Leverage their expertise and Zillow's premium Showcase listings to get your home seen by more buyers.

    Get started

    List with your own agent

    Get your home in front of millions of buyers by listing it on Zillow.

    Learn how to do it

    Sell it yourself

    Take full control of how buyers see your home on Zillow by listing For Sale by Owner (FSBO).

    List your home

    What's special

    Lush landscapingUnmatched privacyVaulted ceilingsNatural fireplaceAmple closetsSerene wooded views
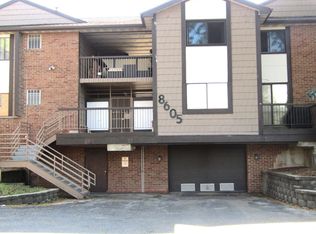
    A rare trophy property--the crown jewel of Servite Woods Garden Condos! Nestled at the end of a quiet, owner-occupied street, this ranch-style condo offers unmatched privacy with no shared walls. Enjoy 2 private patio areas, lush landscaping, and serene wooded views. Inside, vaulted ceilings, a natural fireplace, bright kitchen with dining nook, and spacious living/dining areas create an inviting flow. Lower level features a finished rec/family room, laundry, storage, and heated 2 car garage. Upstairs, oversized bedrooms with bay windows and ample closets provide comfort. Community amenities include a pool, clubhouse, and dog park--all with the low-maintenance perks of condo living and the feel of a single-family home!

    Zillow last checked:

    Listing updated:

    Listed by:

    TKR Team* 414-241-4908,

    RE/MAX Lakeside-South

    Bought with:

    Ara V Jackson

    Source: WIREX MLS,MLS#: 1934893MLS LogoOriginating MLS: Metro MLS

    Facts & features

    Interior

    Bedrooms & bathrooms
    • Bedrooms: 2
    • Bathrooms: 2
    • Full bathrooms: 1
    • 1/2 bathrooms: 1
    Primary bedroom
    • Level: Upper
    • Area: 110
    • Dimensions: 10 x 11
    Bedroom 2
    • Level: Upper
    • Area: 140
    • Dimensions: 10 x 14
    Bathroom
    • Features: Shower Over Tub
    Dining room
    • Level: Main
    • Area: 117
    • Dimensions: 9 x 13
    Family room
    • Level: Lower
    • Area: 90
    • Dimensions: 9 x 10
    Kitchen
    • Level: Main
    • Area: 72
    • Dimensions: 9 x 8
    Living room
    • Level: Main
    • Area: 221
    • Dimensions: 17 x 13
    Heating
    • Natural Gas, Forced Air
    Cooling
    • Central Air
    Appliances
    • Included: Dishwasher, Range, Refrigerator
    • Laundry: In Unit
    Features
    • Cathedral/vaulted ceiling
    • Basement: Block,Full
    Interior area
    • Total structure area: 1,496
    • Total interior livable area: 1,496 sqft

    Property

    Parking
    • Total spaces: 2
    • Parking features: Attached, Heated Garage, Underground, 2 Car
    • Attached garage spaces: 2
    Features
    • Levels: Midrise: 3-5 Stories,Multi/Split
    • Stories: 3
    • Exterior features: Private Entrance
    Details
    • Parcel number: 0430177000
    • Zoning: PD Planned Dev
    • Special conditions: Arms Length

    Construction

    Type & style
    • Home type: Condo
    • Property subtype: Condominium
    • Attached to another structure: Yes
    Materials
    • Brick, Brick/Stone
    Condition
    • 21+ Years
    • New construction: No
    • Year built: 1979

    Utilities & green energy

    • Sewer: Public Sewer
    • Water: Public
    • Utilities for property: Cable Available

    Community & HOA

    HOA
    • Has HOA: Yes
    • Amenities included: Clubhouse, Common Green Space, Pool, Outdoor Pool, Tennis Court(s)
    • HOA fee: $489 monthly
    Location
    • Region: Milwaukee
    • Municipality: Milwaukee

    Financial & listing details

    • Price per square foot: $110/sqft
    • Annual tax amount: $1,863
    • Date on market: 9/12/2025
    • Inclusions: Refrigerator And Stove

    Price history

    DateEventPrice
    1/26/2026Sold$163,900$110/sqft
    Source: WIREX MLS #1934893 Report a problem
    12/15/2025Contingent$163,900$110/sqft
    Source: WIREX MLS #1934893 Report a problem
    10/31/2025Listed for sale$163,900$110/sqft
    Source: WIREX MLS #1934893 Report a problem
    9/22/2025Pending sale$163,900$110/sqft
    Source: WIREX MLS #1934893 Report a problem
    9/12/2025Listed for sale$163,900+198%$110/sqft
    Source: WIREX MLS #1934893 Report a problem
    6/26/2015Sold$55,000-19.7%$37/sqft
    Source: Agent Provided Report a problem
    2/21/2015Listed for sale$68,500-45.2%$46/sqft
    Source: Dave Schmidt Realty #1405415 Report a problem
    9/11/2010Listing removed$124,900$83/sqft
    Source: Homestead Realty, Inc. #1101320 Report a problem
    9/19/2009Listed for sale$124,900$83/sqft
    Source: Homestead Realty, Inc. #1101320 Report a problem

    Public tax history

    Tax history is unavailable.

    Neighborhood: Servite Woods

    Nearby schools

    GreatSchools rating
    Schools provided by the listing agent
    • District: Milwaukee

    Source: WIREX MLS. This data may not be complete. We recommend contacting the local school district to confirm school assignments for this home.

    Get pre-qualified for a loan
    At Zillow Home Loans, we can pre-qualify you in as little as 5 minutes with no impact to your credit score.

    An equal housing lender. NMLS #10287.