Just on market. Get your piece of the America Dream. Ready to view.. Affordable 3 bedroom 1.5 bath Ranch home with a 1 car garage. Nice hardwood floors thru-out. Big living room and kitchen. Lots of cabinet space. Appliance will stay but as-is. Seller dose not warrant appliances. (stove, fridge, microwave) Mostly finish basement with laundry room, washer and dry hook-ups. Storage or sleeping area. All systems (furnace, water heater, plumbing, electric) are updated in the last 10 years. New roof and gutters in summer of 2025. The garage is nice, oversize with several windows, garage door opener (no remotes). Walks into kitchen from the garage for added safety. The back yard is fenced in with a patio and garden areas. Huge shed in the rear. About the size of a rental storage shed. We expect many offers, so do your best. Call your real estate professional today to schedule a walk-thru. Only preapprove buyers or proof of funds offers will be consider.
Active
Listed by: Ronnie Barrett Realty • Ronnie Barrett • 314-827-0500
$119,900
8601 Octavia Ave, Saint Louis, MO 63136
3beds
1,008sqft
Single Family Residence
Built in 1965
6,028 Square Feet Lot
$-- Zestimate®
$119/sqft
$-- HOA
What's special
Nice hardwood floors thru-outGarage door openerLots of cabinet spaceNew roof and gutters
- 1 day
- 63
- 4
Zillow last checked:
Listing updated:
Listed by:
Ronnie Barrett 314-827-0500,
Ronnie Barrett Realty
Source: MARIS,MLS#: 26055376 Originating MLS: St. Louis Association of REALTORS
Originating MLS: St. Louis Association of REALTORSFacts & features
Interior
Bedrooms & bathrooms
- Bedrooms: 3
- Bathrooms: 2
- Full bathrooms: 1
- 1/2 bathrooms: 1
- Main level bathrooms: 2
- Main level bedrooms: 3
Primary bedroom
- Features: Floor Covering: Wood
- Level: Main
Bedroom 2
- Features: Floor Covering: Wood
- Level: Main
Bedroom 3
- Features: Floor Covering: Wood
- Level: Main
Kitchen
- Features: Floor Covering: Vinyl
- Level: Main
Living room
- Features: Floor Covering: Wood
- Level: Main
Recreation room
- Features: Floor Covering: Carpeting
- Level: Lower
Heating
- Forced Air, Natural Gas
Cooling
- Central Air
Appliances
- Included: Microwave, Built-In Gas Oven, Refrigerator
- Laundry: In Basement
Features
- Ceiling Fan(s), Country Kitchen, Eat-in Kitchen, Kitchen/Dining Room Combo
- Flooring: Hardwood
- Basement: Concrete,Partially Finished,Full
- Has fireplace: No
Interior area
- Total structure area: 1,008
- Total interior livable area: 1,008 sqft
- Finished area above ground: 1,008
- Finished area below ground: 800
Property
Parking
- Total spaces: 1
- Parking features: Concrete, Garage, Garage Faces Front
- Attached garage spaces: 1
Features
- Levels: One
- Exterior features: Storage
- Fencing: Back Yard,Chain Link
- Frontage length: 90
Lot
- Size: 6,028 Square Feet
- Features: Corner Lot, Level
Details
- Additional structures: Equipment Shed
- Parcel number: 13G330445
- Special conditions: Standard
Construction
Type & style
- Home type: SingleFamily
- Architectural style: Ranch
- Property subtype: Single Family Residence
Materials
- Frame, Redwood Siding, Shingle Siding
- Foundation: Concrete Perimeter
Condition
- Year built: 1965
Utilities & green energy
- Electric: Ameren
- Sewer: Public Sewer
- Water: Public
- Utilities for property: Cable Available
Community & HOA
Community
- Subdivision: Ashby Sub
HOA
- Has HOA: No
Location
- Region: Saint Louis
Financial & listing details
- Price per square foot: $119/sqft
- Tax assessed value: $103,000
- Annual tax amount: $1,855
- Date on market: 9/2/2026
- Listing terms: Cash,Conventional,FHA,VA Loan
- Ownership: Private
- Road surface type: Asphalt
Estimated market value
Not available
Estimated sales range
Not available
Not available
Price history
| Date | Event | Price |
|---|---|---|
| 9/2/2026 | Listed for sale | $119,900$119/sqft |
Source:  MARIS #26055376 Report a problem MARIS #26055376 Report a problem | ||
| 3/24/2021 | Listing removed | -- |
Source: Owner Report a problem | ||
| 5/24/2019 | Listing removed | $900$1/sqft |
Source: Owner Report a problem | ||
| 4/23/2019 | Listed for rent | $900$1/sqft |
Source: Owner Report a problem | ||
| 11/7/2005 | Sold | -- |
Source: Public Record Report a problem | ||
| 9/21/2000 | Sold | -- |
Source: Public Record Report a problem | ||
Public tax history
| Year | Property taxes | Tax assessment |
|---|---|---|
| 2025 | $1,855 +10% | $19,570 +22.3% |
| 2024 | $1,686 +0.8% | $16,000 |
| 2023 | $1,672 +24.7% | $16,000 +53.8% |
| 2022 | $1,341 +1.5% | $10,400 |
| 2021 | $1,321 -2.7% | $10,400 +2.3% |
| 2020 | $1,358 +15.4% | $10,170 |
| 2019 | $1,177 | $10,170 +18.4% |
| 2018 | $1,177 | $8,590 |
| 2017 | $1,177 +4% | $8,590 -16.6% |
| 2016 | $1,132 -16.7% | $10,300 |
| 2015 | $1,358 | $10,300 +10.2% |
| 2014 | $1,358 +10.1% | $9,350 |
| 2013 | $1,234 | $9,350 +0.1% |
| 2012 | -- | $9,340 |
| 2011 | -- | $9,340 -4.3% |
| 2010 | $886 +7.2% | $9,760 |
| 2009 | $827 -2.5% | $9,760 -11.1% |
| 2008 | $848 -4.9% | $10,980 |
| 2007 | $892 | $10,980 -2.7% |
| 2006 | $892 -0.9% | $11,290 |
| 2005 | $900 -8.1% | $11,290 +4.4% |
| 2003 | $979 +0.1% | $10,810 |
| 2002 | $978 +29.4% | $10,810 |
| 2001 | $756 | $10,810 |
Find assessor info on the county website
Monthly payment
Est. payment
Payment breakdown
Explore the cost of this home by adjusting the details. Changes won't be saved.Climate risks
Neighborhood: 63136
Nearby schools
Schools provided by the listing agent
- Elementary: Woodland / Hanrahan
- Middle: Jennings Jr. High
- High: Jennings High
Source: MARIS. This data may not be complete. We recommend contacting the local school district to confirm school assignments for this home.
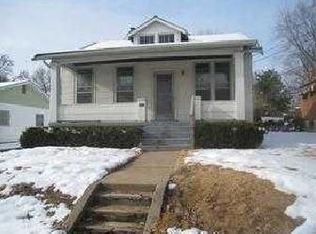
Similar homes
- $125,0003 bd1 ba912 sqft3100 Canfield Dr, Saint Louis, MO 63136For Sale

 MLS ID #26030212, Miranda Hedrick, Gateway Real Estate. MARIS
 - $145,0004 bd2 ba1.5k sqft6551 January Ave, Saint Louis, MO 63134For Sale
 MLS ID #26048213, Jarett B Shaffer, Keller Williams Realty St. Louis. MARIS
 - $139,9503 bd1 ba1.4k sqft3816 N Hanley Rd, Saint Louis, MO 63121New Construction
 MLS ID #26042446, Darnell Boyd, Keller Williams Realty St. Louis. MARIS
 - $120,0003 bd2 ba1k sqft1043 Farmview Dr, Saint Louis, MO 63138For Sale
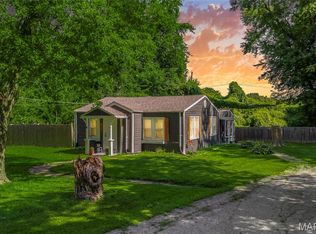 MLS ID #26049978, Mark & Neil Gellman, EXP Realty, LLC. MARIS
 - $110,0003 bd1 ba962 sqft944 Lebon Dr, Saint Louis, MO 63137For SaleMLS ID #26051656, Jaden Barr, Keller Williams Chesterfield. MARIS
- $110,0003 bd1 ba960 sqft6605 Torlina Dr, Saint Louis, MO 63134For SaleMLS ID #26054902, Todd D Shasserre, Garcia Properties. MARIS
- $110,0003 bd1 ba1.1k sqft9758 Diamond Dr, Saint Louis, MO 63137For SaleMLS ID #26019715, Kelley S Hoffman, Provident Property Management LLC. MARIS
- $140,0003 bd1 ba1k sqft2622 Pontoon Rd, Granite City, IL 62040For SaleMLS ID #26056273, Kim M Benda, Epique Realty. MARIS
- $150,0002 bd1 ba850 sqft8312 Carl Ave, Saint Louis, MO 63136For SaleMLS ID #26019080, Misty D Veltman, Nettwork Global. MARIS
- $125,0003 bd1 ba850 sqft4705 Jordan St, Saint Louis, MO 63121For SaleMLS ID #26040936, Kyle Morris, KMOHomes, LLC. MARIS
- $135,0003 bd1 ba960 sqft104 Fenwick Dr, Saint Louis, MO 63135For SaleMLS ID #26051650, Jaden Barr, Keller Williams Chesterfield. MARIS
- $110,0002 bd2 ba999 sqft7753 Paddington Dr, Saint Louis, MO 63121For SaleMLS ID #26044479, Joy J Dookhu, Joyful Homes Realty Incorporated. MARIS
- $82,0002 bd1 ba1.2k sqft2428 Mary Ave, Saint Louis, MO 63136For SaleMLS ID #26042284, Tori N Lee, Joyful Homes Realty Incorporated. MARIS
- $149,9903 bd3 ba1k sqft11010 Ebert Dr, Saint Louis, MO 63136For SaleMLS ID #26039780, David Mertens, Avenue Real Estate Group. MARIS
- $65,0002 bd1 ba1.3k sqft2426 Mary Ave, Saint Louis, MO 63136For SaleMLS ID #26045879, Keith M Yuede, RE/MAX EDGE. MARIS
- $95,0003 bd1 ba1k sqft1716 Hudson Rd, Saint Louis, MO 63136For SaleMLS ID #26022300, Sarah N Nguyen-Bani, RE/MAX Results. MARIS
- $114,9993 bd1 ba854 sqft417 Shepley Dr, Saint Louis, MO 63137For SaleMLS ID #26037607, Carol S Farley, Eaton Properties, Inc.. MARIS
- $100,0003 bd1 ba825 sqft3901 Cranberry Ln, Saint Louis, MO 63121For SaleMLS ID #26009998, Leo Salazar, EXP Realty, LLC. MARIS
- $125,0004 bd1 ba1.4k sqft1372 Heydt Ave, Saint Louis, MO 63135For SaleMLS ID #26043159, Brandon D Herndon, Avenue Real Estate Group. MARIS
- $105,0002 bd1 ba840 sqft817 Sparks Ave, Cahokia, IL 62206For SaleMLS ID #26055223, Brandi Jo Zirkelbach, Keller Williams Realty Platinum East. MARIS
