BREATHTAKING Sunsets await you on this acreage nicely located north of Hastings. 4 bedroom, 3 bath ranch style home with 2 car attached garage and walkout basement. Main floor consists of living room, kitchen/dining with new sliding glass doors out to the deck grab your wine or a cup of coffee and relax and enjoy the country views in the mornings and beautiful sunsets in the evenings. Kitchen includes all appliances as well as large pantry that can either be used as main floor laundry or storage. Primary bedroom has its own ensuite, 2 more bedrooms and a full bath complete this floor. Basement has large family room, bonus room with walkout, bath and 4th bedroom. Basement also has hookups for laundry. Covered front porch, 2 x 6 exterior walls, New siding and roof in 2023. New hot water heater, new sliding glass door, new laundry off kitchen with new wiring, new front window and kitchen window, new paint in living room and hallway, new carpet in all bedrooms on the main level, appliances are all new, ceiling fans and toilets are all new. Well water has been checked, New pressure tank electrical box, well pump pulled and cleaned in April of 2024 with new components added
Sold for $335,000
$335,000
8601 Osborne Dr W, Hastings, NE 68901
4beds
3baths
1Acres
Single Family Residence
Built in 2000
1 Acres Lot
$364,600 Zestimate®
$128/sqft
$2,045 Estimated rent
Home value
$364,600
$346,000 - $383,000
$2,045/mo
Zestimate® history
Owner options
List your home for rent
$2,045/mo
Rent Zestimate®
Find your next renter with Zillow Rental Manager. Plus, with online applications, you can quickly screen prospective tenants – for free.
$2,045/mo
Rent Zestimate®
Refinance and save
$2,248/mo
Est. payment
Refinancing to a lower rate could help reduce your monthly payments and save thousands over the life of the loan.
$2,248/mo
Est. payment
Explore your selling options
Work with a Zillow partner agent
Leverage their expertise and Zillow's premium Showcase listings to get your home seen by more buyers.
Get startedList with your own agent
Get your home in front of millions of buyers by listing it on Zillow.
Learn how to do itSell it yourself
Take full control of how buyers see your home on Zillow by listing For Sale by Owner (FSBO).
List your homeWhat's special
Zillow last checked:
Listing updated:
Listed by:
Jeanne Rewerts,
Real Estate Group of Hastings, Inc.
Bought with:
Maite Belau
Coldwell Banker Action Holdings
Source: REALTORS of Greater Mid-Nebraska MLS,MLS#: 20240633
Facts & features
Interior
Bedrooms & bathrooms
- Bedrooms: 4
- Bathrooms: 3
- Main level bathrooms: 2
Rooms
- Room types: Master Bathroom
Primary bedroom
- Level: M
- Area: 176.25
- Dimensions: 14.1 x 12.5
Bedroom 2
- Level: M
- Area: 137.5
- Dimensions: 12.5 x 11
Bedroom 3
- Level: M
- Area: 132
- Dimensions: 12 x 11
Bedroom 4
- Level: B
- Area: 210
- Dimensions: 15 x 14
Dining room
- Features: Kitchen/Dining, Sliding Glass Doors, Laminate
- Level: M
Family room
- Features: Carpet
- Level: B
- Area: 234.91
- Dimensions: 16.9 x 13.9
Kitchen
- Features: Pantry, Eat-in Kitchen, Laminate
- Level: M
- Area: 241.11
- Dimensions: 17.1 x 14.1
Living room
- Features: Laminate
- Level: M
- Area: 247.95
- Dimensions: 14.5 x 17.1
Basement
- Area: 1380
Heating
- Natural Gas
Cooling
- Central Air
Appliances
- Included: Water Softener Owned, Electric Range, Dishwasher, Disposal, Refrigerator, Vented Exhaust Fan, Range Hood, Electric Water Heater
- Laundry: Main Level, In Basement, Electric
Features
- Ceiling Fan(s), Mstr Bath
- Doors: Storm Door(s)
- Basement: Full,Walk-Out Access,Finished
Interior area
- Total structure area: 2,760
- Total interior livable area: 2,622 sqft
- Finished area above ground: 1,380
- Finished area below ground: 1,380
Property
Parking
- Total spaces: 2
- Parking features: Attached, Garage Door Opener
- Attached garage spaces: 2
Features
- Patio & porch: Deck
- Exterior features: Rain Gutters
- Waterfront features: None
Lot
- Size: 1 Acres
- Features: Landscaping: Established Yard
Details
- Parcel number: 010000906
- Zoning: R
Utilities & green energy
- Sewer: Septic Tank
- Water: Well
Community & HOA
Community
- Security: Smoke Detector(s)
- Subdivision: NE
Location
- Region: Hastings
Financial & listing details
- Price per square foot: $128/sqft
- Tax assessed value: $319,104
- Annual tax amount: $3,230
- Date on market: 5/21/2024
- Cumulative days on market: 4 days
- Road surface type: Gravel
Price history
| Date | Event | Price |
|---|---|---|
| 10/8/2024 | Sold | $335,000+1.5%$128/sqft |
Source: REALTORS of Greater Mid-Nebraska MLS #20240633 Report a problem | ||
| 6/10/2024 | Pending sale | $330,000$126/sqft |
Source: REALTORS of Greater Mid-Nebraska MLS #20240633 Report a problem | ||
| 5/21/2024 | Listed for sale | $330,000+22.2%$126/sqft |
Source: REALTORS of Greater Mid-Nebraska MLS #20240633 Report a problem | ||
| 12/29/2023 | Sold | $270,000-17.9%$103/sqft |
Source: REALTORS of Greater Mid-Nebraska MLS #20231452 Report a problem | ||
| 12/10/2023 | Pending sale | $329,000$125/sqft |
Source: REALTORS of Greater Mid-Nebraska MLS #20231452 Report a problem | ||
| 11/30/2023 | Listed for sale | $329,000$125/sqft |
Source: REALTORS of Greater Mid-Nebraska MLS #20231452 Report a problem | ||
Public tax history
| Year | Property taxes | Tax assessment |
|---|---|---|
| 2025 | $2,810 +0.8% | $319,104 +7.1% |
| 2024 | $2,789 -21.3% | $297,930 +12.5% |
| 2023 | $3,546 +444.5% | $264,758 +28.9% |
| 2022 | $651 -3.2% | $205,457 +6% |
| 2021 | $673 -74.9% | $193,913 +6.8% |
| 2020 | $2,686 +17.6% | $181,485 +6.5% |
| 2018 | $2,284 +260.5% | $170,485 |
| 2017 | $634 | $170,485 |
| 2016 | -- | $170,485 +21.1% |
| 2010 | $2,179 -0.5% | $140,730 |
| 2009 | $2,190 | $140,730 |
Find assessor info on the county website
Neighborhood: 68901
Nearby homes
- $468,6005 bd3 ba4.3k sqft8595 Osborne Dr W, Hastings, NE 68901Off Market

- $388,9004 bd3 ba1.6k sqft8609 Osborne Dr W, Hastings, NE 68901Off Market
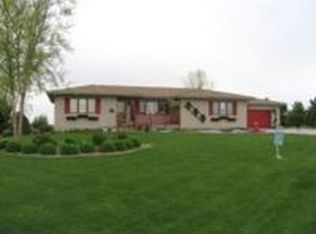
- $394,2003 bd2 ba1.9k sqft8613 Osborne Dr W, Hastings, NE 68901Off Market
- $413,4003 bd3 ba1.4k sqft8755 Osborne Dr W, Hastings, NE 68901Off Market
- $557,1005 bd3 ba2.1k sqft8719 Osborne Dr W, Hastings, NE 68901Off Market
- $460,1002 bd3 ba1.9k sqft200 E Buffalo Cir, Hastings, NE 68901Off Market
- $274,1002 bd3 ba1.5k sqft8820 Osborne Dr E, Hastings, NE 68901Off Market
- $680,0003 bd3 ba3.8k sqft210 E Buffalo Cir, Hastings, NE 68901For Sale
Nearby schools
GreatSchools rating
- 7/10Doniphan-Trumbull Elementary SchoolGrades: PK-6Distance: 6.8 mi
- 6/10Doniphan-Trumbull SecondaryGrades: 7-12Distance: 6.8 mi
Schools provided by the listing agent
- Elementary: DONIPHAN-TRUMBULL
- Middle: DONIPHAN-TRUMBULL
- High: DONIPHAN-TRUMBULL
Source: REALTORS of Greater Mid-Nebraska MLS. This data may not be complete. We recommend contacting the local school district to confirm school assignments for this home.
- Nebraska
- Adams County
- Hastings
- 68901
- 8601 Osborne Dr W
Nearby cities
Nearby neighborhoods
Nearby zip codes
Other Hastings Topics
