Skip main navigation
Sold for $650,000
  • $650,000

    8601 Paps Pkwy, La Plata, MD 20646

    5beds
    3,694sqft
    Single Family Residence
    Built in 2000
    3.09 Acres Lot
    $651,300 Zestimate®
    $176/sqft
    $4,278 Estimated rent

    Home value

    $651,300

    $599,000 - $710,000

    $4,278/mo

    Zestimate® history
    Loading
    Loading...

    Owner options

    List your home for rent

    $4,278/mo

    Rent Zestimate®

    Find your next renter with Zillow Rental Manager. Plus, with online applications, you can quickly screen prospective tenants – for free.

    Learn more

    $4,278/mo

    Rent Zestimate®

    Refinance and save

    $3,996/mo

    Est. payment

    Refinancing to a lower rate could help reduce your monthly payments and save thousands over the life of the loan.

    See today's rates

    $3,996/mo

    Est. payment

    Explore your selling options

    Work with a Zillow partner agent

    Leverage their expertise and Zillow's premium Showcase listings to get your home seen by more buyers.

    Get started

    List with your own agent

    Get your home in front of millions of buyers by listing it on Zillow.

    Learn how to do it

    Sell it yourself

    Take full control of how buyers see your home on Zillow by listing For Sale by Owner (FSBO).

    List your home

    What's special

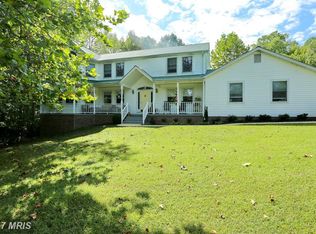
    "Welcome Home" to this Classy Colonial well appointed on a 3-acre lot with a 2-Car side-load garage! Boasting 4,000 square feet of living space on 3 levels, this home offers a perfect blend of comfort, modern amenities, and timeless appeal. As you step inside, you’ll be greeted by a 2-story foyer with a spacious and open floorplan loaded with upgrades, designer columns, custom paint, window casings, crown moldings and pristine details throughout! The formal living room and separate dining room are flanked with windows offering amazing natural light which gleam over the hardwood floors. The wood staircase is also accented with modern wrought iron spindles. The gourmet kitchen with center island features sleek & stylish appliances, granite counters, and custom cabinetry will ignite your culinary senses! Step into a spacious breakfast room / sunroom which overlooks peaceful views of the lawn. The open concept flows nicely to the family room where evenings spent in front of the cozy fireplace are most memorable. The Owners Retreat offers quite the space where you can relax & unwind...plus large enough for a sitting area! Enjoy your very own private ensuite bath with a separate shower, large soaking tub with jets and double vanities, plus a walk-in closet. Three additional well-sized bedrooms offer versatility for family, guests, or a home office. The fully finished basement provides great entertainment space to host social gatherings OR an intimate evening with friends over laughs & libations! Equipped with a custom wet bar and 2nd Fireplace. Also, on the lower level you’ll find the 5th Bedroom / Den / Exercise Room and plenty of storage! Enjoy the great outdoors lounging on your maintenance free TREX Deck or hosting outdoor BBQ's, there’s plenty of space for gardening or relaxation! Too many improvements to list...new hot water tank, new HVAC, new 40 year roof, new double pane insulated windows on the front and sides of home, and solar panels (the owner has enjoyed the benefit of having no electric bill) Your opportunities here are endless!!! This home offers the ideal combination of peaceful suburban tranquility and urban accessibility!

    Zillow last checked:

    Listing updated:

    Listed by:

    Nateka Butler 301-848-0135,

    Berkshire Hathaway HomeServices PenFed Realty

    Bought with:

    Tamia Wallace

    Taylor Properties

    Source: Bright MLS,MLS#: MDCH2041726MLS Logo

    Facts & features

    Interior

    Bedrooms & bathrooms
    • Bedrooms: 5
    • Bathrooms: 4
    • Full bathrooms: 2
    • 1/2 bathrooms: 2
    • Main level bathrooms: 1
    Exercise room
    • Level: Unspecified
    Study
    • Level: Unspecified
    Other
    • Level: Unspecified
    Heating
    • Heat Pump, Electric
    Cooling
    • Ceiling Fan(s), Heat Pump, Electric
    Appliances
    • Included: Cooktop, Dishwasher, Dryer, Exhaust Fan, Microwave, Oven, Range Hood, Refrigerator, Washer, Electric Water Heater
    Features
    • Breakfast Area, Kitchen Island, Primary Bath(s), Chair Railings, Upgraded Countertops, Crown Molding, Bar, Soaking Tub, Family Room Off Kitchen, Open Floorplan, Formal/Separate Dining Room, Kitchen - Gourmet, Walk-In Closet(s), 9'+ Ceilings, Cathedral Ceiling(s)
    • Flooring: Hardwood, Ceramic Tile, Carpet, Wood
    • Doors: Six Panel
    • Windows: Energy Efficient, Window Treatments
    • Basement: Finished
    • Number of fireplaces: 2
    • Fireplace features: Glass Doors
    Interior area
    • Total structure area: 4,020
    • Total interior livable area: 3,694 sqft
    • Finished area above ground: 2,694
    • Finished area below ground: 1,000

    Property

    Parking
    • Total spaces: 2
    • Parking features: Garage Door Opener, Garage Faces Side, Driveway, Attached
    • Attached garage spaces: 2
    • Has uncovered spaces: Yes
    Accessibility
    • Accessibility features: None
    Features
    • Levels: Three
    • Stories: 3
    • Patio & porch: Deck
    • Pool features: None
    • Has spa: Yes
    • Spa features: Bath
    Lot
    • Size: 3.09 Acres
    Details
    • Additional structures: Above Grade, Below Grade
    • Parcel number: 0904019318
    • Zoning: AC
    • Special conditions: Short Sale

    Construction

    Type & style
    • Home type: SingleFamily
    • Architectural style: Colonial
    • Property subtype: Single Family Residence
    Materials
    • Brick, Brick Front, Vinyl Siding
    • Foundation: Slab
    • Roof: Shingle
    Condition
    • Excellent
    • New construction: No
    • Year built: 2000

    Utilities & green energy

    • Sewer: Septic Exists
    • Water: Well

    Community & neighborhood

    Location
    • Region: La Plata
    • Subdivision: Amy & Elmers Farm

    Other

    Other facts
    • Listing agreement: Exclusive Right To Sell
    • Ownership: Fee Simple

    Price history

    DateEventPrice
    10/17/2025Sold$650,000-3.7%$176/sqft
    Source: Bright MLS #MDCH2041726 Report a problem
    7/24/2025Contingent$674,990$183/sqft
    Source: Bright MLS #MDCH2041726 Report a problem
    7/10/2025Listed for sale$674,990$183/sqft
    Source: Bright MLS #MDCH2041726 Report a problem
    5/2/2025Contingent$674,990$183/sqft
    Source: Bright MLS #MDCH2041726 Report a problem
    4/28/2025Price change$674,990-2.2%$183/sqft
    Source: Bright MLS #MDCH2041726 Report a problem
    4/9/2025Listed for sale$689,900+55%$187/sqft
    Source: Bright MLS #MDCH2041726 Report a problem
    6/30/2016Sold$445,000-1.1%$120/sqft
    Source: EXIT Realty solds #5279590963406242739 Report a problem
    6/2/2016Pending sale$449,950$122/sqft
    Source: CENTURY 21 New Millennium #CH9667836 Report a problem
    5/25/2016Listed for sale$449,950+11.5%$122/sqft
    Source: Century 21 New Millennium #CH9667836 Report a problem
    4/29/2010Sold$403,500-26.6%$109/sqft
    Source: Public Record Report a problem
    1/15/2009Listing removed$549,900$149/sqft
    Source: Listhub #CH6822666 Report a problem
    7/19/2008Listed for sale$549,900+999.8%$149/sqft
    Source: Listhub #CH6822666 Report a problem
    9/15/2000Sold$50,000$14/sqft
    Source: Public Record Report a problem

    Public tax history

    YearProperty taxesTax assessment
    2025$7,914 +7.8%$565,900 +7.9%
    2024$7,341 +21.3%$524,500 +8.6%
    2023$6,053 +16%$483,100
    2022$5,220 -8.6%$483,100 +6%
    2021$5,711 +3.1%$455,767 +3.1%
    2020$5,540 +0.7%$442,100
    2019$5,498 +6.3%$442,100 +12.5%
    2018$5,174 +6.7%$392,900 +6.7%
    2017$4,851 -8.3%$368,300 +0.5%
    2016$5,290 $366,333 +0.5%
    2015$5,290 $364,367 +0.5%
    2014$5,290 $362,400
    2013-- $362,400
    2012-- $362,400 -17.6%
    2011-- $440,040
    2010-- $440,040
    2009-- $440,040 -6.4%
    2008-- $469,970 +15.3%
    2007-- $407,642 +18%
    2006-- $345,316 +22%
    2005-- $282,990 +3.9%
    2004-- $272,280 +4.1%
    2003-- $261,570 +4.3%
    2002-- $250,860 +1.3%
    2001-- $247,680

    Find assessor info on the county website

    Neighborhood: 20646

    Nearby schools

    GreatSchools rating
    Schools provided by the listing agent
    • District: Charles County Public Schools

    Source: Bright MLS. This data may not be complete. We recommend contacting the local school district to confirm school assignments for this home.

    Get a cash offer in 3 minutes
    Find out how much your home could sell for in as little as 3 minutes with a no-obligation cash offer.
    Estimated market value
    $651,300
    Get a cash offer in 3 minutes
    Find out how much your home could sell for in as little as 3 minutes with a no-obligation cash offer.
    Estimated market value
    $651,300