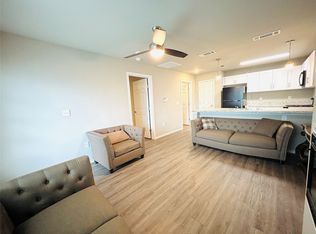
Super cute one bedroom move-in ready condo located in the heart of Dallas with quick access to US-75 and LBJ. Enjoy abundant natural light and seamless indoor-outdoor living with elegant French doors that open to your own private patio. This gated community offers secure access, reserved covered parking, a refreshing community pool, and greenbelt access—providing both comfort and peace of mind. Just minutes from North Park Mall, Central Market, Top Golf, Presbyterian Hospital, SMU, White Rock Lake, and convenient access to the DART Rail.
For sale
$115,000
8601 Park Ln APT 413, Dallas, TX 75231
1beds
618sqft
Condominium
Built in 1982
-- sqft lot
$107,000 Zestimate®
$186/sqft
$320/mo HOA
What's special
Gated communityPrivate patioMove-in ready condoSeamless indoor-outdoor livingAbundant natural lightGreenbelt accessRefreshing community pool
- 73 days |
- 48 |
- 2 |
Zillow last checked:
Listing updated:
Listed by:
Carla Vessels 0675819 214-532-4009,
Great Real Estate, Inc. 214-532-4009
Source: NTREIS,MLS#: 21301103
Facts & features
Interior
Bedrooms & bathrooms
- Bedrooms: 1
- Bathrooms: 1
- Full bathrooms: 1
Primary bedroom
- Features: Ceiling Fan(s), Walk-In Closet(s)
- Level: First
- Dimensions: 11 x 12
Kitchen
- Features: Breakfast Bar, Built-in Features, Pantry
- Level: First
Living room
- Features: Ceiling Fan(s), Fireplace
- Level: First
- Dimensions: 16 x 12
Heating
- Central
Cooling
- Central Air, Ceiling Fan(s)
Appliances
- Included: Dishwasher, Electric Range, Disposal, Microwave
- Laundry: Washer Hookup, Dryer Hookup, Stacked
Features
- Decorative/Designer Lighting Fixtures, Open Floorplan, Pantry, Paneling/Wainscoting, Cable TV, Walk-In Closet(s)
- Flooring: Carpet, Laminate
- Windows: Bay Window(s), Window Coverings
- Has basement: No
- Number of fireplaces: 1
- Fireplace features: Decorative, Living Room
Interior area
- Total interior livable area: 618 sqft
Video & virtual tour
Property
Parking
- Total spaces: 1
- Parking features: Additional Parking, Assigned, Carport, Gated, Paved, Parking Lot
- Carport spaces: 1
Features
- Levels: One
- Stories: 1
- Patio & porch: Covered, Side Porch
- Exterior features: Lighting, Storage
- Pool features: Gunite, In Ground, Pool, Community
Lot
- Size: 4.33 Acres
- Features: Landscaped, Sprinkler System, Few Trees
Details
- Parcel number: 00C82690000D00413
Construction
Type & style
- Home type: Condo
- Property subtype: Condominium
Materials
- Brick
- Foundation: Slab
- Roof: Composition
Condition
- Year built: 1982
Utilities & green energy
- Sewer: Public Sewer
- Water: Public
- Utilities for property: Sewer Available, Water Available, Cable Available
Community & HOA
Community
- Features: Clubhouse, Pool, Community Mailbox, Curbs, Gated, Sidewalks
- Security: Gated Community
- Subdivision: Woods On Park Lane
HOA
- Has HOA: Yes
- Services included: All Facilities, Association Management, Insurance, Maintenance Grounds, Maintenance Structure, Sewer, Trash, Water
- HOA fee: $320 monthly
- HOA name: Sbb Management
- HOA phone: 972-960-2800
Location
- Region: Dallas
Financial & listing details
- Price per square foot: $186/sqft
- Tax assessed value: $127,880
- Annual tax amount: $2,848
- Date on market: 6/13/2026
- Cumulative days on market: 74 days
- Listing terms: Cash,Conventional
- Exclusions: Electric fireplace, washing machine & dryer
Estimated market value
$107,000
$102,000 - $112,000
$1,152/mo
Price history
| Date | Event | Price |
|---|---|---|
| 6/13/2026 | Listed for sale | $115,000$186/sqft |
Source: NTREIS #21301103 Report a problem | ||
Public tax history
| Year | Property taxes | Tax assessment |
|---|---|---|
| 2025 | $128 +1.1% | $127,880 +1.1% |
| 2024 | $126 +41.2% | $126,490 +41.2% |
| 2023 | $90 | $89,610 |
| 2022 | $90 +38.1% | $89,610 +38.1% |
| 2021 | $65 +10.5% | $64,890 +10.5% |
| 2020 | $59 +11.8% | $58,710 +11.8% |
| 2019 | $53 -7.6% | $52,530 -7.6% |
| 2018 | $57 | $56,860 |
| 2017 | $57 -93.1% | $56,860 +93.7% |
| 2016 | $828 -0.8% | $29,360 |
| 2015 | $835 | $29,360 |
| 2014 | $835 | $29,360 |
| 2013 | -- | -- |
| 2012 | -- | -- |
| 2011 | -- | -- |
| 2010 | -- | -- |
| 2009 | -- | -- |
| 2008 | -- | -- |
| 2007 | -- | -- |
| 2005 | -- | -- |
| 2004 | -- | -- |
| 2003 | -- | -- |
| 2002 | -- | -- |
| 2001 | -- | -- |
Find assessor info on the county website
Monthly payment
Est. payment
Payment breakdown
Explore the cost of this home by adjusting the details. Changes won't be saved.Climate risks
Neighborhood: Vickery Meadow
Nearby schools
GreatSchools rating
- 6/10Jill Stone Elementary At Vickery MeadowGrades: PK-5Distance: 0.3 mi
- 4/10Sam Tasby Middle SchoolGrades: 6-8Distance: 0.5 mi
- 5/10Emmett J Conrad High SchoolGrades: 9-12Distance: 0.4 mi
Schools provided by the listing agent
- Elementary: Stone
- Middle: Tasby
- High: Conrad
- District: Dallas ISD
Source: NTREIS. This data may not be complete. We recommend contacting the local school district to confirm school assignments for this home.
- $159,2002 bd2 ba1k sqft8601 Park Ln APT 112, Dallas, TX 75231Off Market
- $159,2002 bd2 ba1k sqft8601 Park Ln #114, Dallas, TX 75231Off Market
- $--2 bd2 ba1k sqft8601 Park Ln APT 121, Dallas, TX 75231Sold

- $156,9002 bd2 ba1k sqft8601 Park Ln APT 122, Dallas, TX 75231Off Market
- $175,0002 bd2 ba1k sqft8601 Park Ln APT 123, Dallas, TX 75231Off Market
- $159,2002 bd2 ba1k sqft8601 Park Ln #124, Dallas, TX 75231Off Market
- $133,3002 bd1 ba861 sqft8601 Park Ln APT 211, Dallas, TX 75231Off Market
- $134,4002 bd1 ba861 sqft8601 Park Ln APT 212, Dallas, TX 75231Off Market
- $130,6002 bd1 ba861 sqft8601 Park Ln APT 213, Dallas, TX 75231Off Market
A local agent can set up tours, give advice and negotiate with sellers.
Similar homes
- $100,0001 bd1 ba620 sqft7431 Holly Hill Dr APT 115, Dallas, TX 75231For Sale
 MLS ID #21354648, Tony Tang. NTREIS
 - $110,0001 bd1 ba600 sqft6108 Abrams Rd APT 107, Dallas, TX 75231For Sale
 MLS ID #21292018, Ed Nadwodny. NTREIS
 - $79,9001 bd1 ba600 sqft6108 Abrams Rd APT 202, Dallas, TX 75231For Sale
 MLS ID #21368108, Jincy Jose. NTREIS
 - $131,0001 bd1 ba817 sqft5750 Phoenix Dr APT 4, Dallas, TX 75231For Sale
 MLS ID #21307753, Joslin Doan. NTREIS
 - $110,0001 bd1 ba600 sqft6108 Abrams Rd APT 214, Dallas, TX 75231For SaleMLS ID #21247156, Leseh Palay. NTREIS
- $99,0001 bd1 ba600 sqft6108 Abrams Rd APT 414, Dallas, TX 75231For SaleMLS ID #21208947, Francesca Nenezic. NTREIS
- $112,0001 bd1 ba824 sqft10440 High Hollows Dr APT 146, Dallas, TX 75230For SaleMLS ID #21331494, Cathy West. NTREIS
- $89,9002 bd2 ba743 sqft6108 Abrams Rd #330, Dallas, TX 75231For SaleMLS ID #21251169, Juan Carlos Moreno. NTREIS
- $99,5002 bd1 ba914 sqft8109 Skillman St APT 3003, Dallas, TX 75231For SaleMLS ID #21279632, Risa Jordan. NTREIS
- $103,0001 bd1 ba713 sqft7832 Royal Ln APT 211, Dallas, TX 75230For SaleMLS ID #21353226, Lissete Moreno. NTREIS
- $100,0002 bd2 ba843 sqft8110 Skillman St APT 1064, Dallas, TX 75231For SaleMLS ID #21213696, Mickey Tang. NTREIS
- $100,0001 bd1 ba665 sqft4859 Cedar Springs Rd #255, Dallas, TX 75219For SaleMLS ID #21364624, Sam Shao. NTREIS
- $119,0002 bd2 ba868 sqft9170 Forest Ln APT 226, Dallas, TX 75243For SaleMLS ID #21021616, Jim Glynn. NTREIS
- $120,0001 bd1 ba795 sqft7734 Meadow Rd APT 223, Dallas, TX 75230For SaleMLS ID #21323862, Sitra Seman. NTREIS
- $125,5002 bd2 ba871 sqft9170 Forest Ln APT 112, Dallas, TX 75243For SaleMLS ID #21323516, John Prell. NTREIS
- $125,0001 bd1 ba689 sqft12480 Abrams Rd APT 504, Dallas, TX 75243For SaleMLS ID #21341893, Stacia Marlow. NTREIS
- $105,0002 bd1 ba841 sqft4845 Cedar Springs Rd #174, Dallas, TX 75219For SaleMLS ID #21321567, Henry Barber. NTREIS
- $104,9001 bd1 ba672 sqft12888 Montfort Dr APT 163, Dallas, TX 75230For SaleMLS ID #21350091, Steve Koleno. NTREIS
- $124,9001 bd1 ba680 sqft5550 Spring Valley Rd APT F15, Dallas, TX 75254For SaleMLS ID #21328197, Steven Laesch. NTREIS
- $122,0002 bd2 ba890 sqft11311 Audelia Rd APT 165, Dallas, TX 75243For SaleMLS ID #21013639, Regina Egbon. NTREIS
