Skip main navigation
Pending
  • $151,300

    8601 Park Ln APT 732, Dallas, TX 75231

    1beds
    794sqft
    : 
    Loading
    Get pre-qualified
    Condominium
    Built in 1982
    -- sqft lot
    $147,300 Zestimate®
    $191/sqft
    $412/mo HOA

    What's special

    Wood burning fireplaceHigh ceilingsWooden blindsGranite and quartz countertopsLovely hard floorsLarge walk-in closetLovely community pool
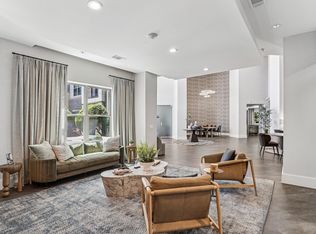
    Welcome to this finely kept condo in a gated and safe community, 3rd floor so very private, super quiet, designated covered parking space, owned and lived in by licensed Texas Realtor. No smoking and no pets. Condo faces west, so no noise from pool area. High ceilings, lovely hard floors, granite and quartz countertops, new HVAC system 2023, maintenance plan conveys, new garbage disposal 2026, new electrical panel 2026, new kitchen faucet 2025, all appliances in good working order. Wooden blinds. Large walk-in closet. Balcony surrounded by beautiful crepe myrtles which flower a bright pink for a spectacular view of flowers and treetops from balcony for several months. Wood burning fireplace, perfect for those chilly nights. Lovely community pool. All special assessments approved for the improvement of the community are paid. Mounted ROKU television, all appliances, bar stools and door and window coverings will convey. All information deemed correct but Buyer to verify all listing entries and information.
    34 days
    |
    25
    |
    1
    |

    Zillow last checked:

    Listing updated:

    Listed by:

    Leticia Cuellar 0596708 214-295-4888,

    VIP Realty 214-295-4888

    Source: NTREIS,MLS#: 21283351

      Facts & features

      Interior

      Bedrooms & bathrooms
      • Bedrooms: 1
      • Bathrooms: 1
      • Full bathrooms: 1
      Primary bedroom
      • Features: Ceiling Fan(s), Walk-In Closet(s)
      • Level: First
      • Dimensions: 14 x 14
      Dining room
      • Level: First
      • Dimensions: 12 x 12
      Living room
      • Features: Ceiling Fan(s), Fireplace
      • Level: First
      • Dimensions: 16 x 16
      Heating
      • Central, Electric
      Cooling
      • Central Air, Ceiling Fan(s), Electric
      Appliances
      • Included: Dryer, Dishwasher, Electric Cooktop, Electric Oven, Electric Range, Disposal
      • Laundry: Stacked
      Features
      • Built-in Features, Cable TV
      • Flooring: Hardwood, Simulated Wood
      • Windows: Window Coverings
      • Has basement: No
      • Number of fireplaces: 1
      • Fireplace features: Wood Burning
      Interior area
      • Total interior livable area: 794 sqft
      Video & virtual tour

      Property

      Parking
      • Total spaces: 1
      • Parking features: Additional Parking, Assigned, Carport
      • Carport spaces: 1
      Features
      • Levels: One
      • Stories: 1
      • Patio & porch: Enclosed, Balcony
      • Exterior features: Balcony
      • Pool features: In Ground, Pool
      • Fencing: Gate
      Lot
      • Size: 4.33 Acres
      Details
      • Parcel number: 00C82690000G00732

      Construction

      Type & style
      • Home type: Condo
      • Architectural style: Contemporary/Modern
      • Property subtype: Condominium
      • Attached to another structure: Yes
      Materials
      • Roof: Composition
      Condition
      • Year built: 1982

      Utilities & green energy

      • Sewer: Public Sewer
      • Water: Public
      • Utilities for property: Electricity Available, Sewer Available, Water Available, Cable Available
      Green energy
      • Construction elements: Recyclable Materials, Recycled Materials

      Community & HOA

      Community
      • Features: Community Mailbox, Curbs
      • Subdivision: Woods On Park Lane Condos
      HOA
      • Has HOA: Yes
      • Amenities included: Maintenance Front Yard
      • Services included: All Facilities, Insurance, Maintenance Grounds, Maintenance Structure, Sewer, Security, Trash, Water
      • HOA fee: $412 monthly
      • HOA name: Sbb Community Management
      • HOA phone: 972-960-2800
      Location
      • Region: Dallas

      Financial & listing details

      • Price per square foot: $191/sqft
      • Tax assessed value: $176,670
      • Annual tax amount: $3,934
      • Date on market: 6/9/2026
      • Cumulative days on market: 30 days
      • Listing terms: Cash,Conventional
      • Road surface type: Asphalt

        Estimated market value

        $147,300

        $140,000 - $155,000

        $1,352/mo

        Price history

        DateEventPrice
        6/24/2026Pending sale$151,300$191/sqft
        Source: NTREIS #21283351 Report a problem
        6/20/2026Contingent$151,300$191/sqft
        Source: NTREIS #21283351 Report a problem
        6/9/2026Listed for sale$151,300+16.5%$191/sqft
        Source: NTREIS #21283351 Report a problem
        10/22/2021Sold--
        Source: NTREIS #14680045 Report a problem
        10/13/2021Pending sale$129,900$164/sqft
        Source: NTREIS #14680045 Report a problem
        10/5/2021Contingent$129,900$164/sqft
        Source: NTREIS #14680045 Report a problem
        10/1/2021Listed for sale$129,900$164/sqft
        Source: NTREIS #14680045 Report a problem

        Public tax history

        YearProperty taxesTax assessment
        2025$295 -84.5%$176,670 +0.6%
        2024$1,899 +14.7%$175,570 +34%
        2023$1,655 -51.6%$131,010
        2022$3,420 +53.7%$131,010 +61.2%
        2021$2,226 +24.6%$81,290 +28%
        2020$1,787 +26.1%$63,520 +27%
        2019$1,417 +26.3%$50,020 +31.3%
        2018$1,122 +4.5%$38,110
        2017$1,074 +33.3%$38,110 +33.3%
        2016$806 -0.8%$28,580
        2015$813 $28,580
        2014$813 $28,580
        2013-- --
        2012-- --
        2011-- --
        2010-- --
        2009-- --
        2008-- --
        2007-- --
        2005-- --
        2004-- --
        2003-- --
        2002-- --
        2001-- --
        Find assessor info on the county website

        Monthly payment

        Est. payment

        Payment breakdown

        Explore the cost of this home by adjusting the details. Changes won't be saved.
        All calculations are estimates and provided by Zillow, Inc. for informational purposes only. Actual amounts may vary.
        HOA fees may include property taxes on listings classified as Co-Ops. Contact the listing agent and/or owner for fee details.
        Mortgage interest rates are dependent on a number of factors, including credit score, down payment, and repayment length. Interest rate data provided by Zillow Group Marketplace, Inc. as of 1/1/1970 from various mortgage lenders with which we have lead or other similar arrangements; the Estimated Payment is an average of those rates.
        See how much you could borrow to make a competitive offer.

        Climate risks

        Neighborhood: Vickery Meadow

        Getting around

        45 / 100
        Car-Dependent
        50 / 100
        Good Transit
        62 / 100
        Bikeable

        Nearby schools

        GreatSchools rating
        Schools provided by the listing agent
        • Elementary: Stone
        • Middle: Tasby
        • High: Conrad
        • District: Dallas ISD

        Source: NTREIS. This data may not be complete. We recommend contacting the local school district to confirm school assignments for this home.

        A local agent can set up tours, give advice and negotiate with sellers.

        Browse local experts

        Similar homes