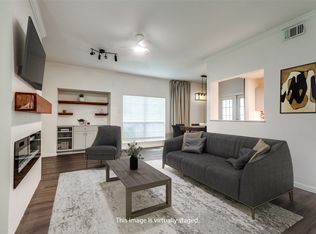
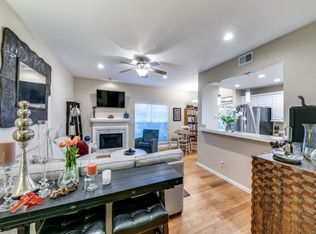
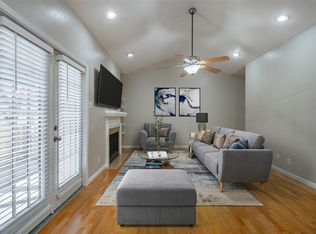
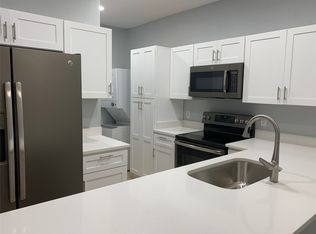
Located on the third floor of the desirable The Woods at Park Lane Condominiums, this charming one-bedroom, one-bath condo offers comfort, style, and convenience in a gated community setting. The unit features beautiful luxury vinyl plank flooring, granite countertops, stainless steel appliances, and a tastefully updated tile bathroom. Enjoy relaxing on your private balcony or taking advantage of the community pool just steps away.
Additional highlights include a covered parking space, an AC condensor replaced in 2022, and included washer, dryer, and refrigerator — making this home truly move-in ready. Whether you're looking for a primary residence or an investment opportunity, this well-maintained condo combines modern finishes with an unbeatable location and amenities. Minutes away from Uptown, SMU, West Village, SOPAC Trail and Top Golf.
Thoughtfully maintained with over six thousand dollars in improvements and repairs since 2022.
For sale
Price cut: $1K (7/9)
$149,000
8601 Park Ln APT 737, Dallas, TX 75231
1beds
794sqft
Condominium
Built in 1982
-- sqft lot
$140,700 Zestimate®
$188/sqft
$412/mo HOA
What's special
Modern finishesPrivate balconyTastefully updated tile bathroomStainless steel appliancesGranite countertopsCovered parking space
- 90 days |
- 122 |
- 10 |
Zillow last checked:
Listing updated:
Listed by:
Alva Watson 0793839 214-394-7208,
Exit JRagz Realty Elite 214-394-7208
Source: NTREIS,MLS#: 21282179
Facts & features
Interior
Bedrooms & bathrooms
- Bedrooms: 1
- Bathrooms: 1
- Full bathrooms: 1
Primary bedroom
- Level: First
- Dimensions: 12 x 11
Living room
- Level: First
- Dimensions: 12 x 13
Heating
- Central, Electric
Cooling
- Central Air, Electric
Appliances
- Included: Dryer, Dishwasher, Electric Range, Disposal, Microwave, Refrigerator, Washer
Features
- Granite Counters, High Speed Internet, Open Floorplan, Walk-In Closet(s)
- Flooring: Luxury Vinyl Plank
- Has basement: No
- Number of fireplaces: 1
- Fireplace features: Living Room
Interior area
- Total interior livable area: 794 sqft
Video & virtual tour
Property
Parking
- Total spaces: 1
- Parking features: Additional Parking
- Carport spaces: 1
Features
- Levels: One
- Stories: 1
- Pool features: None, Community
Lot
- Size: 4.33 Acres
Details
- Parcel number: 00C82690000G00737
Construction
Type & style
- Home type: Condo
- Property subtype: Condominium
- Attached to another structure: Yes
Materials
- Roof: Composition
Condition
- Resale
- Year built: 1982
Utilities & green energy
- Sewer: Public Sewer
- Water: Public
- Utilities for property: Cable Available, Electricity Available, Sewer Available, Water Available
Community & HOA
Community
- Features: Pool, Gated
- Security: Security Gate, Gated Community
- Subdivision: Woods On Park Lane
HOA
- Has HOA: Yes
- Services included: All Facilities, Maintenance Grounds, Trash, Water
- HOA fee: $412 monthly
- HOA name: Sbb Community Management
- HOA phone: 972-960-2800
Location
- Region: Dallas
Financial & listing details
- Price per square foot: $188/sqft
- Tax assessed value: $166,070
- Annual tax amount: $3,864
- Date on market: 5/29/2026
- Cumulative days on market: 91 days
Estimated market value
$140,700
$134,000 - $148,000
$1,377/mo
Price history
| Date | Event | Price |
|---|---|---|
| 7/9/2026 | Price change | $149,000-0.7%$188/sqft |
Source: NTREIS #21282179 Report a problem | ||
| 5/29/2026 | Listed for sale | $150,000-7.4%$189/sqft |
Source: NTREIS #21282179 Report a problem | ||
| 4/24/2025 | Listing removed | $162,000$204/sqft |
Source: NTREIS #20836015 Report a problem | ||
| 4/6/2025 | Price change | $162,000-0.5%$204/sqft |
Source: NTREIS #20836015 Report a problem | ||
| 3/22/2025 | Listed for sale | $162,800+16.4%$205/sqft |
Source: NTREIS #20836015 Report a problem | ||
| 2/17/2022 | Sold | -- |
Source: NTREIS #14737356 Report a problem | ||
| 1/31/2022 | Pending sale | $139,900$176/sqft |
Source: NTREIS #14737356 Report a problem | ||
| 1/20/2022 | Contingent | $139,900$176/sqft |
Source: NTREIS #14737356 Report a problem | ||
| 1/14/2022 | Listed for sale | $139,900$176/sqft |
Source: NTREIS #14737356 Report a problem | ||
Public tax history
| Year | Property taxes | Tax assessment |
|---|---|---|
| 2025 | $3,864 +4.9% | $166,070 -1.2% |
| 2024 | $3,682 +17.4% | $168,100 +28.3% |
| 2023 | $3,137 -8.3% | $131,010 |
| 2022 | $3,420 +53.7% | $131,010 +61.2% |
| 2021 | $2,226 +24.6% | $81,290 +28% |
| 2020 | $1,787 +26.1% | $63,520 +27% |
| 2019 | $1,417 +26.3% | $50,020 +31.3% |
| 2018 | $1,122 +4.5% | $38,110 |
| 2017 | $1,074 +33.3% | $38,110 +33.3% |
| 2016 | $806 -0.8% | $28,580 |
| 2015 | $813 | $28,580 |
| 2014 | $813 | $28,580 |
| 2013 | -- | -- |
| 2012 | -- | -- |
| 2011 | -- | -- |
| 2010 | -- | -- |
| 2009 | -- | -- |
| 2008 | -- | -- |
| 2007 | -- | -- |
| 2005 | -- | -- |
| 2004 | -- | -- |
| 2003 | -- | -- |
| 2002 | -- | -- |
| 2001 | -- | -- |
Find assessor info on the county website
Monthly payment
Est. payment
Payment breakdown
Explore the cost of this home by adjusting the details. Changes won't be saved.Climate risks
Neighborhood: Vickery Meadow
Nearby schools
GreatSchools rating
- 6/10Jill Stone Elementary At Vickery MeadowGrades: PK-5Distance: 0.3 mi
- 4/10Sam Tasby Middle SchoolGrades: 6-8Distance: 0.5 mi
- 5/10Emmett J Conrad High SchoolGrades: 9-12Distance: 0.4 mi
Schools provided by the listing agent
- Elementary: Hotchkiss
- Middle: Tasby
- High: Conrad
- District: Dallas ISD
Source: NTREIS. This data may not be complete. We recommend contacting the local school district to confirm school assignments for this home.
- $--2 bd2 ba1k sqft8601 Park Ln APT 111, Dallas, TX 75231Sold
- $--2 bd2 ba1k sqft8601 Park Ln APT 113, Dallas, TX 75231Sold
- $--2 bd1 ba861 sqft8601 Park Ln #224, Dallas, TX 75231Sold
- $--1 bd1 ba618 sqft8601 Park Ln APT 414, Dallas, TX 75231Sold
- $--1 bd1 ba618 sqft8601 Park Ln APT 417, Dallas, TX 75231Sold
- $--1 bd1 ba618 sqft8601 Park Ln APT 424, Dallas, TX 75231Sold
- $--2 bd1 ba884 sqft8601 Park Ln APT 514, Dallas, TX 75231Sold
- $--2 bd1 ba884 sqft8601 Park Ln APT 521, Dallas, TX 75231Sold
A local agent can set up tours, give advice and negotiate with sellers.
Similar homes
- $150,0002 bd1 ba855 sqft7340 Skillman St APT 702, Dallas, TX 75231For Sale
 MLS ID #21340633, Sarah Melton. NTREIS
 - $180,0002 bd2 ba953 sqft8601 Park Ln APT 612, Dallas, TX 75231For Sale
 MLS ID #21347359, Melissa Serna. NTREIS
 - $161,0001 bd1 ba787 sqft7525 Holly Hill Dr APT 3, Dallas, TX 75231For Sale
 MLS ID #21280461, Cheryl Bowers. NTREIS
 - $149,0002 bd3 ba1.1k sqft9801 Royal Ln APT 703, Dallas, TX 75231For Sale
 MLS ID #21184467, Susan Ross. NTREIS
 - $148,5002 bd1 ba884 sqft8601 Park Ln APT 323, Dallas, TX 75231For SaleMLS ID #21281779, Margaret Cerchione. NTREIS
- $154,0001 bd1 ba565 sqft6900 Skillman St APT 407, Dallas, TX 75231For SaleMLS ID #21229309, KARLA Boehk. NTREIS
- $135,0001 bd2 ba893 sqft6503 Ridgecrest Rd #109-I, Dallas, TX 75231For SaleMLS ID #21310687, Randall Potz. NTREIS
- $119,9002 bd2 ba1k sqft5750 Phoenix Dr APT 39, Dallas, TX 75231For SaleMLS ID #21285362, Ofir Bugana. NTREIS
- $145,0002 bd1 ba702 sqft6108 Abrams Rd APT 211, Dallas, TX 75231For SaleMLS ID #21179997, Alicia Chmielewski. NTREIS
- $145,0002 bd1 ba801 sqft6108 Abrams Rd APT 201, Dallas, TX 75231For SaleMLS ID #21179930, Alicia Chmielewski. NTREIS
- $109,9001 bd1 ba816 sqft8601 Park Ln APT 721, Dallas, TX 75231For SaleMLS ID #21283360, Steven Robertson. NTREIS
- $99,9002 bd2 ba960 sqft8750 Park Ln #C-136, Dallas, TX 75231For SaleMLS ID #21334269, Pingping Xing. NTREIS
- $185,0002 bd3 ba1.1k sqft7510 Holly Hill Dr APT 150, Dallas, TX 75231For SaleMLS ID #21247307, Jason Miller. NTREIS
- $140,0002 bd2 ba1.1k sqft7806 Royal Ln APT 224, Dallas, TX 75230For SaleMLS ID #21268432, Valerie Horton. NTREIS
- $173,9502 bd2 ba1k sqft9910 Royal Ln APT 1006, Dallas, TX 75231For SaleMLS ID #21246179, Donald Wright. NTREIS
- $175,0002 bd2 ba1k sqft9910 Royal Ln APT 1202, Dallas, TX 75231For SaleMLS ID #21225880, Ken Bennett. NTREIS
- $148,0001 bd1 ba736 sqft7522 Holly Hill Dr APT 8, Dallas, TX 75231For SaleMLS ID #21283542, Angela Nguyen. NTREIS
- $149,0002 bd2 ba1k sqft9254 Forest Ln APT 801, Dallas, TX 75243For SaleMLS ID #21187814, Lola Carey. NTREIS
- $122,0001 bd1 ba663 sqft7340 Skillman St APT 1113, Dallas, TX 75231For SaleMLS ID #20953386, Laurie Steenis. NTREIS
- $145,0001 bd1 ba713 sqft8600 Coppertowne Ln APT 1407, Dallas, TX 75243For SaleMLS ID #21338938, Yolanda Simmensen. NTREIS
