Lender-Paid 2-1 Temporary Interest Rate Buydown available for qualified buyers! Reducing the buyer's mortgage interest rate by 2% in year 1 and 1% in year 2, potentially saving thousands in monthly payments and making homeownership more affordable. Excellent top floor move-in ready condo featuring 2 bedrooms & 2 bathrooms w/ each bedroom having an attached full bath. This condo offers the best views in the community! Enjoy amazing panoramic views of the beautiful rolling hills from your covered balcony and great views + natural light in each of the bedrooms and living room as well. New LVP flooring installed throughout living areas. Freshly painted. Spacious kitchen w/ large walk-in pantry & laundry room. Great size primary suite w/ large walk-in closet. Kitchen refrigerator, washer, and dryer all included. One assigned parking space and plenty of extra guest parking. Lenox Creekside also offers lots of green space, community pavilion, plus access to the Mill Creek Greenway! Centrally located for convenient access to downtown Nashville, Brentwood/Franklin, BNA airport, all interstates and more. Please see walkthrough video in media section.
Closed
$280,000
8601 Peckham Ln Unit 11, Antioch, TN 37013
2beds
1,248sqft
Apartment, Residential, Condominium
Built in 2013
-- sqft lot
$278,000 Zestimate®
$224/sqft
$1,707 Estimated rent
Home value
$278,000
$261,000 - $297,000
$1,707/mo
Zestimate® history
Owner options
List your home for rent
$1,707/mo
Rent Zestimate®
Find your next renter with Zillow Rental Manager. Plus, with online applications, you can quickly screen prospective tenants – for free.
$1,707/mo
Rent Zestimate®
Refinance and save
$1,922/mo
Est. payment
Refinancing to a lower rate could help reduce your monthly payments and save thousands over the life of the loan.
$1,922/mo
Est. payment
Explore your selling options
Work with a Zillow partner agent
Leverage their expertise and Zillow's premium Showcase listings to get your home seen by more buyers.
Get startedList with your own agent
Get your home in front of millions of buyers by listing it on Zillow.
Learn how to do itSell it yourself
Take full control of how buyers see your home on Zillow by listing For Sale by Owner (FSBO).
List your homeWhat's special
Covered balconyLarge walk-in pantryPanoramic viewsLarge walk-in closetSpacious kitchenNatural lightLaundry room
Zillow last checked:
Listing updated:
Listed by:
Wesley Harvey 615-828-9171,
Onward Real Estate
Bought with:
Lanessa Fell, 377445
The Ashton Real Estate Group of RE/MAX Advantage
Source: RealTracs MLS as distributed by MLS GRID,MLS#: 2794145
Facts & features
Interior
Bedrooms & bathrooms
- Bedrooms: 2
- Bathrooms: 2
- Full bathrooms: 2
- Main level bedrooms: 2
Bedroom 1
- Features: Suite
- Level: Suite
- Area: 168 Square Feet
- Dimensions: 14x12
Bedroom 2
- Features: Bath
- Level: Bath
- Area: 143 Square Feet
- Dimensions: 13x11
Dining room
- Area: 110 Square Feet
- Dimensions: 11x10
Kitchen
- Features: Pantry
- Level: Pantry
- Area: 110 Square Feet
- Dimensions: 11x10
Living room
- Area: 195 Square Feet
- Dimensions: 15x13
Heating
- Central
Cooling
- Central Air
Appliances
- Included: Dishwasher, Dryer, Microwave, Refrigerator, Washer, Electric Oven, Electric Range
Features
- Walk-In Closet(s)
- Flooring: Carpet, Tile, Vinyl
- Has fireplace: No
Interior area
- Total structure area: 1,248
- Total interior livable area: 1,248 sqft
- Finished area above ground: 1,248
Property
Parking
- Total spaces: 1
- Parking features: Assigned, Parking Lot
- Uncovered spaces: 1
Features
- Levels: One
- Stories: 1
- Patio & porch: Porch, Covered
Lot
- Size: 1,742 Square Feet
Details
- Parcel number: 181020A25400CO
- Special conditions: Standard
Construction
Type & style
- Home type: Condo
- Property subtype: Apartment, Residential, Condominium
- Attached to another structure: Yes
Materials
- Brick
Condition
- New construction: No
- Year built: 2013
Utilities & green energy
- Sewer: Public Sewer
- Water: Public
- Utilities for property: Water Available
Community & HOA
Community
- Subdivision: Lenox Creekside
HOA
- Has HOA: Yes
- Amenities included: Trail(s)
- Services included: Maintenance Grounds, Insurance, Trash
- HOA fee: $255 monthly
Location
- Region: Antioch
Financial & listing details
- Price per square foot: $224/sqft
- Tax assessed value: $291,600
- Annual tax amount: $1,531
- Date on market: 2/21/2025
Price history
| Date | Event | Price |
|---|---|---|
| 4/30/2025 | Sold | $280,000-5.1%$224/sqft |
Source:  RealTracs MLS as distributed by MLS GRID #2794145 Report a problem RealTracs MLS as distributed by MLS GRID #2794145 Report a problem | ||
| 4/8/2025 | Pending sale | $295,000$236/sqft |
Source: RealTracs MLS as distributed by MLS GRID #2794145 Report a problem | ||
| 2/21/2025 | Listed for sale | $295,000-1.3%$236/sqft |
Source: RealTracs MLS as distributed by MLS GRID #2794145 Report a problem | ||
| 12/30/2024 | Listing removed | $299,000$240/sqft |
Source: RealTracs MLS as distributed by MLS GRID #2698155 Report a problem | ||
| 11/2/2024 | Price change | $299,000-5.1%$240/sqft |
Source: RealTracs MLS as distributed by MLS GRID #2698155 Report a problem | ||
| 8/31/2024 | Listed for sale | $315,000+57.6%$252/sqft |
Source: RealTracs MLS as distributed by MLS GRID #2698155 Report a problem | ||
| 8/5/2019 | Listing removed | $199,900$160/sqft |
Source: Keller Williams Realty #2022866 Report a problem | ||
| 7/22/2019 | Listed for sale | $199,900+0.5%$160/sqft |
Source: Keller Williams Realty #2022866 Report a problem | ||
| 5/1/2019 | Sold | $199,000-0.5%$159/sqft |
Source: RealTracs MLS as distributed by MLS GRID #2022866 Report a problem | ||
| 3/22/2019 | Listed for sale | $199,900+22.6%$160/sqft |
Source: Keller Williams Realty #2022866 Report a problem | ||
| 11/16/2016 | Sold | $163,100$131/sqft |
Source: Public Record Report a problem | ||
Public tax history
| Year | Property taxes | Tax assessment |
|---|---|---|
| 2025 | $2,028 +32.5% | $72,900 +39.1% |
| 2024 | $1,531 | $52,400 |
| 2023 | $1,531 | $52,400 |
| 2022 | $1,531 -1% | $52,400 |
| 2021 | $1,547 +3.8% | $52,400 +33.2% |
| 2020 | $1,491 +37.5% | $39,350 |
| 2019 | $1,084 | $39,350 |
| 2018 | $1,084 0% | $39,350 |
| 2017 | $1,084 | $39,350 -33.9% |
| 2016 | $1,084 -53.6% | $59,560 |
| 2015 | $2,337 | $59,560 |
| 2014 | $2,337 | $59,560 +333.2% |
| 2013 | -- | $13,750 +61.8% |
| 2012 | -- | $8,500 |
| 2011 | -- | $8,500 |
| 2010 | -- | $8,500 |
| 2009 | -- | $8,500 +54.5% |
| 2008 | -- | $5,500 |
Find assessor info on the county website
Neighborhood: 37013
Nearby homes
- $262,5002 bd2 ba1.2k sqft8601 Peckham Ln UNIT 7, Antioch, TN 37013Off Market

- $290,0002 bd2 ba1.2k sqft8601 Peckham Ln UNIT 12, Antioch, TN 37013Sold

- $200,0002 bd2 ba1.2k sqft8601 Peckham Ln #P5, Antioch, TN 37013Sold
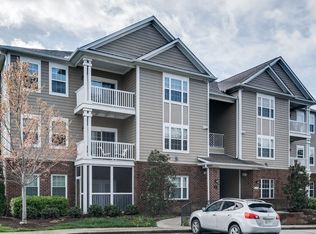
- $248,3002 bd2 ba1.2k sqft8601 Peckham Ln UNIT 13, Antioch, TN 37013Off Market
- $247,1002 bd2 ba1.2k sqft8601 Peckham Ln UNIT 9, Antioch, TN 37013Off Market
- $251,9002 bd2 ba1.2k sqft8601 Peckham Ln UNIT 6, Antioch, TN 37013Off Market
- $252,2002 bd2 ba1.2k sqft8601 Peckham Ln UNIT 3, Antioch, TN 37013Off Market
- $251,8002 bd2 ba1.2k sqft8601 Peckham Ln UNIT 4, Antioch, TN 37013Off Market
Nearby schools
GreatSchools rating
- 8/10May Werthan Shayne Elementary SchoolGrades: PK-5Distance: 0.9 mi
- 5/10William Henry Oliver Middle SchoolGrades: 6-8Distance: 0.9 mi
- 4/10John Overton High SchoolGrades: 9-12Distance: 6.1 mi
Schools provided by the listing agent
- Elementary: May Werthan Shayne Elementary School
- Middle: Croft Design Center
- High: John Overton Comp High School
Source: RealTracs MLS as distributed by MLS GRID. This data may not be complete. We recommend contacting the local school district to confirm school assignments for this home.
Get a cash offer in 3 minutes
Find out how much your home could sell for in as little as 3 minutes with a no-obligation cash offer.
Estimated market value
$278,000
Get a cash offer in 3 minutes
Find out how much your home could sell for in as little as 3 minutes with a no-obligation cash offer.
Estimated market value
$278,000
- Tennessee
- Davidson County
- Nashville
- 37013
- 8601 Peckham Ln Unit 11
Nearby cities
Nearby neighborhoods
Nearby zip codes
Other Nashville Topics
