Offering $5,000 for closing Cost! Welcome to this beautifully maintained two story residence with over 2,000 sq. ft. of living space on a generous 9,550+ sq. ft. lot. Featuring Master suite downstairs and 3 additional bedrooms in the second story, all bedrooms offer spacious walking closets, enjoy 2.5 bathrooms, and a versatile loft, this home provides plenty of room for family and guests. The dedicated laundry room adds convenience, while the kitchen shines with elegant granite countertops.
Appreciate the practicality of a 2-car garage plus a huge storage area on the back patio — perfect for hobbies or extra belongings. Outdoors, the expansive lot offers endless possibilities for entertaining, gardening, or simply relaxing. Located just one block from the subdivision park, you'll have easy access to green space and recreation right in your neighborhood.
This home combines comfort, functionality, and location at a competitive price! — ready for its next owner to move in and enjoy!
Sold
Price Unknown
8601 Polaris St, El Paso, TX 79904
4beds
2,090sqft
Single Family Residence
Built in 2021
9,583 Square Feet Lot
$276,600 Zestimate®
$--/sqft
$2,415 Estimated rent
Home value
$276,600
$257,000 - $299,000
$2,415/mo
Zestimate® history
Owner options
List your home for rent
$2,415/mo
Rent Zestimate®
Find your next renter with Zillow Rental Manager. Plus, with online applications, you can quickly screen prospective tenants – for free.
$2,415/mo
Rent Zestimate®
Refinance and save
Refinancing to a lower rate could help reduce your monthly payments and save thousands over the life of the loan.
Explore your selling options
Work with a Zillow partner agent
Leverage their expertise and Zillow's premium Showcase listings to get your home seen by more buyers.
Get startedList with your own agent
Get your home in front of millions of buyers by listing it on Zillow.
Learn how to do itSell it yourself
Take full control of how buyers see your home on Zillow by listing For Sale by Owner (FSBO).
List your homeWhat's special
Versatile loftMaster suite downstairsDedicated laundry room
Zillow last checked:
Listing updated:
Listed by:
Blanca Celeste Aguilar Zapata 0794416 956-236-3153,
Realty One Group Mendez Burk
Bought with:
Angelica Lopez, 0747813
eXp Realty LLC
Source: GEPAR,MLS#: 934472
Facts & features
Interior
Bedrooms & bathrooms
- Bedrooms: 4
- Bathrooms: 3
- Full bathrooms: 2
- 1/2 bathrooms: 1
Primary bedroom
- Features: With Bath
- Level: Lower
- Area: 216.24 Square Feet
- Dimensions: 13.6 x 15.9
Bedroom
- Description: 1st Bedroom
- Level: Upper
- Area: 142.24 Square Feet
- Dimensions: 12.7 x 11.2
Bedroom
- Description: 2nd Bedroom
- Level: Upper
- Area: 123.76 Square Feet
- Dimensions: 10.4 x 11.9
Bedroom
- Description: 3rd Bedroom
- Level: Upper
- Area: 121.54 Square Feet
- Dimensions: 10.3 x 11.8
Bathroom
- Description: Bath next to Garage
- Level: Lower
- Area: 37.27 Square Feet
- Dimensions: 6.11 x 6.1
Bathroom
- Description: Primary bedroom bath
- Level: Lower
- Area: 48.45 Square Feet
- Dimensions: 5.1 x 9.5
Bathroom
- Level: Upper
- Area: 42.93 Square Feet
- Dimensions: 5.3 x 8.1
Dining area
- Level: Lower
- Area: 186.43 Square Feet
- Dimensions: 10.3 x 18.1
Family room
- Level: Upper
- Area: 183.4 Square Feet
- Dimensions: 13.1 x 14
Kitchen
- Level: Lower
- Area: 129.69 Square Feet
- Dimensions: 9.9 x 13.1
Laundry
- Level: Upper
- Area: 50.48 Square Feet
- Dimensions: 7.11 x 7.1
Living room
- Level: Lower
- Area: 384.11 Square Feet
- Dimensions: 19.11 x 20.1
Other
- Description: Garage
- Level: Lower
- Area: 354.6 Square Feet
- Dimensions: 18 x 19.7
Other
- Description: Walk in closet, Primary bedroom
- Level: Lower
- Area: 36.4 Square Feet
- Dimensions: 5.2 x 7
Other
- Description: Walk in closet, 1st Bedroom
- Level: Upper
- Area: 34.98 Square Feet
- Dimensions: 5.3 x 6.6
Other
- Description: Walk in closet, 2nd Bedroom
- Level: Upper
- Area: 29.4 Square Feet
- Dimensions: 4.2 x 7
Other
- Description: Walk in closet, 3rd Bedroom
- Level: Upper
- Area: 21.77 Square Feet
- Dimensions: 3.11 x 7
Heating
- Natural Gas, Central
Cooling
- Refrigerated, Ceiling Fan(s), Central Air
Appliances
- Included: Dishwasher, Disposal, Free-Standing Gas Oven, Microwave, Refrigerator
- Laundry: Gas Dryer Hookup
Features
- Double Vanity, Master Downstairs, Walk-In Closet(s)
- Flooring: Tile, Carpet
- Windows: Blinds
- Has fireplace: No
Interior area
- Total structure area: 2,090
- Total interior livable area: 2,090 sqft
Property
Features
- Patio & porch: Open
- Exterior features: Walled Backyard
- Pool features: None
- Fencing: Back Yard
Lot
- Size: 9,583 Square Feet
- Features: Standard Lot
Details
- Additional structures: Storage
- Parcel number: S912999001H0020
- Zoning: R4
- Special conditions: None
Construction
Type & style
- Home type: SingleFamily
- Architectural style: 2 Story
- Property subtype: Single Family Residence
Materials
- Stucco
- Roof: Shingle
Condition
- Year built: 2021
Utilities & green energy
- Water: City
Community & HOA
Community
- Subdivision: Sunrise Acres
HOA
- Has HOA: No
- Amenities included: None
- Services included: None
Location
- Region: El Paso
Financial & listing details
- Tax assessed value: $240,170
- Annual tax amount: $6,349
- Date on market: 12/3/2025
- Cumulative days on market: 87 days
- Listing terms: Cash,Conventional,FHA,TX Veteran,VA Loan
Price history
| Date | Event | Price |
|---|---|---|
| 4/3/2026 | Sold | -- |
Source:  GEPAR #934472 Report a problem GEPAR #934472 Report a problem | ||
| 3/6/2026 | Pending sale | $275,000$132/sqft |
Source: GEPAR #934472 Report a problem | ||
| 2/28/2026 | Contingent | $275,000$132/sqft |
Source: GEPAR #934472 Report a problem | ||
| 2/25/2026 | Listed for sale | $275,000$132/sqft |
Source: GEPAR #934472 Report a problem | ||
| 2/17/2026 | Contingent | $275,000$132/sqft |
Source: GEPAR #934472 Report a problem | ||
| 2/6/2026 | Price change | $275,000-1.8%$132/sqft |
Source: GEPAR #934472 Report a problem | ||
| 12/31/2025 | Price change | $280,000-3.4%$134/sqft |
Source: GEPAR #934472 Report a problem | ||
| 12/3/2025 | Listed for sale | $290,000+13.7%$139/sqft |
Source: GEPAR #934472 Report a problem | ||
| 5/5/2021 | Sold | -- |
Source: GEPAR #843679 Report a problem | ||
| 4/5/2021 | Listed for sale | $255,000$122/sqft |
Source: GEPAR #843679 Report a problem | ||
| 7/24/2019 | Sold | -- |
Source: GEPAR #721107 Report a problem | ||
Public tax history
| Year | Property taxes | Tax assessment |
|---|---|---|
| 2025 | -- | $240,170 +7.1% |
| 2024 | $5,818 -6.5% | $224,154 -0.4% |
| 2023 | $6,225 -1.3% | $225,024 +5.6% |
| 2022 | $6,307 +18.5% | $213,068 +25.1% |
| 2021 | $5,322 +385% | $170,315 +384.6% |
| 2020 | $1,097 | $35,142 |
Find assessor info on the county website
Neighborhood: Sunrise
Nearby homes
- $356,2003 bd3 ba2.3k sqft8571 Polaris St, El Paso, TX 79904Off Market
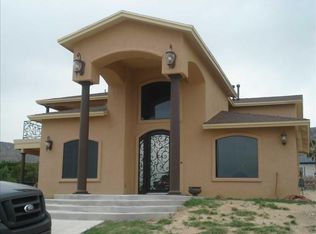
- $144,000-- bd1 ba912 sqft8611 Polaris St, El Paso, TX 79904Off Market
- $178,400-- bd1 ba1.5k sqft8525 Polaris St, El Paso, TX 79904Off Market
- $150,100-- bd1 ba1.3k sqft8565 Polaris St, El Paso, TX 79904Off Market
- $195,1003 bd2 ba1.5k sqft3732 Devore Ct, El Paso, TX 79904Off Market
- $190,6003 bd2 ba1.3k sqft3724 Devore Ct, El Paso, TX 79904Off Market
- $354,500-- bd2 ba3k sqft8530 Eclipse St, El Paso, TX 79904Off Market
- $--2 bd2 ba1.1k sqft3736 Devore Ct, El Paso, TX 79904Sold
Nearby schools
GreatSchools rating
- 5/10Park Elementary SchoolGrades: PK-5Distance: 0.1 mi
- 6/10Canyon Hills Middle SchoolGrades: 6-8Distance: 0.5 mi
- 4/10Chapin High SchoolGrades: 9-12Distance: 1.1 mi
Schools provided by the listing agent
- Elementary: Park
- Middle: Magoffin
- High: Capt J L Chapin High
Source: GEPAR. This data may not be complete. We recommend contacting the local school district to confirm school assignments for this home.
Sell for more on Zillow
Get a Zillow Showcase℠ listing at no additional cost and you could sell for .
$276,600
2% more
+$5,532
With Zillow Showcase(estimated)
$282,132
- Texas
- El Paso County
- El Paso
- 79904
- Sunrise
- 8601 Polaris St
Nearby cities
Nearby neighborhoods
Nearby zip codes
Other El Paso Topics
