Welcome to the sought-after Foxworth Subdivision, where comfort, convenience, and charm come together in this beautifully maintained 2-story home. Offering 3 spacious bedrooms, 2.5 bathrooms, and a practical 2-car garage, this property is truly move-in ready and waiting for its next owners.Step up to the attractive brick-and-vinyl exterior that provides lasting curb appeal with minimal upkeep. A sturdy wood fence encloses both the front and back yards, creating a secure and private setting from the moment you arrive. The fully fenced backyard is perfect for pets, play, or quiet evenings outdoors, while the additional acreage stretching behind the property all the way to the tree line offers extra room to enjoy nature, gardening, or future outdoor projects.Inside, natural light fills the thoughtfully designed living spaces. The main level features stylish, durable LVP flooring and centers around a cozy gas-log fireplace--ideal for gathering on cool evenings. Upstairs, plush carpeting softens the private bedroom suite area, providing a quiet retreat for rest and relaxation. Built on a solid slab foundation and refreshed with new flooring throughout, this home requires little more than your personal touches. Its prime location places you close to Powell Middle and High Schools and only a short, convenient drive from the restaurants, shops, and amenities of Downtown Knoxville--making everyday living easy and enjoyable.Motivated sellers are relocating out of state and are eager to close quickly. This is a rare opportunity to own a well-cared-for home in a desirable neighborhood with both privacy and accessibility. Schedule your private showing today and imagine the possibilities that await at this special Foxworth Subdivision property.
Active
Price cut: $5.4K (9/23)
$404,500
8601 Rayworth Trl, Powell, TN 37849
3beds
2,048sqft
Single Family Residence
Built in 2001
0.44 Acres Lot
$-- Zestimate®
$198/sqft
$-- HOA
What's special
Cozy gas-log fireplaceFully fenced backyardAttractive brick-and-vinyl exteriorLasting curb appealStylish durable lvp flooringNew flooring throughout
- 46 days
- 573
- 43
Likely to sell faster than
Zillow last checked:
Listing updated:
Listed by:
Michael Allen,
Imagine Real Estate 865-313-2756
Source: East Tennessee Realtors,MLS#: 1351572
Facts & features
Interior
Bedrooms & bathrooms
- Bedrooms: 3
- Bathrooms: 3
- Full bathrooms: 2
- 1/2 bathrooms: 1
Heating
- Central, Forced Air, Natural Gas, Electric
Cooling
- Central Air, Ceiling Fan(s)
Appliances
- Included: Dishwasher, Disposal, Range, Self Cleaning Oven
Features
- Walk-In Closet(s), Pantry, Eat-in Kitchen
- Flooring: Laminate, Carpet, Tile
- Windows: Insulated Windows
- Basement: Slab
- Number of fireplaces: 1
- Fireplace features: Gas Log
Interior area
- Total structure area: 2,048
- Total interior livable area: 2,048 sqft
Property
Parking
- Total spaces: 2
- Parking features: Garage Faces Rear, Off Street, Garage Door Opener, Attached, Main Level
- Attached garage spaces: 2
Features
- Has view: Yes
- View description: Country Setting, Trees/Woods
Lot
- Size: 0.44 Acres
- Dimensions: 219 x 186 x 184
- Features: Wooded, Irregular Lot, Level
Details
- Parcel number: 046KC011
Construction
Type & style
- Home type: SingleFamily
- Architectural style: Traditional
- Property subtype: Single Family Residence
Materials
- Vinyl Siding, Brick, Block
Condition
- Year built: 2001
Utilities & green energy
- Sewer: Public Sewer
- Water: Public
Community & HOA
Community
- Subdivision: Foxworth S/D Unit 3
HOA
- Has HOA: No
Location
- Region: Powell
Financial & listing details
- Price per square foot: $198/sqft
- Tax assessed value: $247,800
- Annual tax amount: $963
- Date on market: 8/12/2026
Estimated market value
Not available
Estimated sales range
Not available
Not available
Price history
| Date | Event | Price |
|---|---|---|
| 9/23/2026 | Price change | $404,500-1.3%$198/sqft |
Source:  East Tennessee Realtors #1351572 Report a problem East Tennessee Realtors #1351572 Report a problem | ||
| 9/6/2026 | Price change | $409,900-1.2%$200/sqft |
Source: East Tennessee Realtors #1351572 Report a problem | ||
| 8/22/2026 | Price change | $414,900-2.4%$203/sqft |
Source: East Tennessee Realtors #1351572 Report a problem | ||
| 8/12/2026 | Listed for sale | $424,999+11.8%$208/sqft |
Source: East Tennessee Realtors #1351572 Report a problem | ||
| 6/5/2023 | Sold | $380,000-3.7%$186/sqft |
Source: East Tennessee Realtors #1223573 Report a problem | ||
| 5/6/2023 | Pending sale | $394,500$193/sqft |
Source: East Tennessee Realtors #1223573 Report a problem | ||
| 5/4/2023 | Price change | $394,500-1.3%$193/sqft |
Source: East Tennessee Realtors #1223573 Report a problem | ||
| 4/13/2023 | Listed for sale | $399,500+149.7%$195/sqft |
Source: East Tennessee Realtors #1223573 Report a problem | ||
| 10/30/2014 | Sold | $160,000-1.2%$78/sqft |
Source: East Tennessee Realtors #881304 Report a problem | ||
| 10/8/2014 | Pending sale | $162,000$79/sqft |
Source: Keller Williams Realty, Knoxville-West, mc814 #881304 Report a problem | ||
| 9/25/2014 | Price change | $162,000-3.6%$79/sqft |
Source: Keller Williams Realty, Knoxville-West, mc814 #881304 Report a problem | ||
| 5/1/2014 | Price change | $168,000-4%$82/sqft |
Source: Keller Williams Realty, Knoxville-West, mc814 #881304 Report a problem | ||
| 4/5/2014 | Listed for sale | $175,000+48.3%$85/sqft |
Source: Keller Williams Realty, Knoxville-West, mc814 #881304 Report a problem | ||
| 4/2/2001 | Sold | $118,000$58/sqft |
Source: Public Record Report a problem | ||
Public tax history
| Year | Property taxes | Tax assessment |
|---|---|---|
| 2025 | $963 | $61,950 |
| 2024 | $963 | $61,950 |
| 2023 | $963 | $61,950 |
| 2022 | $963 -3% | $61,950 +32.3% |
| 2021 | $993 | $46,825 -75% |
| 2020 | $993 | $187,300 |
| 2019 | $993 | $187,300 +16.8% |
| 2018 | $993 | $160,400 +242.6% |
| 2017 | $993 +6.8% | $46,825 |
| 2016 | $930 | -- |
| 2015 | $930 | -- |
| 2014 | $930 0% | -- |
| 2013 | $930 -0.2% | -- |
| 2012 | $932 | -- |
| 2011 | $932 | $39,500 |
| 2010 | $932 | $39,500 |
| 2009 | $932 +7.2% | $39,500 +22.2% |
| 2008 | $870 | $32,325 |
| 2007 | -- | $32,325 |
| 2006 | -- | $32,325 |
| 2005 | -- | $32,325 +9.6% |
| 2004 | -- | $29,500 |
| 2003 | -- | $29,500 +637.5% |
| 2002 | -- | $4,000 |
Find assessor info on the county website
Monthly payment
Est. payment
Payment breakdown
Explore the cost of this home by adjusting the details. Changes won't be saved.Climate risks
Neighborhood: 37849
Nearby schools
Schools provided by the listing agent
- Elementary: Copper Ridge
- Middle: Powell
- High: Powell
Source: East Tennessee Realtors. This data may not be complete. We recommend contacting the local school district to confirm school assignments for this home.

Similar homes
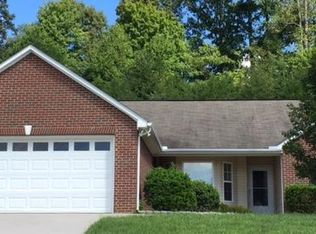
- $350,0003 bd2 ba1.6k sqft8718 Ventis Ln, Powell, TN 37849Active
 MLS ID #1354776, Dustin Gray, Realty Executives Associates. East Tennessee Realtors
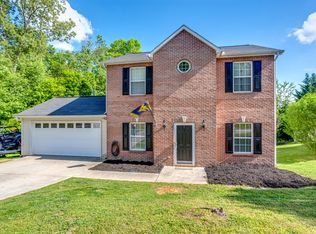
 - $429,0004 bd3 ba1.7k sqft7809 Elkton Ln, Powell, TN 37849For Sale By Owner

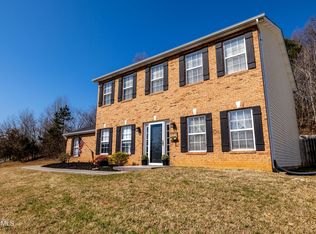
- $399,9003 bd3 ba2k sqft1532 N Courtney Oak Ln, Knoxville, TN 37938Active
 MLS ID #1350777, Jeremiah Wampler, Realty Executives Associates. East Tennessee Realtors
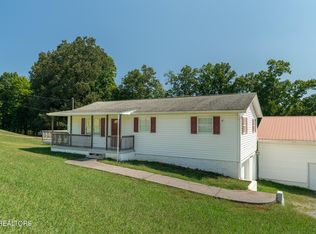
 - $329,7003 bd2 ba1.1k sqft2204 Bainbridge Way, Powell, TN 37849Active
 MLS ID #1352416, Brian K Patty, The Ferguson Company. East Tennessee Realtors
 - $349,9003 bd2 ba1.3k sqft7213 Emerald Heath Rd, Powell, TN 37849For Sale
 MLS ID #3278313, Caleb Stair. RealTracs MLS as distributed by MLS GRID
 - $350,0004 bd3 ba1.6k sqft5516 W Emory Rd, Powell, TN 37849For SaleMLS ID #3317274, Nic Nicaud. RealTracs MLS as distributed by MLS GRID
- $550,0004 bd3 ba2.9k sqft7712 Windwood Dr, Powell, TN 37849ActiveMLS ID #1353944, Eli Corum, NextDoor Network Keller Williams. East Tennessee Realtors
- $380,0003 bd2 ba1.4k sqft2000 Country Brook Ln, Knoxville, TN 37921ActiveMLS ID #1354635, Angie Cody, LPT Realty, LLC. East Tennessee Realtors
- $389,0003 bd2 ba1.1k sqft4390 McCloud Rd, Knoxville, TN 37938ActiveMLS ID #1352113, Alyssa Renee Champagne, Prime Mountain Properties. East Tennessee Realtors
- $379,9003 bd2 ba1.8k sqft4101 Genny Lynn Dr, Knoxville, TN 37918ActiveMLS ID #1354387, Andy Mason, Elite Realty. East Tennessee Realtors
- $334,9003 bd2 ba2k sqft6553 E Garwood Cir, Knoxville, TN 37918ActiveMLS ID #1356649, Ashley Tatum, Webb Properties, LLC. East Tennessee Realtors
- $374,9003 bd2 ba2k sqft503 Tillman Rd, Knoxville, TN 37912ActiveMLS ID #1350501, Dustin Wrinkle, King Real Estate Services,Inc. East Tennessee Realtors
- $389,0003 bd2 ba1.6k sqft101 Westwood Dr, Clinton, TN 37716ActiveMLS ID #1348309, Jo Anne Owens, Realty Executives Associates on the Square. East Tennessee Realtors
- $420,0003 bd3 ba1.6k sqft1818 Tillery Square Ln, Knoxville, TN 37912ActiveMLS ID #1353267, Alhassan Darboe, LPT Realty, LLC. East Tennessee Realtors
- $349,9004 bd3 ba1.8k sqft6560 W Garwood Cir, Knoxville, TN 37918ActiveMLS ID #1355161, Andy Mason, Elite Realty. East Tennessee Realtors
- $419,9004 bd3 ba2.3k sqft6211 Aldingham St, Knoxville, TN 37912For SaleMLS ID #3309314, Nathan Mitchell. RealTracs MLS as distributed by MLS GRID
- $469,9003 bd3 ba2.2k sqft5603 S Briscoe Cir, Knoxville, TN 37912ActiveMLS ID #1354672, Stephanie Calleja, Redfin. East Tennessee Realtors
- $349,0003 bd2 ba1.7k sqft4600 Ball Camp Pike, Knoxville, TN 37921For SaleMLS ID #3544612, Pamala Poteat. RealTracs MLS as distributed by MLS GRID
- $375,0004 bd2 ba2.4k sqft1720 Vada Cir, Knoxville, TN 37912ActiveMLS ID #1355255, Jay Glass, Wallace. East Tennessee Realtors
- $399,9004 bd3 ba2.1k sqft7216 Kennon Springs Ln, Knoxville, TN 37909ActiveMLS ID #1353939, Jeff LaRue, Realty Executives Associates. East Tennessee Realtors
