Skip main navigation
Sold
  • Price Unknown

    8601 Rollins Dr, Austin, TX 78738

    5beds
    4,620sqft
    SingleFamily
    Built in 2020
    1.39 Acres Lot
    $2,221,800 Zestimate®
    $--/sqft
    $7,828 Estimated rent

    Home value

    $2,221,800

    $2.07M - $2.40M

    $7,828/mo

    Zestimate® history
    Loading
    Loading...

    Owner options

    List your home for rent

    $7,828/mo

    Rent Zestimate®

    Find your next renter with Zillow Rental Manager. Plus, with online applications, you can quickly screen prospective tenants – for free.

    Learn more

    $7,828/mo

    Rent Zestimate®

    Refinance and save

    $166/mo

    Est. payment

    Refinancing to a lower rate could help reduce your monthly payments and save thousands over the life of the loan.

    See today's rates

    $166/mo

    Est. payment

    Explore your selling options

    Work with a Zillow partner agent

    Leverage their expertise and Zillow's premium Showcase listings to get your home seen by more buyers.

    Get started

    List with your own agent

    Get your home in front of millions of buyers by listing it on Zillow.

    Learn how to do it

    Sell it yourself

    Take full control of how buyers see your home on Zillow by listing For Sale by Owner (FSBO).

    List your home

    What's special

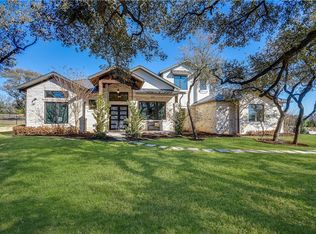
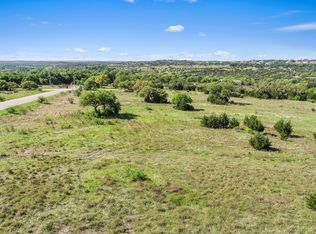
    Constructed in 2020, this distinguished one story home sits on over an acre of land, in the gated community of Belvedere. The home features an open floor plan and many windows, allowing natural sun light to bathe interior spaces in a rich, warm glow. High-end finishes are found throughout, with the star of this home being it's artisan quality craftsmanship! The spacious owner's suite is large and offers a spa-like bath which includes an oversized shower, separate soaking tub and walk-in closets with an array of built-ins. Oversized sliding glass doors and French doors bring the outdoors in and make entertaining a breeze. Residents of Belvedere enjoy resort inspired amenities, recreational activities including a lazy river pool, fishing ponds and an 80-acre nature preserve with trails throughout it's beautiful hill country setting.

    Facts & features

    Interior

    Bedrooms & bathrooms
    • Bedrooms: 5
    • Bathrooms: 5
    • Full bathrooms: 4
    • 1/2 bathrooms: 1
    • Main level bedrooms: 5
    Heating
    • Forced air, Electric, Gas
    Cooling
    • Central
    Appliances
    • Included: Dishwasher, Garbage disposal, Refrigerator
    • Laundry: Washer Hookup, Electric Dryer Hookup
    Features
    • Ceiling Fan(s), Kitchen Island, Pantry, Recessed Lighting, Walk-In Closet(s), Soaking Tub, Entrance Foyer, Wired for Data, Wired for Sound, Open Floorplan, Bar, His and Hers Closets
    • Flooring: Tile, Concrete, Hardwood
    • Doors: French Doors
    • Has fireplace: Yes
    Interior area
    • Total interior livable area: 4,620 sqft

    Property

    Parking
    • Total spaces: 3
    • Parking features: Garage - Attached
    Features
    • Patio & porch: Covered
    • Exterior features: Stone, Stucco
    • Has spa: Yes
    • Has view: Yes
    • View description: Territorial
    Lot
    • Size: 1.39 Acres
    • Features: Level, Landscaped, Back Yard, Front Yard, Close to Clubhouse, Sprinkler - Automatic
    • Residential vegetation: Partially Wooded
    Details
    • Parcel number: 835210

    Construction

    Type & style
    • Home type: SingleFamily
    Materials
    • Foundation: Slab
    • Roof: Metal
    Condition
    • Year built: 2020

    Utilities & green energy

    • Utilities for property: Natural Gas Connected, Electricity Connected, Water Connected

    Community & neighborhood

    Security
    • Security features: Smoke Detector(s), Carbon Monoxide Detector(s)
    Location
    • Region: Austin

    HOA & financial

    HOA
    • Has HOA: Yes
    • HOA fee: $166 monthly

    Other

    Other facts
    • Flooring: Wood, Tile, Concrete
    • Roof: Metal
    • Appliances: Dishwasher, Refrigerator, Disposal, Stainless Steel Appliance(s)
    • AssociationYN: true
    • InteriorFeatures: Ceiling Fan(s), Kitchen Island, Pantry, Recessed Lighting, Walk-In Closet(s), Soaking Tub, Entrance Foyer, Wired for Data, Wired for Sound, Open Floorplan, Bar, His and Hers Closets
    • GarageYN: true
    • SpaYN: true
    • HeatingYN: true
    • Utilities: Natural Gas Connected, Electricity Connected, Water Connected
    • CoolingYN: true
    • CommunityFeatures: Playground, Pool, Clubhouse, Gated, Fishing, Walk/Bike/Hike/Jog Trail(s
    • FireplacesTotal: 2
    • ConstructionMaterials: Stone, Stucco
    • LotFeatures: Level, Landscaped, Back Yard, Front Yard, Close to Clubhouse, Sprinkler - Automatic
    • ElectricOnPropertyYN: True
    • YearBuiltSource: Builder
    • DirectionFaces: North
    • FarmLandAreaUnits: Square Feet
    • ParkingFeatures: Driveway, Concrete, Garage Faces Side
    • DoorFeatures: French Doors
    • LivingAreaSource: Plans
    • Vegetation: Partially Wooded
    • Cooling: Central Air, Ceiling Fan(s)
    • OpenParkingYN: true
    • LaundryFeatures: Washer Hookup, Electric Dryer Hookup
    • ExteriorFeatures: Gas Grill, Barbecue
    • Heating: Central
    • SecurityFeatures: Smoke Detector(s), Carbon Monoxide Detector(s)
    • PatioAndPorchFeatures: Covered
    • MainLevelBedrooms: 5
    • View: Hill Country
    • MlsStatus: ACTIVE UNDER CONTRACT
    • StructureType: Single level Floor Plan

    Price history

    DateEventPrice
    10/25/2024Sold--
    Source: Agent Provided Report a problem
    9/5/2024Listed for sale$2,350,000-14.5%$509/sqft
    Source: Unlock MLS #8013865 Report a problem
    7/26/2024Listing removed--
    Source: Unlock MLS #1903769 Report a problem
    6/27/2024Listed for sale$2,750,000+61.8%$595/sqft
    Source: Unlock MLS #1903769 Report a problem
    1/2/2021Listing removed$1,700,000$368/sqft
    Source: House and Home Realty #3337751 Report a problem
    11/14/2020Pending sale$1,700,000$368/sqft
    Source: House and Home Realty #3337751 Report a problem
    11/5/2020Listed for sale$1,700,000+711.5%$368/sqft
    Source: House and Home Realty #3337751 Report a problem
    4/26/2019Sold--
    Source: Agent Provided Report a problem
    4/23/2019Pending sale$209,500$45/sqft
    Source: Keller Williams Realty Southwest Market Center #2447402 Report a problem
    3/29/2019Price change$209,500-0.2%$45/sqft
    Source: Keller Williams Realty Southwest Market Center #2447402 Report a problem
    12/5/2018Listed for sale$209,900+2.4%$45/sqft
    Source: Keller Williams Realty #2447402 Report a problem
    9/1/2018Listing removed$204,900$44/sqft
    Source: Keller Williams Realty Southwest Market Center #6770110 Report a problem
    3/22/2018Price change$204,900-2.4%$44/sqft
    Source: Keller Williams Realty Southwest Market Center #6770110 Report a problem
    3/3/2018Listed for sale$209,900-4.6%$45/sqft
    Source: Keller Williams Realty #6770110 Report a problem
    11/1/2017Listing removed$220,000$48/sqft
    Source: Austin SW #1649561 Report a problem
    10/7/2017Price change$220,000+1.9%$48/sqft
    Source: Austin SW #1649561 Report a problem
    9/7/2017Price change$215,8900%$47/sqft
    Source: Austin SW #1649561 Report a problem
    8/31/2017Price change$215,8990%$47/sqft
    Source: Austin SW #1649561 Report a problem
    8/1/2017Price change$215,900-1.8%$47/sqft
    Source: Austin SW #1649561 Report a problem
    4/24/2017Price change$219,900-2.2%$48/sqft
    Source: Keller Williams - Austin SW #1649561 Report a problem
    2/26/2017Listed for sale$224,900-2.2%$49/sqft
    Source: Keller Williams - Austin SW #1649561 Report a problem
    9/17/2016Listing removed$229,900$50/sqft
    Source: Keller Williams - Austin SW #4813344 Report a problem
    8/9/2016Price change$229,900-2.5%$50/sqft
    Source: Keller Williams - Austin SW #4813344 Report a problem
    4/25/2016Price change$235,900-1.7%$51/sqft
    Source: Keller Williams - Austin SW #4813344 Report a problem
    2/5/2016Listed for sale$239,900$52/sqft
    Source: Keller Williams - Austin SW #4813344 Report a problem

    Public tax history

    YearProperty taxesTax assessment
    2025$31,057 +6.6%$2,167,880 +7.3%
    2024$29,122 -16.2%$2,019,907 -11.5%
    2023$34,768 +10.1%$2,282,020 -3.7%
    2022$31,575 $2,369,765 +104.3%
    2021-- $1,159,937 +602.3%
    2020$3,640 -1.3%$165,172
    2019$3,687 -5.2%$165,172
    2018$3,888 $165,172
    2017$3,888 +45.7%$165,172
    2016$2,669 $165,172
    2015$2,669 $165,172

    Find assessor info on the county website

    Neighborhood: 78738

    Nearby schools

    GreatSchools rating
    Schools provided by the listing agent
    • Elementary: Bee Cave
    • Middle: Bee Cave Middle School
    • High: Lake Travis
    • District: Lake Travis ISD

    Source: The MLS. This data may not be complete. We recommend contacting the local school district to confirm school assignments for this home.

    Get a cash offer in 3 minutes
    Find out how much your home could sell for in as little as 3 minutes with a no-obligation cash offer.
    Estimated market value
    $2,221,800
    Get a cash offer in 3 minutes
    Find out how much your home could sell for in as little as 3 minutes with a no-obligation cash offer.
    Estimated market value
    $2,221,800