POSSIBLY THE MOST UNIQUE custom built, luxury living (both indoor and out), single family home in Broken Arrow, nestled on 1.29 manicured acres! This exquisite FIVE-bedroom, three full and three half bathroom home, provides all the space needed for family and entertaining! 6 CAR SIDE-ENTRY GARAGE w/ built-ins, storage closets, sink. Resort style pool/hottub with enormous boulder waterfall & grotto. Movie nights in the fully equipped theater room. Private and serene oversized treed backyard. Massive game/bonus room. Workout/bonus room. Private office w/ beamed ceiling. Full-house generator. Cul-de-sac. Golf course community and much more. This move-in-ready home is located in the sought after Oaks of Indian Springs, surrounded by Indian Springs Golf Course. The very private, oversized master suite offers a spa-like bathroom, safe room and private access to the covered back patio/fireplace overlooking the pool. BR's 2 -5 are all on the main floor. Oversized formal Dining. Open Living w/ cross-beamed ceiling w/ built-ins, fireplace & large windows overlooking backyard paradise. Gourmet Kitchen w/ top end stainless steel double ovens w/ gas stove and griddle, oversized granite island and countertops, lots of custom cabinetry, large walk-in pantry & hidden floor vacuum/sweep. Large breakfast nook overlooking pool. Built-in desk and cabinetry off kitchen. Laundry room with sink & large walk-in storage closet. SECOND LEVEL: 1 HB, theater room w/ icemaker, refrigerator, sink. Weight room and an enormous game / bonus room w/ walkout storage. COME SEE THIS ONE-OF-A-KIND BEFORE IT'S GONE!
Sold for $1,050,000
$1,050,000
8601 S 5th St, Broken Arrow, OK 74011
5beds
5,108sqft
Single Family Residence
Built in 2008
1.29 Acres Lot
$827,200 Zestimate®
$206/sqft
$6,867 Estimated rent
Home value
$827,200
$728,000 - $943,000
$6,867/mo
Zestimate® history
Owner options
List your home for rent
$6,867/mo
Rent Zestimate®
Find your next renter with Zillow Rental Manager. Plus, with online applications, you can quickly screen prospective tenants – for free.
$6,867/mo
Rent Zestimate®
Refinance and save
$5,823/mo
Est. payment
Refinancing to a lower rate could help reduce your monthly payments and save thousands over the life of the loan.
$5,823/mo
Est. payment
Explore your selling options
Work with a Zillow partner agent
Leverage their expertise and Zillow's premium Showcase listings to get your home seen by more buyers.
Get startedList with your own agent
Get your home in front of millions of buyers by listing it on Zillow.
Learn how to do itSell it yourself
Take full control of how buyers see your home on Zillow by listing For Sale by Owner (FSBO).
List your homeWhat's special
Zillow last checked:
Listing updated:
Listed by:
Jerry Wilkins 918-808-1640,
Guidance Properties
Bought with:
Kathryn French, 156306
Keller Williams Advantage
Source: MLS Technology, Inc.,MLS#: 2325058 Originating MLS: MLS Technology
Originating MLS: MLS TechnologyFacts & features
Interior
Bedrooms & bathrooms
- Bedrooms: 5
- Bathrooms: 6
- Full bathrooms: 3
- 1/2 bathrooms: 3
Primary bedroom
- Description: Master Bedroom,Private Bath,Walk-in Closet
- Level: First
Bedroom
- Description: Bedroom,Pullman Bath,Walk-in Closet
- Level: First
Bedroom
- Description: Bedroom,Pullman Bath,Walk-in Closet
- Level: First
Primary bathroom
- Description: Master Bath,Bathtub,Double Sink,Full Bath,Separate Shower,Vent,Whirlpool
- Level: First
Bathroom
- Description: Hall Bath,Half Bath,Vent
- Level: Second
Bathroom
- Description: Hall Bath,Half Bath,Vent
- Level: First
Bathroom
- Description: Hall Bath,Half Bath
- Level: First
Bonus room
- Description: Additional Room,Exercise
- Level: Second
Dining room
- Description: Dining Room,Formal
- Level: First
Game room
- Description: Game/Rec Room,Closet,Over Garage
- Level: Second
Game room
- Description: Game/Rec Room,Home Theater
- Level: Second
Kitchen
- Description: Kitchen,Breakfast Nook,Eat-In,Island,Pantry
- Level: First
Living room
- Description: Living Room,Combo,Fireplace,Great Room
- Level: First
Office
- Description: Office,
- Level: First
Utility room
- Description: Utility Room,Inside,Sink
- Level: First
Heating
- Gas, Multiple Heating Units
Cooling
- 3+ Units
Appliances
- Included: Built-In Range, Built-In Oven, Double Oven, Dishwasher, Disposal, Microwave, Oven, Range, Tankless Water Heater, Electric Oven, Electric Range, Electric Water Heater, Gas Oven, Gas Range, Gas Water Heater, Plumbed For Ice Maker
- Laundry: Washer Hookup, Electric Dryer Hookup, Gas Dryer Hookup
Features
- Attic, Central Vacuum, Granite Counters, High Ceilings, High Speed Internet, Pullman Bath, Cable TV, Vaulted Ceiling(s), Wired for Data, Ceiling Fan(s)
- Flooring: Carpet, Tile, Wood
- Doors: Insulated Doors
- Windows: Aluminum Frames, Insulated Windows
- Basement: None
- Number of fireplaces: 2
- Fireplace features: Gas Starter, Wood Burning, Outside
Interior area
- Total structure area: 5,108
- Total interior livable area: 5,108 sqft
Property
Parking
- Total spaces: 6
- Parking features: Garage Faces Side, Shelves, Storage, Workshop in Garage
- Garage spaces: 6
Features
- Levels: Two
- Stories: 2
- Patio & porch: Covered, Patio, Porch
- Exterior features: Fire Pit, Sprinkler/Irrigation, Landscaping, Lighting, Outdoor Grill, Rain Gutters
- Pool features: Gunite, In Ground
- Has spa: Yes
- Spa features: Hot Tub
- Fencing: Decorative
Lot
- Size: 1.29 Acres
- Features: Cul-De-Sac, Greenbelt, Mature Trees, Wooded
Details
- Additional structures: None
- Parcel number: 80750741154280
- Other equipment: Generator
Construction
Type & style
- Home type: SingleFamily
- Architectural style: French Provincial
- Property subtype: Single Family Residence
Materials
- Brick, Stone, Stucco, Wood Frame
- Foundation: Slab
- Roof: Asphalt,Fiberglass
Condition
- Year built: 2008
Utilities & green energy
- Sewer: Public Sewer
- Water: Public
- Utilities for property: Cable Available, Electricity Available, Natural Gas Available, Phone Available, Water Available
Green energy
- Energy efficient items: Doors, Windows
Community & HOA
Community
- Features: Gutter(s), Sidewalks
- Security: Safe Room Interior, Security System Owned, Smoke Detector(s)
- Subdivision: The Oaks At Indian Springs
HOA
- Has HOA: Yes
- Amenities included: None
- HOA fee: $500 annually
Location
- Region: Broken Arrow
Financial & listing details
- Price per square foot: $206/sqft
- Annual tax amount: $10,123
- Date on market: 8/4/2023
- Cumulative days on market: 7 days
- Listing terms: Conventional
Price history
| Date | Event | Price |
|---|---|---|
| 10/5/2023 | Sold | $1,050,000-4.5%$206/sqft |
Source:  MLS Technology, Inc. #2325058 Report a problem MLS Technology, Inc. #2325058 Report a problem | ||
| 8/19/2023 | Pending sale | $1,100,000$215/sqft |
Source: MLS Technology, Inc. #2325058 Report a problem | ||
| 8/11/2023 | Listed for sale | $1,100,000$215/sqft |
Source: MLS Technology, Inc. #2325058 Report a problem | ||
Public tax history
Tax history is unavailable.
Neighborhood: 74011
Nearby homes
- $1,050,000-- bd5 ba5.1k sqft8601 S 5th St E, Broken Arrow, OK 74011Sold
- $1,008,9006 bd4 ba6k sqft8605 S 5th St E, Broken Arrow, OK 74011Off Market
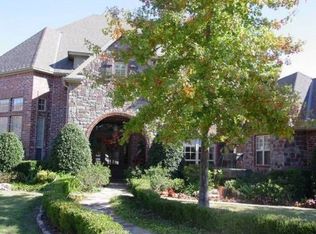
- $402,1250.71 acres8609 S 5th St E, Broken Arrow, OK 74011Off Market

- $548,0003 bd4 ba3k sqft8613 S 5th St E, Broken Arrow, OK 74011Off Market

- $819,4006 bd6 ba6k sqft8605 S 5th St, Broken Arrow, OK 74011Off Market
- $713,500-- bd4 ba3.9k sqft8600 S 5th St E, Broken Arrow, OK 74011Off Market
- $637,600-- bd2 ba4.1k sqft8604 S 5th St E, Broken Arrow, OK 74011Off Market
- $--0.71 acres8609 S 5th St, Broken Arrow, OK 74011Off Market
Nearby schools
GreatSchools rating
- 7/10Spring Creek Elementary SchoolGrades: PK-5Distance: 1.4 mi
- 5/10Childers Middle SchoolGrades: 6-8Distance: 1.5 mi
- 4/10Broken Arrow Freshman AcademyGrades: 9Distance: 3.5 mi
Schools provided by the listing agent
- Elementary: Spring Creek
- Middle: Childers
- High: Broken Arrow
- District: Broken Arrow - Sch Dist (3)
Source: MLS Technology, Inc.. This data may not be complete. We recommend contacting the local school district to confirm school assignments for this home.
Sell for more on Zillow
Get a Zillow Showcase℠ listing at no additional cost and you could sell for .
$827,200
2% more
+$16,544
With Zillow Showcase(estimated)
$843,744
Sell for more on Zillow
Get a Zillow Showcase℠ listing at no additional cost and you could sell for .
$827,200
2% more
+$16,544
With Zillow Showcase(estimated)
$843,744
- Oklahoma
- Tulsa County
- Broken Arrow
- 74011
- 8601 S 5th St
