Welcome to this stunning home on a cul-de-sac in the highly sought-after community of Marina Pointe. Boasting four bedrooms and two bathrooms, this spacious home offers 1830 finished sq ft. Fully remodeled open kitchen with new cabinetry, solid granite leathered countertops and “top of the line” stainless-steel appliances including a large refrigerator with InstaView door and additional refrigerator/freezer drawer, built-in microwave, dishwasher and double oven range. The kitchen opens to a large eating area. The home also features two large bedrooms upstairs with one that can double as a study and a fully remodeled bathroom with new tub/shower and vanity with solid granite. The custom wood stair railing leads you to the lower level with a large great room, wood burning fireplace, wet bar, two additional bedrooms, bathroom, and laundry. The lower level is the perfect space for a TV room/media room, recreation space and a den/study. Located on a beautifully spacious and private treed lot, this home offers a large patio with pergola and a shed that is set up to accommodate a generator. Additional newer upgrades include carpet, upper-level windows, furnace, A/C unit, hot water heater, 12 ft of new sewer line, interior paint, exterior paint, wood siding and fence gate. Newer electrical panel with grounding and surge protector to code. New roof with ice guard, drip edge and extra wide eaves in 2018. Wood burning fireplace, wet bar and electrical sub panel for craft room. This beautiful home is ideally situated to make the most of your Colorado lifestyle! Located minutes from Chatfield State Park and C-470 with easy access to Denver and the Rocky Mountains! Enjoy the Botanical Gardens Chatfield Farms, Red Rocks Amphitheater and South Kipling dining, shopping, yoga, fitness and grocery! A true recreation hub for hiking, biking, and boating! Nearby biking/hiking trials include the South Platte River Trail, Cathy Johnson Trail, Deer Creek Canyon, Bear Creek and C-470 Trails.
Sold for $565,000
$565,000
8601 S Everett Court, Littleton, CO 80128
4beds
1,830sqft
Single Family Residence
Built in 1982
5,940 Square Feet Lot
$572,400 Zestimate®
$309/sqft
$2,867 Estimated rent
Home value
$572,400
$544,000 - $601,000
$2,867/mo
Zestimate® history
Owner options
List your home for rent
$2,867/mo
Rent Zestimate®
Find your next renter with Zillow Rental Manager. Plus, with online applications, you can quickly screen prospective tenants – for free.
$2,867/mo
Rent Zestimate®
Refinance and save
$3,261/mo
Est. payment
Refinancing to a lower rate could help reduce your monthly payments and save thousands over the life of the loan.
$3,261/mo
Est. payment
Explore your selling options
Work with a Zillow partner agent
Leverage their expertise and Zillow's premium Showcase listings to get your home seen by more buyers.
Get startedList with your own agent
Get your home in front of millions of buyers by listing it on Zillow.
Learn how to do itSell it yourself
Take full control of how buyers see your home on Zillow by listing For Sale by Owner (FSBO).
List your homeWhat's special
Bear creekSouth platte river trailLarge patioBotanical gardens chatfield farmsDeer creek canyonDrip edgeRed rocks amphitheater
Zillow last checked:
Listing updated:
Listed by:
Tammy Petit 720-331-2355 tammy@meridiangrouprealestate.com,
The Meridian Group LLC
Bought with:
Brad Williams, 100014372
RE/MAX Northwest Inc
Source: REcolorado as distributed by MLS GRID,MLS#: 4984739
Facts & features
Interior
Bedrooms & bathrooms
- Bedrooms: 4
- Bathrooms: 2
- Full bathrooms: 1
- 3/4 bathrooms: 1
Primary bedroom
- Description: Primary Bedroom With New Carpet. Beautiful Views Of Private Backyard!
- Level: Upper
Bedroom
- Description: Second Upper Bedroom That Can Double As An Office, Den, Library, Guest Room, Nursery And More!
- Level: Upper
Bedroom
- Description: Lower Level Bedroom! Great Additional Third Bedroom, Guest Retreat, Office, Playroom, Craft Room And More!
- Level: Lower
Bedroom
- Description: Fourth Bedroom On The Lower Level! This Space Can Also Double For An Additional Office, Gym, Yoga Room And More!
- Level: Lower
Bathroom
- Description: Fully Remodeled Bathroom With New Shower, New Vanity And Leathered Solid Granite Countertop. Beautiful!
- Level: Upper
Bathroom
- Description: Large Bathroom With Laundry Area!
- Level: Lower
Bonus room
- Level: Lower
Den
- Description: In Need Of Quiet Space? The Lower Level Bedrooms Are Perfect For A Quiet Den, Tv Space, Library And More!
- Level: Lower
Dining room
- Description: Large Dining Room! Open To The Kitchen And Family Room! Perfect Space For Family Dinners Or Entertaining!
- Level: Upper
Family room
- Description: Beautiful Open Family Room Open To The Remodeled Kitchen And Dining Area! Gorgeous Newer Carpet!
- Level: Upper
Great room
- Description: Lower Level Great Room With Newer Carpet Wood Burning Fireplace And Wet Bar! Great Space For A Movie Night, Football Game And More!
- Level: Lower
Kitchen
- Description: Fully Remodeled Kitchen With "top Of The Line" Stainless Steel Appliances! Stunning Leathered Granite Countertops! New Cabinetry, Sink And Faucet!
- Level: Upper
Office
- Description: Use One Of The Four Bedrooms For Your "work At Home Needs"!
- Level: Lower
Heating
- Forced Air
Cooling
- Central Air
Appliances
- Included: Dishwasher, Disposal, Double Oven, Gas Water Heater, Microwave, Range, Refrigerator, Self Cleaning Oven
Features
- Built-in Features, Ceiling Fan(s), Eat-in Kitchen, Entrance Foyer, Granite Counters, Open Floorplan, Smoke Free, Wet Bar
- Flooring: Carpet, Tile, Vinyl, Wood
- Windows: Double Pane Windows
- Has basement: No
- Has fireplace: Yes
- Fireplace features: Great Room, Wood Burning
Interior area
- Total structure area: 1,830
- Total interior livable area: 1,830 sqft
- Finished area above ground: 1,830
Property
Parking
- Total spaces: 2
- Parking features: Concrete, Exterior Access Door
- Attached garage spaces: 2
Features
- Patio & porch: Covered
- Exterior features: Private Yard
- Fencing: Full
Lot
- Size: 5,940 Square Feet
- Features: Cul-De-Sac, Landscaped, Level, Sprinklers In Front, Sprinklers In Rear
Details
- Parcel number: 162323
- Zoning: P-D
- Special conditions: Standard
Construction
Type & style
- Home type: SingleFamily
- Architectural style: Traditional
- Property subtype: Single Family Residence
Materials
- Frame, Wood Siding
- Foundation: Slab
- Roof: Composition
Condition
- Updated/Remodeled
- Year built: 1982
Utilities & green energy
- Sewer: Public Sewer
- Water: Public
- Utilities for property: Cable Available, Electricity Connected, Natural Gas Connected, Phone Available
Community & HOA
Community
- Security: Carbon Monoxide Detector(s), Smoke Detector(s)
- Subdivision: Marina Pointe
HOA
- Has HOA: No
Location
- Region: Littleton
Financial & listing details
- Price per square foot: $309/sqft
- Tax assessed value: $468,787
- Annual tax amount: $2,505
- Date on market: 10/27/2023
- Listing terms: Cash,Conventional,FHA,VA Loan
- Exclusions: Seller`s Personal Property, All Work Benches And Grinder In The Garage, All Items In The Storage Shed, Generator In The Storage Shed, Bird Feeder In The Front Of The House, Ham Radio Antennas And Refrigerator In The Garage. Staging Items.
- Ownership: Individual
- Electric utility on property: Yes
- Road surface type: Paved
Price history
| Date | Event | Price |
|---|---|---|
| 11/29/2023 | Sold | $565,000$309/sqft |
Source:  REcolorado as distributed by MLS GRID #4984739 Report a problem REcolorado as distributed by MLS GRID #4984739 Report a problem | ||
| 10/31/2023 | Pending sale | $565,000$309/sqft |
Source: REcolorado as distributed by MLS GRID #4984739 Report a problem | ||
| 10/27/2023 | Listed for sale | $565,000+214.1%$309/sqft |
Source: REcolorado as distributed by MLS GRID #4984739 Report a problem | ||
| 11/1/2000 | Sold | $179,900+33.3%$98/sqft |
Source: Public Record Report a problem | ||
| 11/5/1998 | Sold | $135,000$74/sqft |
Source: Public Record Report a problem | ||
Public tax history
| Year | Property taxes | Tax assessment |
|---|---|---|
| 2025 | $2,933 +0% | $29,299 -2.1% |
| 2024 | $2,932 +17% | $29,934 |
| 2023 | $2,505 -1.3% | $29,934 +19.2% |
| 2022 | $2,538 +12.5% | $25,117 -2.8% |
| 2021 | $2,256 | $25,840 +12.2% |
| 2020 | $2,256 +1.3% | $23,023 |
| 2019 | $2,228 +10.5% | $23,023 +14.5% |
| 2018 | $2,015 | $20,115 |
| 2017 | $2,015 +11.2% | $20,115 +6.6% |
| 2016 | $1,813 | $18,877 |
| 2015 | $1,813 +18.6% | $18,877 +24.8% |
| 2014 | $1,529 -5.8% | $15,128 |
| 2013 | $1,622 +1.9% | $15,128 -6.7% |
| 2012 | $1,592 +2.3% | $16,209 |
| 2011 | $1,556 +0% | $16,209 +1.6% |
| 2010 | $1,555 +0.7% | $15,950 |
| 2009 | $1,544 +0.4% | $15,950 +1% |
| 2008 | $1,539 -4.2% | $15,790 |
| 2007 | $1,606 +2.4% | $15,790 -3% |
| 2006 | $1,569 +7% | $16,280 +9.3% |
| 2005 | $1,467 +8.3% | $14,890 |
| 2004 | $1,354 +0.1% | $14,890 |
| 2003 | $1,353 +1.7% | $14,890 +1.6% |
| 2002 | $1,331 +8% | $14,660 +18.4% |
| 2001 | $1,232 +4.1% | $12,380 |
| 2000 | $1,183 | $12,380 |
Find assessor info on the county website
Neighborhood: 80128
Nearby homes
- $468,2002 bd1 ba818 sqft8602 S Everett Ct, Littleton, CO 80128Off Market
- $518,3003 bd2 ba1.2k sqft8611 S Everett Ct, Littleton, CO 80128Off Market

- $507,9003 bd2 ba1.6k sqft8956 W Teton Cir, Littleton, CO 80128Off Market
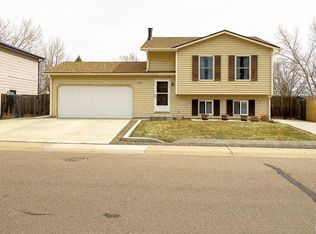
- $530,0003 bd1 ba1.2k sqft8946 W Teton Cir, Littleton, CO 80128Sold
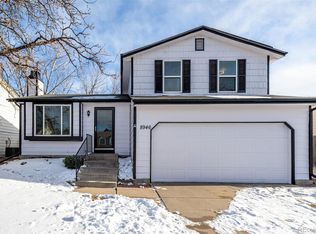
- $578,8004 bd2 ba1.7k sqft8621 S Everett Ct, Littleton, CO 80128Off Market
- $550,0003 bd2 ba1.9k sqft8612 S Everett Ct, Littleton, CO 80128Sold
- $588,4003 bd3 ba2k sqft8966 W Teton Cir, Littleton, CO 80128Off Market
- $507,7004 bd2 ba808 sqft8622 S Everett Ct, Littleton, CO 80128Off Market
Nearby schools
GreatSchools rating
- 5/10Mortensen Elementary SchoolGrades: PK-5Distance: 1 mi
- 7/10Falcon Bluffs Middle SchoolGrades: 6-8Distance: 0.4 mi
- 9/10Chatfield High SchoolGrades: 9-12Distance: 2.6 mi
Schools provided by the listing agent
- Elementary: Mortensen
- Middle: Falcon Bluffs
- High: Chatfield
- District: Jefferson County R-1
Source: REcolorado as distributed by MLS GRID. This data may not be complete. We recommend contacting the local school district to confirm school assignments for this home.
Get a cash offer in 3 minutes
Find out how much your home could sell for in as little as 3 minutes with a no-obligation cash offer.
Estimated market value
$572,400
Get a cash offer in 3 minutes
Find out how much your home could sell for in as little as 3 minutes with a no-obligation cash offer.
Estimated market value
$572,400
- Colorado
- Jefferson County
- Littleton
- 80128
- 8601 S Everett Court
Nearby cities
Nearby neighborhoods
Nearby zip codes
Other Littleton Topics
