Water POINT LOT w/260 Ft Seawall (2016) can accommodate SPORTFISH. 50 Ft DOCK w/addl 2400 lbs. lift & no Fixed Bridges. Enjoy the true essence of SoFla living & entertaining from privacy of fenced in backyard overlooking intracoastal w/heated pool/spa, summer kitchen & deck. CBS home w/open floor plan & water views throughout. Kitchen w/Silestone quartz countertops, custom tile backsplash, gas cooktop, Blue Star wall oven, expanded storage w/wine fridge, ice machine & snack bar seating. Main Suite w/water views, access to pool/lanai, WIC & updated bath w/walk-in shower, dual sinks & private WC. Separate guest suite above garage w/private entrance, bedroom, full bath, & living space. Addl features: metal roof (2013), impact windows/doors, exterior painted (2022), cul-de-sac w/No HOA. Updated Water POINT LOT with 260 Ft of Seawall (2016) can accommodate SPORTFISH. 50 Ft DOCK with additional 2400 lbs. lift and no Fixed Bridges to either Inlet. Enjoy the true essence of South Florida living and entertaining from the privacy of your fenced in backyard overlooking the intracoastal featuring heated pool/spa, summer kitchen, and additional deck for front row views of Florida wildlife. Key West CBS residence with open floor plan and water views throughout. Kitchen features updated Silestone quartz countertops, custom tile backsplash, gas cooktop, Blue Star wall oven, expanded storage with wine fridge, ice machine and snack bar seating. Main Suite offers water views, access to pool/lanai, walk-in closet and updated bath with walk-in shower, dual sinks and private water closet. Separate guest suite above the garage with private entrance features a bedroom, full bath, and living space. Additional features: metal roof (2013), impact windows/doors, exterior painted (2022), located on a cul-de-sac with No HOA.
Sold for $3,150,000
$3,150,000
8601 SE Driftwood Street, Hobe Sound, FL 33455
4beds
3,307sqft
Single Family Residence
Built in 1989
0.37 Acres Lot
$3,230,500 Zestimate®
$953/sqft
$7,882 Estimated rent
Home value
$3,230,500
$2.94M - $3.59M
$7,882/mo
Zestimate® history
Owner options
List your home for rent
$7,882/mo
Rent Zestimate®
Find your next renter with Zillow Rental Manager. Plus, with online applications, you can quickly screen prospective tenants – for free.
$7,882/mo
Rent Zestimate®
Refinance and save
$21,610/mo
Est. payment
Refinancing to a lower rate could help reduce your monthly payments and save thousands over the life of the loan.
$21,610/mo
Est. payment
Explore your selling options
Work with a Zillow partner agent
Leverage their expertise and Zillow's premium Showcase listings to get your home seen by more buyers.
Get startedList with your own agent
Get your home in front of millions of buyers by listing it on Zillow.
Learn how to do itSell it yourself
Take full control of how buyers see your home on Zillow by listing For Sale by Owner (FSBO).
List your homeWhat's special
Zillow last checked:
Listing updated:
Listed by:
K Michelle Tucker 772-285-2879,
Florida Living Realty
Bought with:
Matthias Jay Fretz, 3283808
Douglas Elliman Jupiter
Source: BeachesMLS,MLS#: R10984786 Originating MLS: BeachesMLS
Originating MLS: BeachesMLSFacts & features
Interior
Bedrooms & bathrooms
- Bedrooms: 4
- Bathrooms: 5
- Full bathrooms: 3
- 1/2 bathrooms: 2
- Main level bathrooms: 4
- Main level bedrooms: 3
Primary bedroom
- Level: Main
- Area: 289
- Dimensions: 17 X 17
Bedroom 2
- Level: Main
- Area: 130
- Dimensions: 13 X 10
Bedroom 3
- Level: Main
- Area: 154
- Dimensions: 14 X 11
Bedroom 4
- Description: Over Garage
- Level: Second
- Area: 196
- Dimensions: 14 X 14
Dining room
- Level: Main
- Area: 130
- Dimensions: 13 X 10
Family room
- Description: Over Garage
- Level: Second
- Area: 352
- Dimensions: 22 X 16
Kitchen
- Level: Main
- Area: 272
- Dimensions: 17 X 16
Living room
- Level: Main
- Area: 462
- Dimensions: 22 X 21
Heating
- Electric, Zoned
Cooling
- Ceiling Fan(s), Electric, Zoned
Appliances
- Included: Cooktop, Dryer, Dishwasher, Electric Water Heater, Ice Maker, Microwave, Oven, Refrigerator, Water Heater, Washer
- Laundry: In Garage, Laundry Tub
Features
- Breakfast Bar, Dual Sinks, High Ceilings, Kitchen/Dining Combo, Living/Dining Room, Main Level Primary, Pantry, Separate Shower, Walk-In Closet(s)
- Flooring: Carpet, Ceramic Tile
- Windows: Blinds, Sliding
Interior area
- Total structure area: 4,271
- Total interior livable area: 3,307 sqft
Property
Parking
- Total spaces: 2
- Parking features: Attached, Garage, Garage Door Opener
- Attached garage spaces: 2
Features
- Levels: Multi/Split,One
- Stories: 1
- Entry location: Entry Level Living Area Y
- Patio & porch: Patio
- Exterior features: Outdoor Kitchen, Outdoor Living Area
- Has private pool: Yes
- Pool features: Heated, In Ground
- Has spa: Yes
- Spa features: Above Ground, Heated
- Has view: Yes
- View description: Canal, Garden, Intercoastal, Pool
- Has water view: Yes
- Water view: Canal,Intercoastal
- Waterfront features: Intracoastal Access, Ocean Access, Seawall
Lot
- Size: 0.37 Acres
- Features: Cul-De-Sac, 1/4 to 1/2 Acre Lot, Sprinkler System
Details
- Parcel number: 343842027000003007
- Zoning: R
- Special conditions: Listed As-Is
Construction
Type & style
- Home type: SingleFamily
- Architectural style: Florida
- Property subtype: Single Family Residence
Materials
- Block
- Roof: Metal
Condition
- Resale
- New construction: No
- Year built: 1989
Utilities & green energy
- Electric: 3 Phase
- Sewer: Septic Tank
- Water: Public
- Utilities for property: Water Available
Community & HOA
Community
- Security: Security System Owned, Smoke Detector(s)
- Subdivision: NORTH HOBE SOUND SHORES
HOA
- Has HOA: No
- Amenities included: None
Location
- Region: Hobe Sound
Financial & listing details
- Price per square foot: $953/sqft
- Tax assessed value: $1,811,450
- Annual tax amount: $15,514
- Date on market: 5/6/2024
- Cumulative days on market: 105 days
- Listing terms: Cash,Conventional
- Road surface type: Paved
Price history
| Date | Event | Price |
|---|---|---|
| 9/3/2024 | Sold | $3,150,000-12.5%$953/sqft |
Source:  BeachesMLS #R10984786 Report a problem BeachesMLS #R10984786 Report a problem | ||
| 9/3/2024 | Pending sale | $3,599,000$1,088/sqft |
Source:  Martin County REALTORS® of the Treasure Coast (MCRTC) #M20044555 Report a problem Martin County REALTORS® of the Treasure Coast (MCRTC) #M20044555 Report a problem | ||
| 6/28/2024 | Price change | $3,599,000-5.3%$1,088/sqft |
Source: Martin County REALTORS® of the Treasure Coast (MCRTC) #M20044555 Report a problem | ||
| 6/7/2024 | Price change | $3,800,000-2.4%$1,149/sqft |
Source: Martin County REALTORS® of the Treasure Coast (MCRTC) #M20044555 Report a problem | ||
| 5/5/2024 | Listed for sale | $3,895,000+366.5%$1,178/sqft |
Source: Martin County REALTORS® of the Treasure Coast (MCRTC) #M20044555 Report a problem | ||
| 6/25/2013 | Sold | $835,000-7.1%$252/sqft |
Source: BeachesMLS #R3325952 Report a problem | ||
| 4/5/2013 | Price change | $899,000-0.1%$272/sqft |
Source: Illustrated Properties #R3325952 Report a problem | ||
| 3/26/2013 | Price change | $899,900-7.7%$272/sqft |
Source: Illustrated Properties #R3325952 Report a problem | ||
| 2/13/2013 | Price change | $974,900-17.4%$295/sqft |
Source: Illustrated Properties #R3325952 Report a problem | ||
| 11/20/2012 | Listed for sale | $1,180,000$357/sqft |
Source: Illustrated Properties Real Estate #R3325952 Report a problem | ||
Public tax history
| Year | Property taxes | Tax assessment |
|---|---|---|
| 2025 | $23,237 +47.4% | $1,487,710 +52.5% |
| 2024 | $15,769 +1.6% | $975,590 +3% |
| 2023 | $15,514 +3.4% | $947,175 +3% |
| 2022 | $15,009 -0.8% | $919,588 +3% |
| 2021 | $15,127 +1.6% | $892,804 +1.9% |
| 2020 | $14,888 +1.1% | $876,040 +2.3% |
| 2019 | $14,724 | $856,344 +1.9% |
| 2018 | $14,724 +2.5% | $840,377 +2.1% |
| 2017 | $14,371 +13.1% | $823,092 +2.1% |
| 2016 | $12,710 | $806,164 +0.7% |
| 2015 | $12,710 | $800,560 +0.5% |
| 2014 | $12,710 | $796,290 -11.5% |
| 2013 | -- | $900,220 +59.9% |
| 2012 | -- | $562,839 +3% |
| 2011 | -- | $546,446 +1.5% |
| 2010 | -- | $538,371 +2.7% |
| 2009 | -- | $524,200 +0.1% |
| 2008 | -- | $523,699 +3% |
| 2007 | $14,316 -2.9% | $508,443 +4.9% |
| 2006 | $14,740 | $484,582 +15.3% |
| 2005 | -- | $420,403 -8.4% |
| 2004 | $7,980 | $458,848 |
| 2003 | $7,980 +1.9% | $458,848 +2.4% |
| 2002 | $7,828 +1% | $448,094 +1.6% |
| 2001 | $7,749 +2.6% | $441,037 +3% |
| 2000 | $7,554 +3.1% | $428,191 +2.7% |
| 1999 | $7,330 | $416,934 |
Find assessor info on the county website
Neighborhood: 33455
Nearby homes
- $1,448,4003 bd3 ba1.7k sqft8591 SE Driftwood St, Hobe Sound, FL 33455Off Market
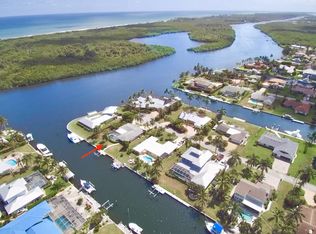
- $3,875,0003 bd4 ba4.3k sqft8602 SE Driftwood St, Hobe Sound, FL 33455Off Market
- $2,808,9003 bd3 ba2.7k sqft8571 SE Driftwood St, Hobe Sound, FL 33455Off Market
- $1,881,8003 bd2 ba2k sqft8578 SE Coconut St, Hobe Sound, FL 33455Off Market
- $1,896,0003 bd2 ba2.6k sqft8572 SE Driftwood St, Hobe Sound, FL 33455Off Market
- $1,935,5003 bd3 ba2k sqft8598 SE Coconut St, Hobe Sound, FL 33455Off Market
- $1,812,2003 bd4 ba2.3k sqft8558 SE Coconut St, Hobe Sound, FL 33455Off Market
- $2,900,3004 bd4 ba4.1k sqft8551 SE Driftwood St, Hobe Sound, FL 33455Off Market
Nearby schools
GreatSchools rating
- 3/10Hobe Sound Elementary SchoolGrades: PK-5Distance: 2.2 mi
- 4/10Murray Middle SchoolGrades: 6-8Distance: 4.5 mi
- 5/10South Fork High SchoolGrades: 9-12Distance: 7.1 mi
Schools provided by the listing agent
- Elementary: Hobe Sound
- Middle: Murray
- High: South Fork
Source: BeachesMLS. This data may not be complete. We recommend contacting the local school district to confirm school assignments for this home.
Get a cash offer in 3 minutes
Find out how much your home could sell for in as little as 3 minutes with a no-obligation cash offer.
Estimated market value
$3,230,500
Get a cash offer in 3 minutes
Find out how much your home could sell for in as little as 3 minutes with a no-obligation cash offer.
Estimated market value
$3,230,500
- Florida
- Martin County
- Hobe Sound
- 33455
- 8601 SE Driftwood Street
Nearby cities
Nearby zip codes
Other Hobe Sound Topics
