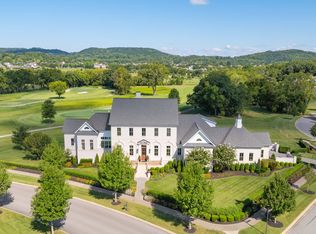
Elegant Italianate style custom home built by Stonegate Homes features an all-brick exterior, stunning arched windows, and numerous custom architectural details. Over 2,000 sf. of covered porches and patios all with golf course views of the 10th,11th,12th, and 13th holes of the golf course. 8 copper gas lanterns beautifully illuminate the front and back of the home complete with mature landscaped grounds and extensive landscape lighting. Spacious motor court, 4-car garage with an additional golf cart garage. The designer-influenced interior offers an open-concept floor plan with natural stone arches, beamed ceilings, reclaimed Amish sourced 6” barn wood floors, custom archistone range hood, and 2 archistone fireplaces. Private nanny suite with kitchenette and living space on the upper level. Includes a reinforced concrete storm/safe room and a backup generator to power the entire house. Perfect lot for future pool
Closed
$3,600,000
8601 Shortleaf Ct, College Grove, TN 37046
6beds
7,199sqft
Single Family Residence, Residential
Built in 2019
0.74 Acres Lot
$3,667,400 Zestimate®
$500/sqft
$7,649 Estimated rent
Home value
$3,667,400
$3.41M - $3.96M
$7,649/mo
Zestimate® history
Owner options
List your home for rent
$7,649/mo
Rent Zestimate®
Find your next renter with Zillow Rental Manager. Plus, with online applications, you can quickly screen prospective tenants – for free.
$7,649/mo
Rent Zestimate®
Refinance and save
$16,496/mo
Est. payment
Refinancing to a lower rate could help reduce your monthly payments and save thousands over the life of the loan.
$16,496/mo
Est. payment
Explore your selling options
Work with a Zillow partner agent
Leverage their expertise and Zillow's premium Showcase listings to get your home seen by more buyers.
Get startedList with your own agent
Get your home in front of millions of buyers by listing it on Zillow.
Learn how to do itSell it yourself
Take full control of how buyers see your home on Zillow by listing For Sale by Owner (FSBO).
List your homeWhat's special
Private nanny suiteAll-brick exteriorCovered porches and patiosCustom architectural detailsCustom archistone range hoodCopper gas lanternsGolf course views
Zillow last checked:
Listing updated:
Listed by:
Heather Gipson 615-779-3572,
Synergy Realty Network, LLC
Bought with:
Jillian Kaplan, 365798
Compass
Source: RealTracs MLS as distributed by MLS GRID,MLS#: 2681558
Facts & features
Interior
Bedrooms & bathrooms
- Bedrooms: 6
- Bathrooms: 7
- Full bathrooms: 6
- 1/2 bathrooms: 1
- Main level bedrooms: 2
Bedroom 1
- Area: 315 Square Feet
- Dimensions: 15x21
Bedroom 2
- Features: Bath
- Level: Bath
- Area: 168 Square Feet
- Dimensions: 12x14
Bedroom 3
- Features: Bath
- Level: Bath
- Area: 165 Square Feet
- Dimensions: 11x15
Bedroom 4
- Features: Bath
- Level: Bath
- Area: 168 Square Feet
- Dimensions: 12x14
Bonus room
- Features: Basement Level
- Level: Basement Level
- Area: 627 Square Feet
- Dimensions: 19x33
Den
- Area: 120 Square Feet
- Dimensions: 10x12
Dining room
- Features: Other
- Level: Other
- Area: 180 Square Feet
- Dimensions: 9x20
Kitchen
- Features: Pantry
- Level: Pantry
- Area: 280 Square Feet
- Dimensions: 14x20
Living room
- Area: 400 Square Feet
- Dimensions: 20x20
Heating
- Central
Cooling
- Central Air
Appliances
- Included: Double Oven, Electric Oven, Built-In Electric Range
Features
- In-Law Floorplan, Walk-In Closet(s), Wet Bar
- Flooring: Carpet, Wood, Tile
- Basement: Finished
- Has fireplace: No
- Fireplace features: Den, Gas, Living Room, Wood Burning
Interior area
- Total structure area: 7,199
- Total interior livable area: 7,199 sqft
- Finished area above ground: 5,532
- Finished area below ground: 1,667
Property
Parking
- Total spaces: 4
- Parking features: Attached
- Attached garage spaces: 4
Features
- Levels: Three Or More
- Stories: 3
- Patio & porch: Patio, Covered, Porch
- Exterior features: Gas Grill
- Pool features: Association
Lot
- Size: 0.74 Acres
- Dimensions: 117.8 x 239.8
- Features: Level
Details
- Parcel number: 094142C A 00100 00021142C
- Special conditions: Standard
Construction
Type & style
- Home type: SingleFamily
- Property subtype: Single Family Residence, Residential
Materials
- Brick
- Roof: Shingle
Condition
- New construction: No
- Year built: 2019
Utilities & green energy
- Sewer: STEP System
- Water: Private
- Utilities for property: Water Available, Underground Utilities
Community & HOA
Community
- Subdivision: The Grove
HOA
- Has HOA: Yes
- Amenities included: Clubhouse, Fitness Center, Gated, Golf Course, Playground, Pool, Tennis Court(s), Underground Utilities
- Services included: Maintenance Grounds, Trash
- HOA fee: $226 monthly
Location
- Region: College Grove
Financial & listing details
- Price per square foot: $500/sqft
- Tax assessed value: $3,658,700
- Annual tax amount: $9,619
- Date on market: 7/19/2024
Price history
| Date | Event | Price |
|---|---|---|
| 12/20/2024 | Sold | $3,600,000-4.3%$500/sqft |
Source:  RealTracs MLS as distributed by MLS GRID #2681558 Report a problem RealTracs MLS as distributed by MLS GRID #2681558 Report a problem | ||
| 10/22/2024 | Contingent | $3,760,000$522/sqft |
Source: RealTracs MLS as distributed by MLS GRID #2681558 Report a problem | ||
| 7/19/2024 | Listed for sale | $3,760,000-2.6%$522/sqft |
Source: RealTracs MLS as distributed by MLS GRID #2681558 Report a problem | ||
| 7/10/2024 | Listing removed | -- |
Source: RealTracs MLS as distributed by MLS GRID #2618899 Report a problem | ||
| 4/22/2024 | Price change | $3,860,000-3.5%$536/sqft |
Source: RealTracs MLS as distributed by MLS GRID #2618899 Report a problem | ||
| 4/1/2024 | Price change | $4,000,060-4.8%$556/sqft |
Source: RealTracs MLS as distributed by MLS GRID #2618899 Report a problem | ||
| 2/13/2024 | Listed for sale | $4,200,000-6.7%$583/sqft |
Source: RealTracs MLS as distributed by MLS GRID #2618899 Report a problem | ||
| 9/8/2023 | Listing removed | -- |
Source: RealTracs MLS as distributed by MLS GRID #2496901 Report a problem | ||
| 7/14/2023 | Price change | $4,500,000-2.2%$625/sqft |
Source: RealTracs MLS as distributed by MLS GRID #2496901 Report a problem | ||
| 3/15/2023 | Listed for sale | $4,600,000-1.1%$639/sqft |
Source: RealTracs MLS as distributed by MLS GRID #2496901 Report a problem | ||
| 2/6/2023 | Listing removed | -- |
Source: RealTracs MLS as distributed by MLS GRID #2446163 Report a problem | ||
| 1/19/2023 | Price change | $4,650,000-2.1%$646/sqft |
Source: RealTracs MLS as distributed by MLS GRID #2446163 Report a problem | ||
| 10/5/2022 | Listed for sale | $4,750,000+1111.7%$660/sqft |
Source: RealTracs MLS as distributed by MLS GRID #2446163 Report a problem | ||
| 8/1/2017 | Sold | $392,000+8.9%$54/sqft |
Source: Public Record Report a problem | ||
| 11/30/2015 | Sold | $360,000$50/sqft |
Source: Public Record Report a problem | ||
Public tax history
| Year | Property taxes | Tax assessment |
|---|---|---|
| 2025 | $11,891 +23.6% | $914,675 +78.8% |
| 2024 | $9,619 | $511,650 |
| 2023 | $9,619 | $511,650 |
| 2022 | $9,619 | $511,650 |
| 2021 | $9,619 +3.1% | $511,650 +21.7% |
| 2020 | $9,332 +419% | $420,375 +419% |
| 2019 | $1,798 +3.2% | $81,000 |
| 2018 | $1,742 | $81,000 |
| 2017 | $1,742 | $81,000 |
| 2016 | -- | $81,000 |
| 2015 | -- | -- |
Find assessor info on the county website
Neighborhood: 37046
Nearby homes
- $4,518,6005 bd6 ba6.3k sqft8605 Shortleaf Ct, College Grove, TN 37046Off Market

- $5,800,0004 bd7 ba9.2k sqft8400 Heirloom Blvd, College Grove, TN 37046For Sale
- $3,535,8004 bd4 ba4.2k sqft8609 Shortleaf Ct, College Grove, TN 37046Off Market
- $2,291,1005 bd5 ba4.7k sqft8405 Heirloom Blvd, College Grove, TN 37046Off Market
- $2,359,1005 bd5 ba4.6k sqft8600 Shortleaf Ct, College Grove, TN 37046Off Market
- $2,910,6004 bd5 ba4.2k sqft8501 Highland Rim Ct, College Grove, TN 37046Off Market
- $4,093,700-- bd-- ba4.6k sqft8613 Shortleaf Ct, College Grove, TN 37046Off Market
- $2,530,700-- bd2 ba2.8k sqft8409 Heirloom Blvd, College Grove, TN 37046Off Market
Nearby schools
GreatSchools rating
- 9/10College Grove Elementary SchoolGrades: K-5Distance: 3 mi
- 8/10Fred J Page Middle SchoolGrades: 6-8Distance: 3 mi
- 9/10Fred J Page High SchoolGrades: 9-12Distance: 2.8 mi
Schools provided by the listing agent
- Elementary: College Grove Elementary
- Middle: Fred J Page Middle School
- High: Fred J Page High School
Source: RealTracs MLS as distributed by MLS GRID. This data may not be complete. We recommend contacting the local school district to confirm school assignments for this home.
Get a cash offer in 3 minutes
Find out how much your home could sell for in as little as 3 minutes with a no-obligation cash offer.
Estimated market value
$3,667,400
Get a cash offer in 3 minutes
Find out how much your home could sell for in as little as 3 minutes with a no-obligation cash offer.
Estimated market value
$3,667,400
- Tennessee
- Williamson County
- College Grove
- 37046
- 8601 Shortleaf Ct
Nearby cities
Nearby zip codes
Other College Grove Topics
