Welcome home! Nestled in the heart of Fort Worth, TX, and zoned to Keller ISD, this inviting residence offers the perfect blend of comfort, style, and versatility. Step inside to a spacious main living area designed for both everyday living and effortless entertaining. A stunning double-sided fireplace serves as a beautiful focal point, seamlessly connecting the living room to a flexible office space or formal sitting area, ideal for working from home or creating an additional gathering space. The kitchen is a true standout, featuring eye-catching blue cabinetry, a electric range, and an abundance of counter space to inspire your inner chef. Whether preparing weeknight meals or hosting guests, this kitchen is as functional as it is stylish. Retreat to the relaxing primary suite, where a light and airy ambiance creates the perfect setting for unwinding. The ensuite bathroom offers a spa-like feel, making it easy to enjoy peaceful evenings of rest and self-care. Two additional bedrooms and a full bathroom provide comfort and convenience for loved ones or guests, all within a thoughtfully designed open floor plan. Step outside to an open patio area, perfect for morning coffee, weekend barbecues, or simply enjoying the Texas evenings. This home truly offers a warm and welcoming atmosphere with spaces designed to fit your lifestyle.
Sold
Price Unknown
8601 Stetson Dr, Fort Worth, TX 76244
3beds
1,672sqft
Single Family Residence
Built in 2001
5,357 Square Feet Lot
$301,900 Zestimate®
$--/sqft
$2,258 Estimated rent
Home value
$301,900
$281,000 - $323,000
$2,258/mo
Zestimate® history
Owner options
List your home for rent
$2,258/mo
Rent Zestimate®
Find your next renter with Zillow Rental Manager. Plus, with online applications, you can quickly screen prospective tenants – for free.
$2,258/mo
Rent Zestimate®
Refinance and save
$360/mo
Est. payment
Refinancing to a lower rate could help reduce your monthly payments and save thousands over the life of the loan.
$360/mo
Est. payment
Explore your selling options
Work with a Zillow partner agent
Leverage their expertise and Zillow's premium Showcase listings to get your home seen by more buyers.
Get startedList with your own agent
Get your home in front of millions of buyers by listing it on Zillow.
Learn how to do itSell it yourself
Take full control of how buyers see your home on Zillow by listing For Sale by Owner (FSBO).
List your homeWhat's special
Stunning double-sided fireplaceOpen patio areaLight and airy ambianceAbundance of counter spaceTwo additional bedroomsRelaxing primary suiteEye-catching blue cabinetry
Zillow last checked:
Listing updated:
Listed by:
Alyson Ketcher 0761015 940-294-6916,
MAGNOLIA REALTY 940-294-6916
Bought with:
Melissa Hardy
Century 21 Middleton
Source: NTREIS,MLS#: 21208736
Facts & features
Interior
Bedrooms & bathrooms
- Bedrooms: 3
- Bathrooms: 2
- Full bathrooms: 2
Primary bedroom
- Features: Ceiling Fan(s), En Suite Bathroom, Walk-In Closet(s)
- Level: First
- Dimensions: 15 x 15
Bedroom
- Features: Ceiling Fan(s)
- Level: First
- Dimensions: 11 x 10
Bedroom
- Features: Ceiling Fan(s)
- Level: First
- Dimensions: 11 x 10
Primary bathroom
- Features: Built-in Features, Dual Sinks, En Suite Bathroom, Garden Tub/Roman Tub, Separate Shower
- Level: First
- Dimensions: 9 x 10
Dining room
- Level: First
- Dimensions: 13 x 8
Other
- Level: First
- Dimensions: 11 x 5
Kitchen
- Features: Built-in Features, Galley Kitchen, Solid Surface Counters
- Level: First
- Dimensions: 15 x 8
Living room
- Features: Ceiling Fan(s), Fireplace
- Level: First
- Dimensions: 17 x 14
Office
- Features: Ceiling Fan(s), Fireplace
- Level: First
- Dimensions: 13 x 15
Heating
- Central, Electric, Wall Furnace
Cooling
- Central Air, Ceiling Fan(s), Electric
Appliances
- Included: Dishwasher, Electric Range, Electric Water Heater, Disposal, Microwave, Vented Exhaust Fan
- Laundry: Washer Hookup, Electric Dryer Hookup, Laundry in Utility Room
Features
- Decorative/Designer Lighting Fixtures, Cable TV
- Flooring: Ceramic Tile
- Windows: Window Coverings
- Has basement: No
- Number of fireplaces: 1
- Fireplace features: Double Sided, Family Room, Living Room, Masonry, See Through, Wood Burning
Interior area
- Total interior livable area: 1,672 sqft
Property
Parking
- Total spaces: 2
- Parking features: Door-Single, Driveway, Garage Faces Front, Garage, Garage Door Opener
- Attached garage spaces: 2
- Has uncovered spaces: Yes
Features
- Levels: One
- Stories: 1
- Patio & porch: Front Porch
- Exterior features: Lighting, Rain Gutters
- Pool features: None, Community
- Fencing: Back Yard,Wood
Lot
- Size: 5,357 Square Feet
- Features: Interior Lot, Landscaped, Subdivision
Details
- Parcel number: 07574843
Construction
Type & style
- Home type: SingleFamily
- Architectural style: Traditional,Detached
- Property subtype: Single Family Residence
Materials
- Brick
- Foundation: Slab
- Roof: Asphalt,Shingle
Condition
- Year built: 2001
Utilities & green energy
- Sewer: Public Sewer
- Water: Public
- Utilities for property: Electricity Available, Natural Gas Available, Sewer Available, Separate Meters, Water Available, Cable Available
Community & HOA
Community
- Features: Playground, Pool, Trails/Paths, Sidewalks
- Security: Fire Alarm, Smoke Detector(s)
- Subdivision: Coventry Hills Add
HOA
- Has HOA: Yes
- Services included: All Facilities, Association Management, Maintenance Grounds
- HOA fee: $360 annually
- HOA name: Coventry Hills Homeowners HOA
- HOA phone: 817-300-1899
Location
- Region: Fort Worth
Financial & listing details
- Tax assessed value: $318,692
- Annual tax amount: $6,832
- Date on market: 3/20/2026
- Cumulative days on market: 30 days
- Listing terms: Cash,Conventional,FHA,VA Loan
- Exclusions: Mounted TV in Living Room and Smoker in Backyard
- Electric utility on property: Yes
Price history
| Date | Event | Price |
|---|---|---|
| 5/8/2026 | Sold | -- |
Source: NTREIS #21208736 Report a problem | ||
| 4/27/2026 | Pending sale | $300,000$179/sqft |
Source: NTREIS #21208736 Report a problem | ||
| 4/20/2026 | Contingent | $300,000$179/sqft |
Source: NTREIS #21208736 Report a problem | ||
| 4/15/2026 | Price change | $300,000-4.8%$179/sqft |
Source: NTREIS #21208736 Report a problem | ||
| 3/20/2026 | Listed for sale | $315,000$188/sqft |
Source: NTREIS #21208736 Report a problem | ||
| 5/12/2008 | Sold | -- |
Source: Agent Provided Report a problem | ||
| 3/23/2006 | Sold | -- |
Source: Public Record Report a problem | ||
Public tax history
| Year | Property taxes | Tax assessment |
|---|---|---|
| 2025 | $4,979 -2.6% | $318,692 |
| 2024 | $5,113 +8.8% | $318,692 -3.8% |
| 2023 | $4,701 -15.9% | $331,402 +26.1% |
| 2022 | $5,590 +3.1% | $262,800 +12.5% |
| 2021 | $5,421 +7.9% | $233,589 +13.5% |
| 2020 | $5,025 -0.9% | $205,878 -0.4% |
| 2019 | $5,069 +3.7% | $206,642 +8% |
| 2018 | $4,888 +9.2% | $191,344 +4.2% |
| 2017 | $4,476 +9.1% | $183,612 +16.1% |
| 2016 | $4,102 -2% | $158,135 +9.5% |
| 2015 | $4,184 | $144,402 +5.5% |
| 2014 | $4,184 | $136,900 +8% |
| 2013 | -- | $126,800 +6.9% |
| 2012 | -- | $118,600 -4% |
| 2011 | -- | $123,600 -0.1% |
| 2010 | -- | $123,700 -4.4% |
| 2009 | -- | $129,400 |
| 2008 | -- | $129,400 |
| 2007 | -- | $129,400 +3.4% |
| 2006 | -- | $125,200 |
| 2005 | -- | $125,200 |
| 2004 | -- | $125,200 +6.2% |
| 2003 | -- | $117,900 +1.5% |
| 2002 | -- | $116,200 +453.3% |
| 2001 | -- | $21,000 |
Find assessor info on the county website
Neighborhood: Coventry Hills
Nearby homes
- $305,1003 bd2 ba1.5k sqft8605 Stetson Dr, Fort Worth, TX 76244Off Market

- $---- bd-- ba-- sqft8605 Stetson Dr, Keller, TX 76244Off Market
- $304,5004 bd2 ba1.7k sqft8567 Stetson Dr, Fort Worth, TX 76244Off Market
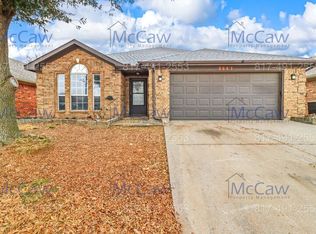
- $328,8004 bd2 ba1.9k sqft8563 Stetson Dr, Fort Worth, TX 76244Off Market
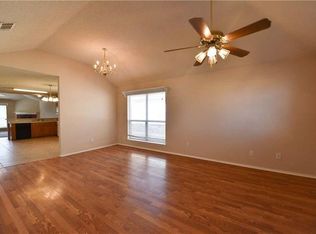
- $304,4003 bd2 ba1.8k sqft8609 Stetson Dr, Fort Worth, TX 76244Off Market
- $553,3005 bd4 ba3.4k sqft4804 Bristol Trace Ct, Fort Worth, TX 76244Off Market
- $465,8005 bd3 ba2.8k sqft8562 Trace Ridge Pkwy, Fort Worth, TX 76244Off Market
- $287,3003 bd2 ba1.5k sqft8600 Stetson Dr, Fort Worth, TX 76244Off Market
Nearby schools
GreatSchools rating
- 8/10Lone Star Elementary SchoolGrades: PK-4Distance: 0.6 mi
- 8/10Hillwood Middle SchoolGrades: 7-8Distance: 1.2 mi
- 6/10Central High SchoolGrades: 9-12Distance: 1.3 mi
Schools provided by the listing agent
- Elementary: Lonestar
- Middle: Hillwood
- High: Central
- District: Keller ISD
Source: NTREIS. This data may not be complete. We recommend contacting the local school district to confirm school assignments for this home.
Get a cash offer in 3 minutes
Find out how much your home could sell for in as little as 3 minutes with a no-obligation cash offer.
Estimated market value
$301,900
Get a cash offer in 3 minutes
Find out how much your home could sell for in as little as 3 minutes with a no-obligation cash offer.
Estimated market value
$301,900
- Texas
- Tarrant County
- Fort Worth
- 76244
- Coventry Hills
- 8601 Stetson Dr
